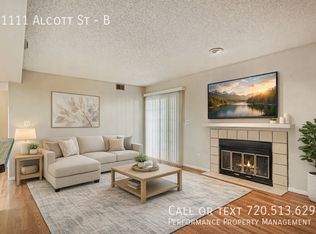
Welcome home to this beautifully updated 3-bedroom, 2-bathroom townhome in the Cedar Bridge community. This unit lives like single family living, with a walkup to your front door surrounded with mature landscaping. With soaring 20+ ft vaulted ceilings, abundant natural light, and an open-concept design, this home offers both privacy and a spacious feel. Step inside to find modern updates throughout, including fresh paint, remodeled kitchen, new bathroom in the primary suite, new window coverings, new furnace and more. The cozy wood-burning fireplace creates a warm and inviting ambiance. The kitchen offers bar seating, great for entertaining, and comes equipped with all appliances, while the convenient in-unit laundry includes a full size washer and dryer. All 3 bedrooms are generously sized, with vaulted ceilings and ample closet space, making them ideal for restful retreats, a home office, or a creative space. The community is well-maintained and features mature trees, lush landscaping, an outdoor pool, and a clubhouse, offering a peaceful and comfortable living environment. Just blocks from Vogel Pond, Legacy Ridge Golf Course, numerous parks, and Northwest Open Space, this location provides plenty of opportunities for outdoor activities. Commuting is a breeze with easy access to I-25, US-36, shopping, dining, and entertainment. A rare perk includes a detached 1-car garage with an opener, plus access to additional open parking. With its thoughtful updates and great location, this move-in-ready home is an incredible find.
Sold for $359,000
Zillow last checked:
Listing updated:
Bought with:
Sonny Vigil, 100107209
Keller Williams Advantage Realty LLC
Source: REcolorado as distributed by MLS GRID,MLS#: 7744776
Price history
| Date | Event | Price |
|---|---|---|
| 6/26/2026 | Sold | $359,000+2.6%$333/sqft |
Source:  REcolorado as distributed by MLS GRID #7744776 Report a problem REcolorado as distributed by MLS GRID #7744776 Report a problem | ||
| 5/22/2026 | Pending sale | $349,900$325/sqft |
Source: REcolorado as distributed by MLS GRID #7744776 Report a problem | ||
| 5/21/2026 | Price change | $349,900-4.8%$325/sqft |
Source: REcolorado as distributed by MLS GRID #7744776 Report a problem | ||
| 4/18/2026 | Price change | $367,500-2%$341/sqft |
Source: REcolorado as distributed by MLS GRID #7744776 Report a problem | ||
| 2/25/2026 | Price change | $375,000-5.1%$348/sqft |
Source: REcolorado as distributed by MLS GRID #7744776 Report a problem | ||
| 2/5/2026 | Listed for sale | $394,999+24.4%$366/sqft |
Source: REcolorado as distributed by MLS GRID #7744776 Report a problem | ||
| 4/2/2022 | Listing removed | -- |
Source: Zillow Rental Manager Report a problem | ||
| 3/19/2022 | Listed for rent | $2,200$2/sqft |
Source: Zillow Rental Manager Report a problem | ||
| 7/1/2021 | Sold | $317,500+19.8%$295/sqft |
Source: Public Record Report a problem | ||
| 8/14/2018 | Sold | $265,000+1.9%$246/sqft |
Source: Public Record Report a problem | ||
| 6/23/2018 | Pending sale | $260,000$241/sqft |
Source: Redefy #9612642 Report a problem | ||
| 6/21/2018 | Listed for sale | $260,000+97%$241/sqft |
Source: Redefy #9612642 Report a problem | ||
| 10/5/2007 | Sold | $132,000+0.6%$122/sqft |
Source: Public Record Report a problem | ||
| 1/29/2001 | Sold | $131,200+38.3%$122/sqft |
Source: Public Record Report a problem | ||
| 6/26/1998 | Sold | $94,900$88/sqft |
Source: Public Record Report a problem | ||
Nearby homes
- $236,3002 bd1 ba808 sqft11111 Alcott St APT B, Westminster, CO 80234Off Market
- $300,0002 bd2 ba1k sqft11109 Alcott St APT A, Westminster, CO 80234For Sale

- $242,8002 bd1 ba840 sqft11109 Alcott St APT C, Westminster, CO 80234Off Market
- $201,1001 bd1 ba608 sqft11109 Alcott St APT B, Westminster, CO 80234Off Market
Get a cash offer in 3 minutes
Find out how much your home could sell for in as little as 3 minutes with a no-obligation cash offer.
Estimated market value
$358,800
