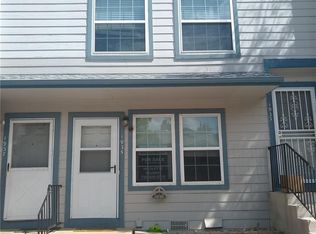
Welcome to 1939 Newland Court, a move-in-ready end-unit two-story townhouse offering comfort, versatility, and an ideal location. The main level features new LVP flooring that flows seamlessly throughout, a kitchen with stainless steel appliances, a powder room, and a living room with a fireplace and direct access to a private, fenced patio with a storage closet. Upstairs, you'll find two bedrooms with large closets, a full bath with travertine tile, and an included washer/dryer. Major system updates have been completed in recent years, including a hot water heater (2024), furnace and ductwork (2021), AC (2022), refrigerator (2024), new carpet (2025), and main-floor flooring (2026). The exterior has been refreshed in recent years with updated paint and newer fencing for the private patios. Enjoy a well-established neighborhood with mature landscaping and convenient access to parks, trails, shopping, dining, and commuter routes. Ideally located just west of Sloan's Lake and minutes from Edgewater Market, Target, and King Soopers, with easy access to downtown, Lakewood, Belmar, and major highways. With its thoughtful updates and prime location, this home offers a great opportunity to enjoy comfortable, low-maintenance living in a desirable Colorado community.
For sale
Price cut: $20K (8/20)
$275,000
1939 Newland Ct, Lakewood, CO 80214
2beds
900sqft
Townhouse
Built in 1986
-- sqft lot
$-- Zestimate®
$306/sqft
$346/mo HOA
What's special
- 50 days
- 609
- 57
Zillow last checked:
Listing updated:
Listed by:
Carrie Bachofer 720-938-6109,
Coldwell Banker Realty-N Metro
Source: IRES as distributed by MLS GRID,MLS#: 1063618
Facts & features
Interior
Bedrooms & bathrooms
- Bedrooms: 2
- Bathrooms: 2
- Full bathrooms: 1
- 1/2 bathrooms: 1
- Main level bathrooms: 1
Primary bedroom
- Description: Carpet
- Level: Upper
- Area: 132 Square Feet
- Dimensions: 12 x 11
Bedroom 2
- Description: Carpet
- Level: Upper
- Area: 110 Square Feet
- Dimensions: 11 x 10
Dining room
- Description: Luxury Vinyl
- Level: Main
- Area: 70 Square Feet
- Dimensions: 7 x 10
Kitchen
- Description: Luxury Vinyl
- Level: Main
- Area: 81 Square Feet
- Dimensions: 9 x 9
Living room
- Description: Luxury Vinyl
- Level: Main
- Area: 169 Square Feet
- Dimensions: 13 x 13
Heating
- Forced Air
Cooling
- Central Air
Appliances
- Included: Gas Range, Dishwasher, Refrigerator, Washer, Dryer, Microwave
- Laundry: Washer/Dryer Hookup
Features
- Separate Dining Room, Open Floorplan
- Windows: Window Coverings
- Basement: None
- Number of fireplaces: 1
- Fireplace features: Living Room, One
Interior area
- Total structure area: 900
- Total interior livable area: 900 sqft
- Finished area above ground: 900
Property
Parking
- Parking features: None
- Details: None
Features
- Levels: Two
- Stories: 2
- Entry location: Garden Level
- Patio & porch: Patio, Enclosed
- Exterior features: Private Yard
- Fencing: Fenced
Details
- Parcel number: 180352
- Zoning: Residentia
- Special conditions: Private Owner
Construction
Type & style
- Home type: Townhouse
- Property subtype: Townhouse
- Attached to another structure: Yes
Materials
- Frame
- Roof: Composition
Condition
- New construction: No
- Year built: 1986
Utilities & green energy
- Water: City
- Utilities for property: Natural Gas Available, Electricity Available, Cable Available, High Speed Avail
Community & HOA
Community
- Features: None
- Subdivision: Concord Townhomes
HOA
- Has HOA: Yes
- Services included: Trash, Snow Removal, Management, Exterior Maintenance, Water, Sewer
- HOA fee: $346 monthly
- HOA name: Concord Townhomes Association
- HOA phone: 303-747-5856
Location
- Region: Lakewood
Financial & listing details
- Price per square foot: $306/sqft
- Tax assessed value: $337,507
- Annual tax amount: $2,060
- Date on market: 7/8/2026
- Listing terms: Cash,Conventional,FHA,VA Loan
- Exclusions: Staging items.
- Electric utility on property: Yes
Estimated market value
Not available
Estimated sales range
Not available
Not available
Price history
| Date | Event | Price |
|---|---|---|
| 8/20/2026 | Price change | $275,000-6.8%$306/sqft |
Source:  IRES as distributed by MLS GRID #1063618 Report a problem IRES as distributed by MLS GRID #1063618 Report a problem | ||
| 7/28/2026 | Price change | $295,000-6.3%$328/sqft |
Source: IRES as distributed by MLS GRID #1063618 Report a problem | ||
| 7/9/2026 | Listed for sale | $315,000+150.8%$350/sqft |
Source: IRES as distributed by MLS GRID #1063618 Report a problem | ||
| 8/10/2004 | Sold | $125,610+55.1%$140/sqft |
Source: Public Record Report a problem | ||
| 9/23/1999 | Sold | $80,975$90/sqft |
Source: Public Record Report a problem | ||
Public tax history
| Year | Property taxes | Tax assessment |
|---|---|---|
| 2025 | $1,830 +0.5% | $21,095 +5.2% |
| 2024 | $1,821 +1.6% | $20,056 |
| 2023 | $1,792 -1.4% | $20,056 +4% |
| 2022 | $1,818 +19.2% | $19,286 -2.8% |
| 2021 | $1,525 | $19,841 +18.7% |
| 2020 | $1,525 +1.3% | $16,714 |
| 2019 | $1,505 +28.4% | $16,714 +32.8% |
| 2018 | $1,173 | $12,586 |
| 2017 | $1,173 +28.9% | $12,586 +22.9% |
| 2016 | $910 | $10,244 |
| 2015 | $910 +11% | $10,244 +20.2% |
| 2014 | $820 -2.4% | $8,525 |
| 2013 | $840 +2% | $8,525 -3.3% |
| 2012 | $823 +5% | $8,820 |
| 2011 | $784 +0.1% | $8,820 +4.4% |
| 2010 | $782 -4.3% | $8,450 |
| 2009 | $818 +0.2% | $8,450 -4.1% |
| 2008 | $816 -16.5% | $8,810 |
| 2007 | $977 +2.3% | $8,810 -15.7% |
| 2006 | $955 +6.8% | $10,450 +9.3% |
| 2005 | $894 +9% | $9,560 |
| 2004 | $820 -0.9% | $9,560 |
| 2003 | $827 +1.5% | $9,560 +0.6% |
| 2002 | $815 +12.7% | $9,500 +23.4% |
| 2001 | $723 -1% | $7,700 |
| 2000 | $730 | $7,700 |
Find assessor info on the county website
Monthly payment
Est. payment
Payment breakdown
Explore the cost of this home by adjusting the details. Changes won't be saved.Climate risks
Neighborhood: Northeast Lakewood
Nearby schools
Schools provided by the listing agent
- Elementary: Lumberg
- Middle: Jefferson
- High: Jefferson
Source: IRES as distributed by MLS GRID. This data may not be complete. We recommend contacting the local school district to confirm school assignments for this home.


Similar homes
- $285,0002 bd2 ba967 sqft3771 Quail Street, Wheat Ridge, CO 80033For Sale

 MLS ID #5331814, Kevin Crook, Ed Prather Real Estate. REcolorado as distributed by MLS GRID
 - $250,0002 bd2 ba945 sqftWellington, Lakewood, CO 80226For Sale
 MLS ID #1904621, Michael Dovel, HomeSmart Realty. REcolorado as distributed by MLS GRID
 - $299,0002 bd2 ba948 sqft6906 W 48th Avenue, Wheat Ridge, CO 80033For Sale
 MLS ID #4486881, Paula Pantaleo, Coldwell Banker Global Luxury Denver. REcolorado as distributed by MLS GRID
 - $274,0002 bd1 ba900 sqft8798 Chase Dr #4, Arvada, CO 80003For Sale

 MLS ID #1057300, Bree Vialpando, Madison & Company Properties. IRES as distributed by MLS GRID
 - $280,0002 bd2 ba944 sqft1225 S Oneida Street #243, Denver, CO 80224For SaleMLS ID #2443677, Amber Mehmedovic, Compass - Denver. REcolorado as distributed by MLS GRID
- $288,0002 bd2 ba1k sqft1885 S Quebec Way #B24, Denver, CO 80231For SaleMLS ID #1063557, Jenny Wiens, Compass-Denver. IRES as distributed by MLS GRID
- $300,0002 bd2 ba1.1k sqft18916 E 57th Place #C, Denver, CO 80249For SaleMLS ID #5195399, Andrew Goldberg, Compass - Denver. REcolorado as distributed by MLS GRID
- $280,0002 bd1 ba928 sqft8199 Welby Road #703, Denver, CO 80229For SaleMLS ID #3633906, Ashleigh Rangel, Orchard Brokerage LLC. REcolorado as distributed by MLS GRID
- $235,0002 bd2 ba967 sqft7740 W 35th Avenue #302, Wheat Ridge, CO 80033For SaleMLS ID #7893875, Kelly Redpath, Coldwell Banker Realty 18. REcolorado as distributed by MLS GRID
- $330,0002 bd2 ba1.1k sqft5147 W 73rd Ave, Westminster, CO 80030For SaleMLS ID #1067150, Lauren Cotlar, Compass-Denver. IRES as distributed by MLS GRID
- $284,9002 bd2 ba1k sqft4011 E 94th Avenue #C, Denver, CO 80229For SaleMLS ID #1596042, Deanna Silva, Compass - Denver. REcolorado as distributed by MLS GRID
- $265,0002 bd3 ba1.1k sqftDevonshire Square, Denver, CO 80229For SaleMLS ID #6294902, Doug Evans, HomeSmart Realty. REcolorado as distributed by MLS GRID
- $258,0002 bd1 ba870 sqft1811 S Quebec Way #196, Denver, CO 80231For SaleMLS ID #3452832, Jill Nurse, Coldwell Banker Realty 24. REcolorado as distributed by MLS GRID
- $300,0002 bd2 ba1.1k sqft2941 W 81st Avenue #H, Westminster, CO 80031For SaleMLS ID #3376273, Carrie Bachofer, Coldwell Banker Realty 56. REcolorado as distributed by MLS GRID
- $299,9002 bd2 ba1k sqft14252 E Hawaii Circle #B, Aurora, CO 80012For SaleMLS ID #4006759, Cathi Boles, Keller Williams Real Estate LLC. REcolorado as distributed by MLS GRID
- $330,0002 bd2 ba1k sqft6815 W 84th Way #41, Arvada, CO 80003For SaleMLS ID #9452402, Linda McDonald, Keller Williams Avenues Realty. REcolorado as distributed by MLS GRID
- $259,0002 bd1 ba1k sqft12043 E Hoye Drive, Aurora, CO 80012For SaleMLS ID #4526457, Eriqueca Sanders, 303 Realty Group Inc. REcolorado as distributed by MLS GRID
- $274,9992 bd2 ba1k sqft7205 S Gaylord Street #F15, Centennial, CO 80122For SaleMLS ID #8900665, Shannon Pace, Coldwell Banker Realty 24. REcolorado as distributed by MLS GRID
- $309,9002 bd2 ba791 sqftLakewood Vista at Green Mountain Ranch, Lakewood, CO 80228For SaleMLS ID #2703989, Tony Estrada, eXp Realty, LLC. REcolorado as distributed by MLS GRID
- $280,0002 bd2 ba992 sqft18274 E Arizona Avenue #B, Aurora, CO 80017For SaleMLS ID #3839712, Danial Sandoval Mares, PAK Home Realty. REcolorado as distributed by MLS GRID
