Welcome to 2941 W 81st Avenue #H in Cobblestone Village, a charming 2-bedroom, 2-bathroom townhome in a prime location backing directly to the expansive greenery of Cobblestone Park. The main floor features beautiful laminate flooring throughout, an open-concept living space anchored by a cozy stone fireplace — the perfect gathering spot on cool Colorado evenings. The thoughtfully designed kitchen includes a pantry, stainless steel appliances, and overlooks your private fenced patio and the park beyond. A convenient powder room completes the main level. Upstairs, recently installed all new carpet, the spacious primary bedroom offers fresh paint, dual closets and a beautifully updated full bathroom with custom tile work and a stylish waterfall faucet. You’ll also find a generous second bedroom and an included LG washer and dryer. What truly sets this home apart is its unbeatable connection to the outdoors. It backs right up to the 8-acre Cobblestone Park with picnic areas, playgrounds, and open green space right at your doorstep. The community pool is nearby, and the location offers convenient access with less than 2 miles to the RTD Westminster Light Rail Station and easy access to Highway 36 and I-25. A one-year Buyer’s Home Warranty is included.
For sale
Price cut: $5K (6/22)
$300,000
2941 W 81st Avenue #H, Westminster, CO 80031
2beds
1,140sqft
:
Get pre-qualified$2,223/mo
Townhouse
Built in 1984
937 Square Feet Lot
$-- Zestimate®
$263/sqft
$390/mo HOA
What's special
- 97 days |
- 236 |
- 17 |
Zillow last checked:
Listing updated:
Listed by:
Carrie Bachofer 720-938-6109,
Coldwell Banker Realty 56
Source: REcolorado as distributed by MLS GRID,MLS#: 3376273
Facts & features
Interior
Bedrooms & bathrooms
- Bedrooms: 2
- Bathrooms: 2
- Full bathrooms: 1
- 1/2 bathrooms: 1
- Main level bathrooms: 1
Bedroom
- Features: Primary Suite
- Level: Upper
Bedroom
- Level: Upper
Bathroom
- Level: Main
Bathroom
- Level: Upper
Dining room
- Level: Main
Kitchen
- Level: Main
Laundry
- Level: Upper
Living room
- Level: Main
Heating
- Forced Air
Cooling
- Central Air
Appliances
- Included: Dishwasher, Dryer, Microwave, Range, Refrigerator, Washer
- Laundry: In Unit, Laundry Closet
Features
- Ceiling Fan(s), Eat-in Kitchen, Open Floorplan, Pantry
- Flooring: Carpet, Laminate, Tile
- Basement: Crawl Space
- Number of fireplaces: 1
- Fireplace features: Living Room
- Common walls with other units/homes: 2+ Common Walls
Interior area
- Total structure area: 1,140
- Total interior livable area: 1,140 sqft
- Finished area above ground: 1,140
Property
Parking
- Total spaces: 1
- Details: Reserved Spaces: 1
Features
- Levels: Two
- Stories: 2
- Entry location: Ground
- Patio & porch: Patio
- Exterior features: Private Yard
- Fencing: Full
Lot
- Size: 937 Square Feet
Details
- Parcel number: R0061684
- Special conditions: Standard
Construction
Type & style
- Home type: Townhouse
- Property subtype: Townhouse
- Attached to another structure: Yes
Materials
- Frame
- Roof: Composition
Condition
- Year built: 1984
Details
- Warranty included: Yes
Utilities & green energy
- Sewer: Public Sewer
- Water: Public
Community & HOA
Community
- Subdivision: Cobblestone Village
HOA
- Has HOA: Yes
- Amenities included: Pool
- Services included: Insurance, Irrigation, Maintenance Grounds, Maintenance Structure, Recycling, Sewer, Snow Removal, Trash, Water
- HOA fee: $390 monthly
- HOA name: Cobblestone Village Homeonwers Association, Inc
- HOA phone: 303-221-1117
Location
- Region: Westminster
Financial & listing details
- Price per square foot: $263/sqft
- Tax assessed value: $315,000
- Annual tax amount: $2,015
- Date on market: 5/8/2026
- Listing terms: Cash,Conventional,FHA,VA Loan
- Exclusions: Sellers Personal Belongings, Mirror In Bedroom, Workbench In Attic, Curtains, Attached Tv's And Tv Mounts.
- Ownership: Individual
Estimated market value
Not available
Estimated sales range
Not available
Not available
Price history
| Date | Event | Price |
|---|---|---|
| 6/22/2026 | Price change | $300,000-1.6%$263/sqft |
Source:  REcolorado as distributed by MLS GRID #3376273 Report a problem REcolorado as distributed by MLS GRID #3376273 Report a problem | ||
| 5/8/2026 | Listed for sale | $305,000+44.5%$268/sqft |
Source: REcolorado as distributed by MLS GRID #3376273 Report a problem | ||
| 10/25/2017 | Sold | $211,000+5.5%$185/sqft |
Source: Public Record Report a problem | ||
| 10/25/2017 | Pending sale | $200,000$175/sqft |
Source: HomeSmart Cherry Creek #6743697 Report a problem | ||
| 10/25/2017 | Listed for sale | $200,000$175/sqft |
Source: HomeSmart Cherry Creek #6743697 Report a problem | ||
| 9/24/2017 | Listing removed | $200,000$175/sqft |
Source: HomeSmart Cherry Creek #6743697 Report a problem | ||
| 9/21/2017 | Listed for sale | $200,000+29%$175/sqft |
Source: HomeSmart Cherry Creek #6743697 Report a problem | ||
| 10/22/2015 | Sold | $155,000+4.4%$136/sqft |
Source: Public Record Report a problem | ||
| 9/13/2015 | Pending sale | $148,500$130/sqft |
Source: Coldwell Banker Residential Brokerage - Denver West #5691149 Report a problem | ||
| 9/12/2015 | Listed for sale | $148,500+27%$130/sqft |
Source: Coldwell Banker Residential Brokerage - Denver West #5691149 Report a problem | ||
| 8/16/2000 | Sold | $116,900+53%$103/sqft |
Source: Public Record Report a problem | ||
| 4/30/1997 | Sold | $76,400$67/sqft |
Source: Public Record Report a problem | ||
Public tax history
| Year | Property taxes | Tax assessment |
|---|---|---|
| 2025 | $1,725 +0.8% | $19,690 -9.3% |
| 2024 | $1,711 -2.7% | $21,720 |
| 2023 | $1,758 -2.9% | $21,720 +25.4% |
| 2022 | $1,810 | $17,320 -2.8% |
| 2021 | -- | $17,810 +6.3% |
| 2020 | $1,709 | $16,750 -0.1% |
| 2019 | $1,709 +34.4% | $16,770 +36.1% |
| 2018 | $1,272 | $12,320 |
| 2017 | $1,272 | $12,320 +26.4% |
| 2016 | -- | $9,750 |
| 2015 | $912 | $9,750 +33.2% |
| 2014 | -- | $7,320 |
| 2013 | -- | $7,320 -6.8% |
| 2012 | -- | $7,850 |
| 2011 | -- | $7,850 -5.4% |
| 2010 | -- | $8,300 |
| 2009 | -- | $8,300 -17.2% |
| 2008 | -- | $10,020 |
| 2007 | -- | $10,020 -4.9% |
| 2006 | -- | $10,540 |
| 2005 | -- | $10,540 +3.4% |
| 2004 | -- | $10,190 |
| 2003 | $907 +23.6% | $10,190 -2.3% |
| 2002 | $734 +26.8% | $10,430 +40% |
| 2001 | $579 | $7,450 |
Find assessor info on the county website
Monthly payment
Est. payment
Payment breakdown
Explore the cost of this home by adjusting the details. Changes won't be saved.Climate risks
Neighborhood: 80031
Nearby schools
GreatSchools rating
- 2/10Fairview Elementary SchoolGrades: PK-8Distance: 0.5 mi
- 2/10Westminster High SchoolGrades: 9-12Distance: 2 mi
Schools provided by the listing agent
- Elementary: Fairview
- Middle: Ranum
- High: Westminster
- District: Westminster Public Schools
Source: REcolorado as distributed by MLS GRID. This data may not be complete. We recommend contacting the local school district to confirm school assignments for this home.
- $295,0002 bd3 ba1.5k sqft2941 W 81st Ave APT C, Westminster, CO 80031For Sale
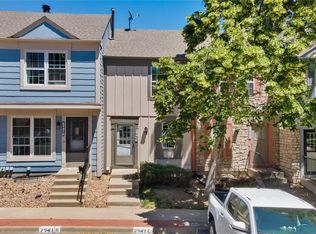
- $344,9003 bd3 ba1.6k sqft2941 W 81st Ave APT F, Westminster, CO 80031For Sale

- $360,0002 bd2 ba1.6k sqft2941 W 81st Ave APT E, Westminster, CO 80031Sold
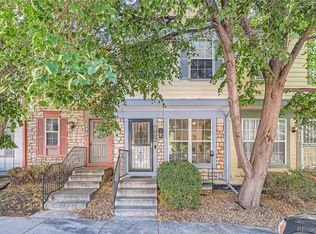
- $305,0002 bd2 ba1.1k sqft2941 W 81st Ave APT K, Westminster, CO 80031Sold
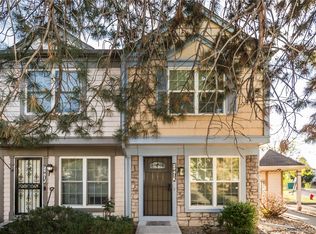
- $300,0002 bd1 ba900 sqft2929 W 81st Ave APT B, Westminster, CO 80031Sold
- $275,5002 bd1 ba1.1k sqft2941 W 81st Ave APT J, Westminster, CO 80031Off Market
- $276,3002 bd2 ba1.1k sqft2941 W 81st Ave APT G, Westminster, CO 80031Off Market
- $360,0002 bd1 ba1.6k sqft2941 W 81st Ave, Westminster, CO 80031Sold
A local agent can set up tours, give advice and negotiate with sellers.
Similar homes
- $345,0002 bd3 ba1k sqft3016 W 107th Place #G, Westminster, CO 80031For Sale

 MLS ID #9257669, Honor Heer, Thrive Real Estate Group. REcolorado as distributed by MLS GRID
 - $290,0002 bd2 ba1k sqft2279 Coronado Parkway #B, Denver, CO 80229For Sale
 MLS ID #9709346, Justine Fretter, Keller Williams Realty Downtown LLC. REcolorado as distributed by MLS GRID
 - $320,0002 bd2 ba976 sqft9433 Lou Drive, Thornton, CO 80260For Sale
 MLS ID #5076085, Jason Ellis, Madison & Company Properties. REcolorado as distributed by MLS GRID
 - $337,0003 bd3 ba1.6k sqft1185 Milky Way, Denver, CO 80260For Sale
 MLS ID #9581014, Kelsey Schwenck, Serhant Colorado LLC. REcolorado as distributed by MLS GRID
 - $299,0002 bd2 ba948 sqft6906 W 48th Avenue, Wheat Ridge, CO 80033For SaleMLS ID #4486881, Paula Pantaleo, Coldwell Banker Global Luxury Denver. REcolorado as distributed by MLS GRID
- $299,9002 bd2 ba990 sqft9148 W 88th Circle, Westminster, CO 80021For SaleMLS ID #9251503, Rick Erickson, Erickson Sellers Real Estate Inc. REcolorado as distributed by MLS GRID
- $304,5003 bd2 ba1.5k sqft7845 Barbara Ann Drive #F, Arvada, CO 80004For SaleMLS ID #9239886, Nieves Hulko, Right 4 U Realty LLC. REcolorado as distributed by MLS GRID
- $349,9002 bd2 ba1k sqft8477 Everett Way #C, Arvada, CO 80005For Sale
 MLS ID #1066170, Paul D Andrews, Resident Realty. IRES as distributed by MLS GRID
 - $315,0002 bd1 ba996 sqft6731 S Ivy Way #A6, Centennial, CO 80112For SaleMLS ID #2137829, Jason Ellis, Madison & Company Properties. REcolorado as distributed by MLS GRID
- $285,0002 bd2 ba967 sqft3771 Quail Street, Wheat Ridge, CO 80033For SaleMLS ID #5331814, Kevin Crook, Ed Prather Real Estate. REcolorado as distributed by MLS GRID
- $375,0002 bd3 ba1.3k sqft5242 W 68th Avenue, Arvada, CO 80003For SaleMLS ID #5028764, Shawntel Sumstad, Key Team Real Estate Corp.. REcolorado as distributed by MLS GRID
- $280,0002 bd2 ba972 sqft1924 Newland Court, Lakewood, CO 80214For SaleMLS ID #8073965, Betsy McKee, eXp Realty, LLC. REcolorado as distributed by MLS GRID
- $334,9002 bd3 ba1.2k sqft9060 Gale Boulevard #2, Thornton, CO 80260For SaleMLS ID #5738241, Andy Bedard, 1 Percent Lists Front Range Realty. REcolorado as distributed by MLS GRID
- $380,0002 bd3 ba1.3k sqft8790 Allison Drive #F, Arvada, CO 80005For SaleMLS ID #7201746, Ali Strohmeyer, eXp Realty, LLC. REcolorado as distributed by MLS GRID
- $250,0002 bd1 ba1k sqft8695 Yukon Street #O, Arvada, CO 80005For SaleMLS ID #5469126, Amanda Larson, Coldwell Banker Realty 24. REcolorado as distributed by MLS GRID
- $310,0002 bd3 ba1k sqft11913 E Kepner Drive, Aurora, CO 80012For SaleMLS ID #5098866, Malin Mills, RE/MAX Alliance. REcolorado as distributed by MLS GRID
- $325,0002 bd3 ba1k sqft1220 Milo Circle #A, Lafayette, CO 80026For SaleMLS ID #3547642, Renee O'Lear, Compass - Denver. REcolorado as distributed by MLS GRID
- $309,9002 bd2 ba1.2k sqftH, Aurora, CO 80247For SaleMLS ID #6074676, Brian Forman, Keller Williams Preferred Realty. REcolorado as distributed by MLS GRID
- $285,0002 bd2 ba1.1k sqft4585 S Lowell Boulevard, Denver, CO 80236For SaleMLS ID #6124856, Sarah Lesser, Willow Brook Properties. REcolorado as distributed by MLS GRID
- $315,0002 bd2 ba1.5k sqftFrench Quarter, Denver, CO 80224For SaleMLS ID #2263439, The Grossman Team, Madison & Company Properties. REcolorado as distributed by MLS GRID
