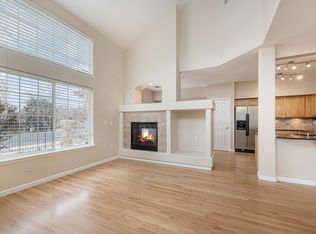
***New Updated Sales Price***Welcome home to this beautifully updated two-story condo where comfort, style, and convenience come together. Relax on the welcoming front patio or step inside to a bright, open floor plan filled with natural light. The inviting living room features a cozy gas fireplace with custom built-ins, while the kitchen offers granite countertops, abundant cabinetry, a large walk-in pantry, breakfast bar seating, and a charming eat-in dining area.
When you go upstairs, you'll find two spacious bedrooms, each with access to a full bathroom. The primary suite includes a large walk-in closet, additional storage, and an oversized soaking tub. Recent updates, including luxury vinyl plank flooring, a new stove, washer and dryer, and garage door opener, provide peace of mind for years to come.
Complete with a detached garage, reserved parking space, private storage closet, and a community pool, this home also offers exceptional value with the HOA covering water, sewer, trash, snow removal, exterior maintenance, and more. Conveniently located in the Cherry Creek School District with easy access to shopping, dining, parks, and major commuter routes, this move-in-ready home is the perfect place to call your own.
For sale
Price cut: $4.1K (7/30)
$309,900
10050 E Gunnison Place #808, Aurora, CO 80247
2beds
1,265sqft
:
Get pre-qualified$2,364/mo
Townhouse
Built in 2001
508 Square Feet Lot
$308,800 Zestimate®
$245/sqft
$430/mo HOA
What's special
- 29 days |
- 765 |
- 60 |
Zillow last checked:
Listing updated:
Listed by:
Brian Forman 720-234-5793 brian@jbformanhomes.com,
Keller Williams Preferred Realty,
Jill Forman 720-234-5750,
Keller Williams Preferred Realty
Source: REcolorado as distributed by MLS GRID,MLS#: 6074676
Facts & features
Interior
Bedrooms & bathrooms
- Bedrooms: 2
- Bathrooms: 2
- Full bathrooms: 2
Bedroom
- Features: Primary Suite
- Level: Upper
Bedroom
- Level: Upper
Bathroom
- Features: En Suite Bathroom
- Level: Upper
Bathroom
- Level: Upper
Family room
- Level: Main
Kitchen
- Level: Main
Laundry
- Level: Upper
Heating
- Forced Air
Cooling
- Central Air
Appliances
- Included: Dishwasher, Dryer, Gas Water Heater, Oven, Range, Refrigerator, Washer
- Laundry: In Unit
Features
- Granite Counters
- Flooring: Carpet, Tile, Vinyl
- Has basement: No
- Number of fireplaces: 1
- Fireplace features: Family Room
- Common walls with other units/homes: 2+ Common Walls
Interior area
- Total structure area: 1,265
- Total interior livable area: 1,265 sqft
- Finished area above ground: 1,265
Video & virtual tour
Property
Parking
- Total spaces: 2
- Parking features: Garage
- Garage spaces: 1
- Details: Reserved Spaces: 1
Features
- Levels: Two
- Stories: 2
- Entry location: Exterior Access
- Patio & porch: Covered, Front Porch
Lot
- Size: 508 Square Feet
Details
- Parcel number: 034333495
- Special conditions: Standard
Construction
Type & style
- Home type: Townhouse
- Property subtype: Townhouse
- Attached to another structure: Yes
Materials
- Frame, Stone, Wood Siding
- Roof: Composition
Condition
- Updated/Remodeled
- Year built: 2001
Utilities & green energy
- Sewer: Public Sewer
- Water: Public
- Utilities for property: Cable Available, Electricity Connected, Internet Access (Wired), Natural Gas Available, Natural Gas Connected
Community & HOA
Community
- Subdivision: The Flats At Fulton Court Condos
HOA
- Has HOA: Yes
- Amenities included: Pool, Spa/Hot Tub
- Services included: Reserve Fund, Insurance, Maintenance Grounds, Maintenance Structure, Recycling, Road Maintenance, Sewer, Snow Removal, Trash, Water
- HOA fee: $430 monthly
- HOA name: Colorado Property Management
- HOA phone: 303-841-8658
Location
- Region: Denver
Financial & listing details
- Price per square foot: $245/sqft
- Tax assessed value: $377,600
- Annual tax amount: $2,032
- Date on market: 7/10/2026
- Listing terms: Cash,Conventional,FHA
- Exclusions: Personal Property, Freezer In Garage, And Staging Items
- Ownership: Individual
- Electric utility on property: Yes
Estimated market value
$308,800
$293,000 - $324,000
$2,063/mo
Price history
| Date | Event | Price |
|---|---|---|
| 7/30/2026 | Price change | $309,900-1.3%$245/sqft |
Source:  REcolorado as distributed by MLS GRID #6074676 Report a problem REcolorado as distributed by MLS GRID #6074676 Report a problem | ||
| 7/22/2026 | Price change | $314,000-1.9%$248/sqft |
Source: REcolorado as distributed by MLS GRID #6074676 Report a problem | ||
| 7/10/2026 | Listed for sale | $320,000+14.3%$253/sqft |
Source: REcolorado as distributed by MLS GRID #6074676 Report a problem | ||
| 1/2/2020 | Sold | $280,000-2.4%$221/sqft |
Source: Public Record Report a problem | ||
| 11/19/2019 | Pending sale | $286,900$227/sqft |
Source: Atlas Real Estate Group Report a problem | ||
| 11/9/2019 | Price change | $286,900-0.7%$227/sqft |
Source: Atlas Real Estate Group Report a problem | ||
| 10/18/2019 | Price change | $289,000-1%$228/sqft |
Source: Atlas Real Estate Group Report a problem | ||
| 9/25/2019 | Listed for sale | $291,900+6.7%$231/sqft |
Source: Atlas Real Estate Group Report a problem | ||
| 9/24/2019 | Sold | $273,500+43.9%$216/sqft |
Source: Public Record Report a problem | ||
| 11/18/2013 | Sold | $190,000-2.5%$150/sqft |
Source: Public Record Report a problem | ||
| 7/13/2013 | Listed for sale | $194,900-3.2%$154/sqft |
Source: Cherry Creek Properties #1218534 Report a problem | ||
| 9/24/2002 | Sold | $201,411$159/sqft |
Source: Public Record Report a problem | ||
Public tax history
| Year | Property taxes | Tax assessment |
|---|---|---|
| 2025 | $1,759 +13.4% | $23,600 +5.2% |
| 2024 | $1,551 +8.5% | $22,425 -14.9% |
| 2023 | $1,430 -0.6% | $26,363 +33.5% |
| 2022 | $1,439 | $19,745 -2.8% |
| 2021 | -- | $20,314 -0.3% |
| 2020 | $1,463 +16.3% | $20,378 |
| 2019 | $1,258 | -- |
| 2018 | $1,258 +1.5% | $17,064 |
| 2017 | $1,240 | $17,064 +15.1% |
| 2016 | -- | $14,830 |
| 2015 | -- | $14,830 +47.8% |
| 2014 | -- | $10,037 -10.2% |
| 2013 | $835 | $11,180 |
| 2012 | -- | $11,180 |
| 2011 | $863 +2.7% | $11,180 +0.5% |
| 2010 | $840 -16.1% | $11,120 |
| 2009 | $1,001 | $11,120 -15.1% |
| 2008 | -- | $13,102 |
| 2007 | -- | $13,102 -5.3% |
| 2006 | -- | $13,834 |
| 2005 | -- | $13,834 |
Find assessor info on the county website
Monthly payment
Est. payment
Payment breakdown
Explore the cost of this home by adjusting the details. Changes won't be saved.Climate risks
Neighborhood: Dayton Triangle
Nearby schools
GreatSchools rating
- 3/10Village East Community Elementary SchoolGrades: PK-5Distance: 1 mi
- 3/10Prairie Middle SchoolGrades: 6-8Distance: 1.7 mi
- 6/10Overland High SchoolGrades: 9-12Distance: 1.5 mi
Schools provided by the listing agent
- Elementary: Village East
- Middle: Prairie
- High: Overland
- District: Cherry Creek 5
Source: REcolorado as distributed by MLS GRID. This data may not be complete. We recommend contacting the local school district to confirm school assignments for this home.
- $304,3002 bd2 ba1.2k sqft10050 E Gunnison Pl UNIT 803, Denver, CO 80247Off Market

- $305,4002 bd2 ba1.2k sqft10050 E Gunnison Pl UNIT 804, Denver, CO 80247Off Market
- $330,1002 bd3 ba1.5k sqft10050 E Gunnison Pl UNIT 806, Denver, CO 80247Off Market
- $330,2002 bd3 ba1.5k sqft10050 E Gunnison Pl UNIT 807, Denver, CO 80247Off Market
- $305,8002 bd2 ba1.2k sqft10050 E Gunnison Pl UNIT 809, Denver, CO 80247Off Market
- $325,9002 bd2 ba1.2k sqft10050 E Gunnison Pl UNIT 810, Denver, CO 80247Off Market
- $329,6002 bd2 ba1.5k sqft10050 E Gunnison Pl UNIT 801, Denver, CO 80247Off Market
- $298,9002 bd2 ba1.2k sqft10050 E Gunnison Pl UNIT 802, Denver, CO 80247Off Market
A local agent can set up tours, give advice and negotiate with sellers.
Similar homes
- $274,9002 bd2 ba1k sqftPinnacle Ranch, Aurora, CO 80247For Sale

 MLS ID #4612162, Emily Heck, Emblem Real Estate, Inc.. REcolorado as distributed by MLS GRID
 - $395,0002 bd2 ba1.5k sqft1415 S Dayton Court, Denver, CO 80247For Sale
 MLS ID #7273210, Cassandra Wooley, Key Team Real Estate Corp.. REcolorado as distributed by MLS GRID
 - $299,9002 bd2 ba1.1k sqftTAMARON II CONDOMINIUMS, Denver, CO 80237For Sale
 MLS ID #8383293, Shannon Conry, RE/MAX Alliance. REcolorado as distributed by MLS GRID
 - $350,0003 bd3 ba1.5k sqft1935 S Peoria Street, Aurora, CO 80014For Sale
 MLS ID #7189664, Eriqueca Sanders, 303 Realty Group Inc. REcolorado as distributed by MLS GRID
 - $330,0002 bd2 ba1.4k sqft4251 S Blackhawk Circle #3C, Aurora, CO 80014For SaleMLS ID #5380933, Scott Matthias, Madison & Company Properties. REcolorado as distributed by MLS GRID
- $259,0002 bd1 ba1k sqft12043 E Hoye Drive, Aurora, CO 80012For SaleMLS ID #4526457, Eriqueca Sanders, 303 Realty Group Inc. REcolorado as distributed by MLS GRID
- $329,9002 bd3 ba1.6k sqft1387 S Danube Court #102, Aurora, CO 80017For SaleMLS ID #2484682, Adam Malachi, A2Z Realty LLC. REcolorado as distributed by MLS GRID
- $319,0002 bd2 ba1.1k sqftTamaron, Denver, CO 80237For SaleMLS ID #1778572, Lisa Mutschler, Expert Real Estate. REcolorado as distributed by MLS GRID
- $385,0003 bd3 ba1.7k sqft642 S Norfolk Way, Aurora, CO 80017For SaleMLS ID #5190769, Mary Beth Brust, RE/MAX Professionals. REcolorado as distributed by MLS GRID
- $299,9992 bd2 ba988 sqft18388 E Eldorado Place #J, Aurora, CO 80013For SaleMLS ID #5458672, Rodney Gallegos, Keller Williams Advantage Realty LLC. REcolorado as distributed by MLS GRID
- $330,0003 bd2 ba1.5k sqft14201 E 1st Drive #306, Aurora, CO 80011For SaleMLS ID #8350373, Kristin Jordan, Equity Colorado Real Estate. REcolorado as distributed by MLS GRID
- $325,0002 bd2 ba1.2k sqft16650 Las Ramblas Lane #U, Parker, CO 80134For SaleMLS ID #8869998, Jennifer Anderson, RE/MAX Professionals. REcolorado as distributed by MLS GRID
- $350,0002 bd3 ba1.3k sqft18727 E Yale Circle #D, Aurora, CO 80013For SaleMLS ID #5679565, Corey Nabors, Corey Nabors. REcolorado as distributed by MLS GRID
- $339,0002 bd2 ba1.1k sqft7111 S Wenatchee Way #G, Aurora, CO 80016For SaleMLS ID #4602208, Courtney Bitner, NextHome Aspire. REcolorado as distributed by MLS GRID
- $305,0002 bd3 ba1.3k sqft11947 Riverstone Circle #7D, Commerce City, CO 80640For SaleMLS ID #8546966, The Wechsler Team LTD., Brokers Guild Homes. REcolorado as distributed by MLS GRID
- $311,0002 bd2 ba1.1k sqft7440 S Blackhawk Street #16-102, Englewood, CO 80112For SaleMLS ID #4044956, Janel Fisher, LPT Realty. REcolorado as distributed by MLS GRID
- $312,0002 bd2 ba1.2k sqft12711 Colorado Boulevard #406D, Thornton, CO 80241For SaleMLS ID #9886096, Carolyn Gdowski, Distinct Real Estate LLC. REcolorado as distributed by MLS GRID
- $300,0002 bd2 ba1.1k sqft23306 E 5th Place #202, Aurora, CO 80018For SaleMLS ID #6979568, Maggie Keenan, Remax inMotion. REcolorado as distributed by MLS GRID
- $427,0003 bd3 ba1.4k sqft5350 S Picadilly Court, Aurora, CO 80015For SaleMLS ID #3051189, Tasha Carrington, eXp Realty, LLC. REcolorado as distributed by MLS GRID
- $370,0002 bd2 ba1.1k sqft13151 Grant Circle N #C, Thornton, CO 80241For SaleMLS ID #5094394, Bryan L. Dais, Your Castle Realty LLC. REcolorado as distributed by MLS GRID
