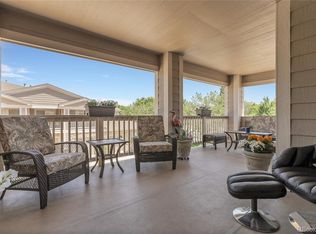
Move-in ready second-floor condominium offering a spacious, open floor plan with soaring vaulted ceilings throughout. The inviting Great Room features a cozy gas fireplace and flows seamlessly into the dining area and kitchen, creating the perfect space for entertaining or everyday living. Step outside to the oversized covered deck, ideal for grilling, relaxing, and enjoying Colorado's beautiful weather year-round.
The kitchen is equipped with stainless steel appliances and complemented by brand-new hardwood flooring. Both bathrooms have been updated with newly steamed tile floors, and the professionally cleaned carpet makes this home truly turnkey. The generous primary suite features vaulted ceilings, plenty of room for large furniture, a spacious walk-in closet, and a private five-piece bath. The large secondary bedroom is conveniently located next to a full hall bathroom, providing an ideal setup for guests or a home office.
A rare tandem two-car garage offers exceptional space for vehicles, outdoor gear, and extra storage, with a separate entrance directly into the garage for added convenience.
Ideally situated near shopping, restaurants, schools, public transportation, and Cherry Creek State Park, this home offers the perfect combination of comfort, convenience, and low-maintenance living. Located within the highly acclaimed Cherry Creek School District, this is an outstanding opportunity to enjoy one of the area's most desirable communities.
For sale
Price cut: $20K (8/3)
$330,000
4251 S Blackhawk Circle #3C, Aurora, CO 80014
2beds
1,468sqft
Condominium
Built in 2000
-- sqft lot
$327,400 Zestimate®
$225/sqft
$460/mo HOA
What's special
- 12 days |
- 127 |
- 6 |
Zillow last checked:
Listing updated:
Listed by:
Scott Matthias 303-775-0033 Scott@coloradorealestate.com,
Madison & Company Properties
Source: REcolorado as distributed by MLS GRID,MLS#: 5380933
Facts & features
Interior
Bedrooms & bathrooms
- Bedrooms: 2
- Bathrooms: 2
- Full bathrooms: 2
- Main level bathrooms: 2
- Main level bedrooms: 2
Bedroom
- Description: Full Ensuite Full Bathroom & Large Walk-In Closet
- Features: Primary Suite
- Level: Main
- Area: 216 Square Feet
- Dimensions: 18 x 12
Bedroom
- Description: Large Secondary Bedroom
- Level: Main
- Area: 150 Square Feet
- Dimensions: 15 x 10
Bathroom
- Description: 5 Piece Bathroom; Large 10 X 7 Walk-In Closet
- Features: Primary Suite
- Level: Main
- Area: 126 Square Feet
- Dimensions: 14 x 9
Bathroom
- Level: Main
Dining room
- Description: Open Area Between Kitchen & Living Room
- Level: Main
- Area: 84 Square Feet
- Dimensions: 6 x 14
Kitchen
- Description: All Appliances Included
- Level: Main
- Area: 126 Square Feet
- Dimensions: 9 x 14
Laundry
- Description: Washer & Dryer Included
- Level: Main
- Area: 18 Square Feet
- Dimensions: 3 x 6
Living room
- Description: Large Open Room W/ Gas Fireplace & Access To Large Deck
- Level: Main
- Area: 378 Square Feet
- Dimensions: 21 x 18
Heating
- Forced Air
Cooling
- Central Air
Appliances
- Included: Dishwasher, Disposal, Dryer, Gas Water Heater, Microwave, Oven, Refrigerator, Washer
- Laundry: In Unit
Features
- Five Piece Bath, High Ceilings, Laminate Counters, Open Floorplan, Smoke Free, Walk-In Closet(s)
- Flooring: Carpet
- Windows: Double Pane Windows, Window Coverings
- Has basement: No
- Number of fireplaces: 1
- Fireplace features: Family Room
- Common walls with other units/homes: 2+ Common Walls
Interior area
- Total structure area: 1,468
- Total interior livable area: 1,468 sqft
- Finished area above ground: 1,468
Property
Parking
- Total spaces: 2
- Parking features: Garage - Attached
- Attached garage spaces: 2
Features
- Levels: One
- Stories: 1
- Entry location: Garden
- Patio & porch: Covered, Deck
- Exterior features: Balcony
Details
- Parcel number: 034088431
- Special conditions: Standard
Construction
Type & style
- Home type: Condo
- Architectural style: Contemporary
- Property subtype: Condominium
- Attached to another structure: Yes
Materials
- Cement Siding, Frame, Stone, Wood Siding
- Roof: Composition
Condition
- Year built: 2000
Utilities & green energy
- Electric: 110V, 220 Volts
- Sewer: Public Sewer
- Water: Public
- Utilities for property: Electricity Connected, Natural Gas Connected, Phone Available
Community & HOA
Community
- Subdivision: Avalon
HOA
- Has HOA: Yes
- Services included: Reserve Fund, Insurance, Maintenance Grounds, Maintenance Structure, Recycling, Sewer, Snow Removal, Trash, Water
- HOA fee: $460 monthly
- HOA name: Five Keys C/O Avalon
- HOA phone: 720-961-5150
Location
- Region: Aurora
Financial & listing details
- Price per square foot: $225/sqft
- Tax assessed value: $394,900
- Annual tax amount: $2,136
- Date on market: 8/6/2026
- Listing terms: Cash,Conventional,FHA,VA Loan
- Exclusions: Seller's Personal Property
- Ownership: Individual
- Electric utility on property: Yes
- Road surface type: Paved
Estimated market value
$327,400
$311,000 - $344,000
$2,210/mo
Price history
| Date | Event | Price |
|---|---|---|
| 8/3/2026 | Price change | $330,000-5.7%$225/sqft |
Source:  IRES as distributed by MLS GRID #1060320 Report a problem IRES as distributed by MLS GRID #1060320 Report a problem | ||
| 5/29/2026 | Listed for sale | $350,000+40%$238/sqft |
Source: IRES as distributed by MLS GRID #1060320 Report a problem | ||
| 1/30/2017 | Sold | $250,000-1.2%$170/sqft |
Source: Public Record Report a problem | ||
| 10/13/2016 | Listed for sale | $252,989+23.9%$172/sqft |
Source: McKean RE Inc. #2196653 Report a problem | ||
| 10/8/2014 | Sold | $204,235+36.3%$139/sqft |
Source: Public Record Report a problem | ||
| 5/15/2000 | Sold | $149,808$102/sqft |
Source: Public Record Report a problem | ||
Public tax history
| Year | Property taxes | Tax assessment |
|---|---|---|
| 2025 | $2,061 +13.3% | $24,681 -5.5% |
| 2024 | $1,818 +19.8% | $26,124 -13.2% |
| 2023 | $1,518 -0.6% | $30,098 +44.6% |
| 2022 | $1,527 | $20,808 -2.8% |
| 2021 | -- | $21,407 +3% |
| 2020 | $1,503 +13.6% | $20,792 |
| 2019 | $1,323 | $20,792 +16.6% |
| 2018 | $1,323 +1.5% | $17,834 |
| 2017 | $1,304 | $17,834 +26.7% |
| 2016 | -- | $14,073 |
| 2015 | -- | $14,073 +54.3% |
| 2014 | $1,044 +36.7% | $9,123 -31.5% |
| 2013 | $764 | $13,310 |
| 2012 | -- | $13,310 |
| 2011 | $1,084 +2.8% | $13,310 -4.2% |
| 2010 | $1,055 -4.6% | $13,890 |
| 2009 | $1,106 | $13,890 -3.5% |
| 2008 | -- | $14,392 |
| 2007 | -- | $14,392 -2.6% |
| 2006 | -- | $14,782 |
| 2005 | -- | $14,782 +1.5% |
| 2002 | $1,079 +4.7% | $14,570 +10.4% |
| 2001 | $1,030 | $13,200 |
Find assessor info on the county website
Monthly payment
Est. payment
Payment breakdown
Explore the cost of this home by adjusting the details. Changes won't be saved.Climate risks
Neighborhood: Meadow Hills
Nearby schools
GreatSchools rating
- 5/10Polton Community Elementary SchoolGrades: PK-5Distance: 2.3 mi
- 3/10Prairie Middle SchoolGrades: 6-8Distance: 3.1 mi
- 6/10Overland High SchoolGrades: 9-12Distance: 3.1 mi
Schools provided by the listing agent
- Elementary: Polton
- Middle: Prairie
- High: Overland
- District: Cherry Creek 5
Source: REcolorado as distributed by MLS GRID. This data may not be complete. We recommend contacting the local school district to confirm school assignments for this home.
- $398,5002 bd2 ba1.4k sqft4251 S Blackhawk Cir UNIT 3E, Aurora, CO 80014Sold
- $380,0003 bd2 ba1.4k sqft4251 S Blackhawk Cir UNIT 3B, Aurora, CO 80014For Sale

- $400,0003 bd2 ba1.5k sqft4251 S Blackhawk Cir UNIT 3A, Aurora, CO 80014Sold

- $320,8002 bd2 ba1.2k sqft4251 S Blackhawk Cir UNIT 3D, Aurora, CO 80014Off Market
- $366,6002 bd2 ba1.5k sqft4251 S Blackhawk Cir UNIT 3F, Aurora, CO 80014Off Market
- $356,9002 bd2 ba1.5k sqft4251 S Blackhawk Cir UNIT 3H, Aurora, CO 80014Off Market
- $280,200-- bd-- ba-- sqft4251 S Blackhawk Cir UNIT C, Aurora, CO 80014Off Market
- $405,0002 bd2 ba1.5k sqft4271 S Blackhawk Cir UNIT 2H, Aurora, CO 80014Sold
A local agent can set up tours, give advice and negotiate with sellers.
Similar homes
- $405,0002 bd2 ba1.4k sqft4232 S Blackhawk Circle #5C, Aurora, CO 80014For Sale
 MLS ID #5479745, Todd Finley, Weichert Realtors Professionals. REcolorado as distributed by MLS GRID
 - $420,0003 bd3 ba1.7k sqft4003 S Carson Street #B, Aurora, CO 80014For Sale
 MLS ID #4508351, Amy Rome, Rosenhagen Real Estate Professionals. REcolorado as distributed by MLS GRID
 - $350,0002 bd2 ba1.2k sqft1955 S Xanadu Way, Aurora, CO 80014For Sale
 MLS ID #6671890, Mauri Tamborra, Real Broker, LLC DBA Real. REcolorado as distributed by MLS GRID
 - $350,0003 bd3 ba1.5k sqft1935 S Peoria Street, Aurora, CO 80014For Sale
 MLS ID #7189664, Eriqueca Sanders, 303 Realty Group Inc. REcolorado as distributed by MLS GRID
 - $299,9002 bd2 ba1.1k sqftTAMARON II CONDOMINIUMS, Denver, CO 80237For SaleMLS ID #8383293, Shannon Conry, RE/MAX Alliance. REcolorado as distributed by MLS GRID
- $350,0002 bd3 ba1.3k sqft18727 E Yale Circle #D, Aurora, CO 80013For SaleMLS ID #5679565, Corey Nabors, Corey Nabors. REcolorado as distributed by MLS GRID
- $300,0003 bd2 ba1.2k sqft2497 S Victor Street #A, Aurora, CO 80014For SaleMLS ID #9258906, Story Home Group, LPT Realty. REcolorado as distributed by MLS GRID
- $310,0002 bd2 ba1.1k sqft5723 N Gibralter Way #4-102, Aurora, CO 80019For SaleMLS ID #6221088, Kristen White, Keller Williams DTC. REcolorado as distributed by MLS GRID
- $330,0002 bd2 ba1.1k sqft22920 E Roxbury Drive #E, Aurora, CO 80016For SaleMLS ID #4037257, Alyssa Baker, Key Team Real Estate Corp.. REcolorado as distributed by MLS GRID
- $299,9992 bd2 ba988 sqft18388 E Eldorado Place #J, Aurora, CO 80013For SaleMLS ID #5458672, Rodney Gallegos, Keller Williams Advantage Realty LLC. REcolorado as distributed by MLS GRID
- $325,0002 bd2 ba1.2k sqft16650 Las Ramblas Lane #U, Parker, CO 80134For SaleMLS ID #8869998, Jennifer Anderson, RE/MAX Professionals. REcolorado as distributed by MLS GRID
- $345,0003 bd2 ba1.8k sqft1981 S Hannibal Court #B, Aurora, CO 80013For SaleMLS ID #6598036, Christopher Naggar, Engel & Volkers Denver. REcolorado as distributed by MLS GRID
- $319,0002 bd2 ba1.1k sqftTamaron, Denver, CO 80237For SaleMLS ID #1778572, Lisa Mutschler, Expert Real Estate. REcolorado as distributed by MLS GRID
- $311,0002 bd2 ba1.1k sqft7440 S Blackhawk Street #16-102, Englewood, CO 80112For SaleMLS ID #4044956, Janel Fisher, LPT Realty. REcolorado as distributed by MLS GRID
- $340,0002 bd2 ba1.3k sqft18767 E Yale Cir #B, Aurora, CO 80013For Sale
 MLS ID #1055803, Amber Panck, RE/MAX Alliance-Olde Town. IRES as distributed by MLS GRID
 - $329,9002 bd3 ba1.6k sqft1387 S Danube Court #102, Aurora, CO 80017For SaleMLS ID #2484682, Adam Malachi, A2Z Realty LLC. REcolorado as distributed by MLS GRID
- $309,9002 bd2 ba1.2k sqftH, Aurora, CO 80247For SaleMLS ID #6074676, Brian Forman, Keller Williams Preferred Realty. REcolorado as distributed by MLS GRID
- $310,0002 bd2 ba1.6k sqftEastmoor Park Condos, Denver, CO 80237For SaleMLS ID #2584634, Tracy Kelly, Keller Williams DTC. REcolorado as distributed by MLS GRID
- $339,9003 bd3 ba1.5k sqft1350 S Idalia Street #D, Aurora, CO 80017For SaleMLS ID #6636950, Kelly Tierney, Kentwood Real Estate DTC, LLC. REcolorado as distributed by MLS GRID
- $293,5002 bd3 ba1.3k sqft1806 S Pagosa Way #8, Aurora, CO 80017For SaleMLS ID #4315259, Chris Wardrep, Orchard Brokerage LLC. REcolorado as distributed by MLS GRID
