Welcome to easy, low-maintenance living in this gated community, ideally located just minutes from Denver International Airport! This spacious 2-bedroom, 2-bath condominium offers the perfect combination of comfort, convenience, and lock-and-leave living—an ideal primary residence or crash pad for airline and airport professionals.
The open great room is warm and inviting, featuring a gas fireplace, plantation shutters, and a large picture window that was just installed, filling the space with natural light. Blackout shades provide added privacy and comfort when it’s time to unwind.
The kitchen features upgraded countertops, freshly painted cabinetry, and appliances that were new when the sellers moved in. Just off the dining area, step outside to your own private patio—perfect for morning coffee, outdoor dining, or relaxing at the end of the day.
The spacious primary suite includes a private en suite bathroom and access to a second patio, creating another peaceful and private outdoor retreat. The second bedroom and full bath provide flexibility for guests, a home office, or roommate.
Enjoy the convenience of an in-unit laundry room, ceiling fans, and significant mechanical updates, including the furnace, air conditioning system, and water heater—all approximately four years new.
With two private patios, a gated setting, and the community pool just a short walk away, this home makes low-maintenance living easy. Simply lock the door and go! Close to shopping, dining, grocery stores, and everyday conveniences, with quick access to major highways and routes throughout the Denver Metro area.
Whether you're looking for a full-time home, an easy lock-and-leave property, or a convenient home base close to the airport, this condo delivers location, privacy, comfort, and convenience.
For sale
$310,000
5723 N Gibralter Way #4-102, Aurora, CO 80019
2beds
1,177sqft
Condominium
Built in 2003
-- sqft lot
$-- Zestimate®
$263/sqft
$368/mo HOA
What's special
- 3 days |
- 44 |
- 3 |
Zillow last checked:
Listing updated:
Listed by:
Kristen White 720-607-4337 Kristen@FRRsold.com,
Keller Williams DTC,
Team Front Range 720-201-7630,
Keller Williams DTC
Source: REcolorado as distributed by MLS GRID,MLS#: 6221088
Facts & features
Interior
Bedrooms & bathrooms
- Bedrooms: 2
- Bathrooms: 2
- Full bathrooms: 2
- Main level bathrooms: 2
- Main level bedrooms: 2
Bedroom
- Features: Primary Suite
- Level: Main
Bedroom
- Level: Main
Bathroom
- Features: Primary Suite
- Level: Main
Bathroom
- Level: Main
Dining room
- Level: Main
Great room
- Level: Main
Kitchen
- Level: Main
Laundry
- Level: Main
Heating
- Forced Air
Cooling
- Air Conditioning-Room
Appliances
- Included: Dishwasher, Disposal, Microwave, Range, Refrigerator
Features
- No Stairs, Open Floorplan, Primary Suite
- Flooring: Carpet, Laminate
- Has basement: No
- Number of fireplaces: 1
- Fireplace features: Great Room
Interior area
- Total structure area: 1,177
- Total interior livable area: 1,177 sqft
- Finished area above ground: 1,177
Property
Parking
- Total spaces: 2
- Details: Off Street Spaces: 2
Features
- Levels: One
- Stories: 1
- Entry location: Exterior Access
- Patio & porch: Front Porch, Patio
Lot
- Size: 2,109 Square Feet
Details
- Parcel number: R0155527
- Special conditions: Standard
Construction
Type & style
- Home type: Condo
- Property subtype: Condominium
- Attached to another structure: Yes
Materials
- Frame
- Roof: Composition
Condition
- Year built: 2003
Utilities & green energy
- Sewer: Public Sewer
- Water: Public
Community & HOA
Community
- Security: Security Entrance
- Subdivision: Aurora Highlands
HOA
- Has HOA: Yes
- Amenities included: Clubhouse, Gated, Pool
- Services included: Maintenance Grounds, Maintenance Structure, Snow Removal, Trash, Water
- HOA fee: $368 monthly
- HOA name: First Creek Farms
- HOA phone: 720-230-7303
Location
- Region: Aurora
Financial & listing details
- Price per square foot: $263/sqft
- Tax assessed value: $311,000
- Annual tax amount: $2,940
- Date on market: 8/13/2026
- Listing terms: Cash,Conventional,FHA,VA Loan
- Exclusions: Sellers Personal Property
- Ownership: Individual
Estimated market value
Not available
Estimated sales range
Not available
Not available
Price history
| Date | Event | Price |
|---|---|---|
| 8/13/2026 | Listed for sale | $310,000+9.2%$263/sqft |
Source:  REcolorado as distributed by MLS GRID #6221088 Report a problem REcolorado as distributed by MLS GRID #6221088 Report a problem | ||
| 2/9/2021 | Sold | $284,000$241/sqft |
Source: Agent Provided Report a problem | ||
| 1/11/2021 | Pending sale | $284,000$241/sqft |
Source: Exp Realty, Llc #9207449 Report a problem | ||
| 1/6/2021 | Listed for sale | $284,000+49.5%$241/sqft |
Source: Exp Realty, Llc #9207449 Report a problem | ||
| 3/8/2017 | Sold | $190,000+2.7%$161/sqft |
Source: Public Record Report a problem | ||
| 1/29/2017 | Listed for sale | $185,000$157/sqft |
Source: True Realty, LLC #7006787 Report a problem | ||
Public tax history
| Year | Property taxes | Tax assessment |
|---|---|---|
| 2025 | $2,477 -1.2% | $19,440 -10.5% |
| 2024 | $2,507 -2.9% | $21,710 |
| 2023 | $2,582 -2.9% | $21,710 +31.8% |
| 2022 | $2,661 | $16,470 -2.8% |
| 2021 | -- | $16,940 +2.6% |
| 2020 | $2,624 | $16,510 -0.1% |
| 2019 | $2,624 +22.4% | $16,530 +26.6% |
| 2018 | $2,144 | $13,060 |
| 2017 | $2,144 | $13,060 +53.5% |
| 2016 | -- | $8,510 |
| 2015 | $1,318 | $8,510 +52.5% |
| 2014 | -- | $5,580 |
| 2013 | -- | $5,580 -14.9% |
| 2012 | -- | $6,560 |
| 2011 | -- | $6,560 +2.3% |
| 2010 | -- | $6,410 |
| 2009 | -- | $6,410 -43.5% |
| 2008 | -- | $11,350 |
| 2007 | -- | $11,350 +1.3% |
| 2006 | -- | $11,200 |
| 2005 | -- | $11,200 +70.7% |
| 2004 | -- | $6,560 |
Find assessor info on the county website
Monthly payment
Est. payment
Payment breakdown
Explore the cost of this home by adjusting the details. Changes won't be saved.Climate risks
Neighborhood: Singletree
Nearby schools
GreatSchools rating
- 5/10Aurora Highlands P-8Grades: PK-8Distance: 3.2 mi
- 5/10Vista Peak 9-12 PreparatoryGrades: 9-12Distance: 5.9 mi
Schools provided by the listing agent
- Elementary: Harmony Ridge P-8
- Middle: Vista Peak
- High: Vista Peak
- District: Adams-Arapahoe 28J
Source: REcolorado as distributed by MLS GRID. This data may not be complete. We recommend contacting the local school district to confirm school assignments for this home.
- $245,0002 bd2 ba1.1k sqft5723 N Gibralter Way #4-306, Aurora, CO 80019Sold
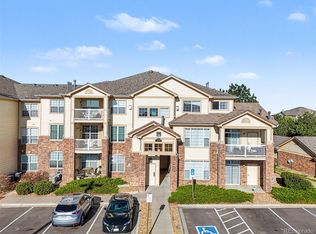
- $289,7002 bd2 ba1.1k sqft5723 N Gibralter Way #4-101, Aurora, CO 80019Off Market
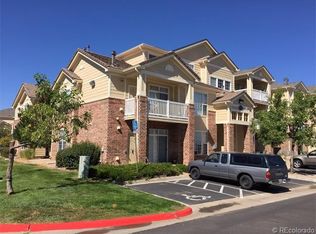
- $230,0002 bd2 ba1.2k sqft5723 N Gibralter Way #4-201, Aurora, CO 80019Sold
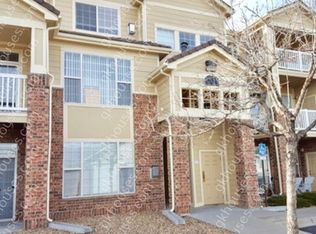
- $228,2001 bd1 ba758 sqft5723 N Gibralter Way #4-301, Aurora, CO 80019Off Market
- $2,0362 bd2 ba1.2k sqft5723 N Gibralter Way #4202, Aurora, CO 80019For Rent
- $239,7001 bd1 ba758 sqft5723 N Gibralter Way #4302, Aurora, CO 80019Off Market
- $266,2002 bd2 ba1k sqft5723 N Gibralter Way APT 103, Aurora, CO 80019Off Market
- $265,8002 bd2 ba1k sqft5723 N Gibralter Way #4203, Aurora, CO 80019Off Market
A local agent can set up tours, give advice and negotiate with sellers.
Similar homes
- $--2 bd2 ba1.1k sqft5714 N Gibralter Way #5-101, Aurora, CO 80019Auction
 ServiceLink Auction
 - $299,0002 bd2 ba1k sqft5755 N Genoa Way #14-303, Aurora, CO 80019For Sale

 MLS ID #1641665, Tonie Benetti, TBK Real Estate Solutions, LLC. REcolorado as distributed by MLS GRID
 - $280,0002 bd2 ba1.1k sqft5733 N Gibralter Way #3-306, Aurora, CO 80019For Sale
 MLS ID #8813239, Russ Porter, Keller Williams DTC. REcolorado as distributed by MLS GRID
 - $--3 bd3 ba1.4k sqft5439 Danube St, Denver, CO 80249Auction
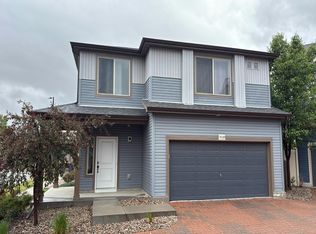 Auction.com 2
 - $309,0002 bd2 ba1.1k sqft19171 E 58th Avenue #D, Denver, CO 80249For SaleMLS ID #6883839, Chad Nash, Coldwell Banker Global Luxury Denver. REcolorado as distributed by MLS GRID
- $275,0002 bd1 ba831 sqft5810 Ceylon Street #E, Denver, CO 80249For SaleMLS ID #9629113, Travis Beck, MB Beck & Associates Real Estate. REcolorado as distributed by MLS GRID
- $360,0002 bd2 ba947 sqft5567 Kirk Street, Denver, CO 80249For SaleMLS ID #9036617, Rusty Stevenson, LoKation Real Estate. REcolorado as distributed by MLS GRID
- $400,0002 bd2 ba1.4k sqft19198 E 55TH Avenue, Denver, CO 80249For SaleMLS ID #3540410, Luke Rivera, Native Construction and Real Estate LLC. REcolorado as distributed by MLS GRID
- $314,9002 bd3 ba1.3k sqftfirst creek filing 1, Denver, CO 80249For SaleMLS ID #9939523, Belal Salaymeh, Zezen Realty LLC. REcolorado as distributed by MLS GRID
- $225,0001 bd1 ba758 sqft5763 N Gibralter Way #2-307, Aurora, CO 80019For SaleMLS ID #6154517, Elena Collins, Price & Co. Real Estate. REcolorado as distributed by MLS GRID
- from $364,9902 bd2 ba1k sqftAddisyn III Plan, Gateway Commons, Denver, CO 80249New ConstructionLokal Homes
- $299,9002 bd2 ba1.1k sqft5890 Ceylon Street #D, Denver, CO 80249For SaleMLS ID #7864359, Jaqueline Pereira, Realty One Group Elevations, LLC. REcolorado as distributed by MLS GRID
- $313,9002 bd2 ba1k sqft6153 N Ceylon Street #10-303, Denver, CO 80249New ConstructionMLS ID #1819178, April Andrews, Joy of the Rockies Realty. REcolorado as distributed by MLS GRID
- $--4 bd2 ba1.1k sqft5068 Orleans Ct, Denver, CO 80249AuctionAuction.com 2
- from $367,9903 bd2 ba1.2k sqftVyktorea II Plan, Gateway Commons, U1ucaz Denver, CO 80249New ConstructionLokal Homes
- $324,9903 bd2 ba1.2k sqft6153 N Ceylon St #302, Denver, CO 80249New ConstructionLokal Homes
- $405,0002 bd3 ba1.6k sqft19472 E 59th Place, Aurora, CO 80019For SaleMLS ID #3540031, Jennifer Premac, Jennifer Premac, Individual Proprietor. REcolorado as distributed by MLS GRID
- $225,0001 bd1 ba758 sqft5733 N Gibralter Way #3-308, Aurora, CO 80019For SaleMLS ID #7723157, Crystal Villa, Keller Williams Real Estate LLC. REcolorado as distributed by MLS GRID
- $324,9003 bd3 ba1.2k sqft5850 Ceylon Street #B, Denver, CO 80249For SaleMLS ID #3225881, Adam Haman, Your Castle Real Estate Inc. REcolorado as distributed by MLS GRID
- $309,0003 bd2 ba1.2k sqft6153 N Ceylon Street #7-102, Denver, CO 80249For SaleMLS ID #8518462, Corey Martin, Keller Williams DTC. REcolorado as distributed by MLS GRID
