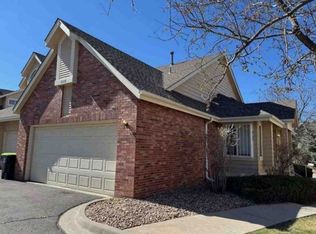
This 1177 square foot condo home has 2 bedrooms and 2.0 bathrooms. This home is located at 5714 N Gibralter Way #5-101, Aurora, CO 80019.
Pre-foreclosure
Est. $275,100
5714 N Gibralter Way #5-101, Aurora, CO 80019
2beds
1,177sqft
Condo
Built in 2003
-- sqft lot
$275,100 Zestimate®
$234/sqft
$285/mo HOA
Overview
- 187 days |
- 23 |
- 3 |
Facts & features
Interior
Bedrooms & bathrooms
- Bedrooms: 2
- Bathrooms: 2
- Full bathrooms: 2
Heating
- Forced air
Cooling
- Central
Appliances
- Included: Dishwasher, Refrigerator
Features
- Flooring: Carpet
- Has fireplace: Yes
- Fireplace features: Family Room
- Common walls with other units/homes: End Unit
Interior area
- Total interior livable area: 1,177 sqft
Property
Features
- Patio & porch: Patio
- Exterior features: Wood
Lot
- Size: 2,613 Square Feet
Details
- Parcel number: 0182110416133
Construction
Type & style
- Home type: Condo
- Architectural style: Conventional
Materials
- Frame
- Foundation: Concrete
- Roof: Composition
Condition
- Year built: 2003
Utilities & green energy
- Sewer: Public Sewer
- Water: Public
Community & HOA
HOA
- Has HOA: Yes
- Services included: Snow Removal, Trash, Maintenance Grounds, Water, Sewer, Maintenance Structure
- HOA fee: $285 monthly
Location
- Region: Aurora
Financial & listing details
- Price per square foot: $234/sqft
- Tax assessed value: $309,000
- Annual tax amount: $2,431
- Road surface type: Paved
Visit our professional directory to find a foreclosure specialist in your area that can help with your home search.
Find a foreclosure agentForeclosure details
Estimated market value
$275,100
$261,000 - $289,000
$1,917/mo
Price history
| Date | Event | Price |
|---|---|---|
| 3/4/2021 | Sold | $250,000+1%$212/sqft |
Source: Agent Provided Report a problem | ||
| 1/7/2021 | Listed for sale | $247,500+79.3%$210/sqft |
Source: Mb First Choice Real Estate Brokers Llc #4971204 Report a problem | ||
| 2/23/2015 | Sold | $138,000-3.5%$117/sqft |
Source: Public Record Report a problem | ||
| 1/17/2015 | Listed for sale | $143,000+125.7%$121/sqft |
Source: BROKERS GUILD CHERRY CREEK LTD #4230163 Report a problem | ||
| 4/21/2011 | Sold | $63,360$54/sqft |
Source: Public Record Report a problem | ||
Public tax history
| Year | Property taxes | Tax assessment |
|---|---|---|
| 2025 | $2,431 -1.2% | $19,320 -9.6% |
| 2024 | $2,460 -4.7% | $21,370 |
| 2023 | $2,582 -2.9% | $21,370 +29.8% |
| 2022 | $2,661 | $16,470 -2.8% |
| 2021 | -- | $16,940 +2.6% |
| 2020 | $2,624 | $16,510 -0.1% |
| 2019 | $2,624 +22.4% | $16,530 +26.6% |
| 2018 | $2,144 | $13,060 |
| 2017 | $2,144 | $13,060 +53.5% |
| 2016 | -- | $8,510 |
| 2015 | $1,318 | $8,510 +52.5% |
| 2014 | -- | $5,580 |
| 2013 | -- | $5,580 -14.9% |
| 2012 | -- | $6,560 |
| 2011 | -- | $6,560 +2.3% |
| 2010 | -- | $6,410 |
| 2009 | -- | $6,410 -43.5% |
| 2008 | -- | $11,350 |
| 2007 | -- | $11,350 +1.3% |
| 2006 | -- | $11,200 |
| 2005 | -- | $11,200 +12.8% |
| 2004 | -- | $9,930 |
Find assessor info on the county website
Monthly payment
Climate risks
Neighborhood: Singletree
Nearby schools
GreatSchools rating
- 5/10Aurora Highlands P-8Grades: PK-8Distance: 3.1 mi
- 5/10Vista Peak 9-12 PreparatoryGrades: 9-12Distance: 5.9 mi
Schools provided by the listing agent
- Elementary: Marrama
- Middle: Dr. Martin Luther King
- High: DSST: Green Valley Ranch
- District: Denver 1
Source: The MLS. This data may not be complete. We recommend contacting the local school district to confirm school assignments for this home.
- $280,0002 bd2 ba1.1k sqft5714 N Gibralter Way #5-107, Aurora, CO 80019Off Market
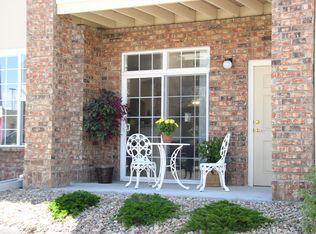
- $283,4002 bd2 ba1.2k sqft5714 N Gibralter Way #5-207, Aurora, CO 80019Off Market
- $286,1002 bd2 ba1.1k sqft5714 N Gibralter Way APT 106, Aurora, CO 80019Off Market

- $278,3002 bd2 ba1k sqft5714 N Gibralter Way #5-306, Aurora, CO 80019Off Market
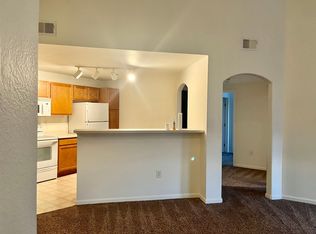
- $262,2002 bd2 ba1.1k sqft5714 N Gibralter Way #5-104, Aurora, CO 80019Off Market
- $273,4002 bd2 ba1.1k sqft5714 N Gibralter Way #5304, Aurora, CO 80019Off Market
- $1,8952 bd2 ba1.1k sqft5714 N Gibralter Way #5-103, Aurora, CO 80019For Rent
- $266,1002 bd2 ba1.1k sqft5714 N Gibralter Way #5-203, Aurora, CO 80019Off Market
Similar homes
- $250,0002 bd1 ba1k sqft5800 Tower Road #907, Denver, CO 80249Pending

 MLS ID #9819702, Lena Hobbs, Zezen Realty LLC. REcolorado as distributed by MLS GRID
 - $--2 bd2 ba1.5k sqft21183 E 45th Ave, Denver, CO 80249Auction
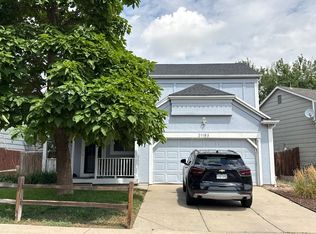 Auction.com 2
 - $--2 bd2 ba1.1k sqft8865 E 55th Ave, Denver, CO 80238Auction
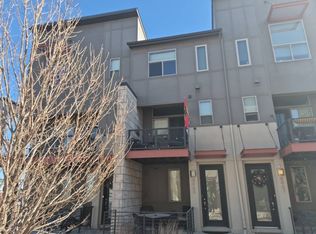 Auction.com 2
 - $--2 bd2 ba1.1k sqft2125 S Troy Way, Aurora, CO 80014Auction
 Xome
Xome - $274,0002 bd2 ba1k sqft15165 E 16th Place #203, Aurora, CO 80011For SaleMLS ID #4761492, Kelly Taylor Blakesley, Atlas Real Estate Group. REcolorado as distributed by MLS GRID
- $--2 bd2 ba1.2k sqft10010 E Gunnison Pl Unit 702, Denver, CO 80247AuctionAuction.com 1
- $--2 bd2 ba982 sqft919 S Dawson Way Unit 9, Aurora, CO 80012AuctionAuction.com 2
- $235,0002 bd1 ba1.4k sqft17192 E Baltic Drive #B, Aurora, CO 80013AuctionMLS ID #9652993, Jordan Ast, RE/MAX Avenues. REcolorado as distributed by MLS GRID
- $--2 bd1 ba1k sqft4066 S Atchison Way APT 104, Aurora, CO 80014AuctionAuction.com 2
- $--2 bd2 ba1.5k sqft1535 S Florence Way Unit 420, Denver, CO 80247AuctionAuction.com 2
- $--2 bd2 ba1.1k sqft17633 E Cornell Dr, Aurora, CO 80013AuctionAuction.com 2
- $--2 bd2 ba972 sqft2281 S Vaughn Way Unit 117A, Aurora, CO 80014AuctionAuction.com 1
- $--2 bd1 ba880 sqft4561 S Hannibal St, Aurora, CO 80015AuctionAuction.com 2
- $--2 bd2 ba944 sqft16415 E 17th Pl, Aurora, CO 80011AuctionAuction.com 1
- $--1 bd1 ba706 sqft396 S Memphis Way APT A, Aurora, CO 80017AuctionAuction.com 2
- $--3 bd3 ba1.2k sqft163 Oakland Ct, Aurora, CO 80011AuctionAuction.com 2
- $--2 bd2 ba1.3k sqft7474 E Arkansas Ave APT 2102, Denver, CO 80231AuctionAuction.com 2
- $303,2003 bd2 ba1.8k sqft1925 S Oakland Way, Aurora, CO 80014Off Market
- $--1 bd1 ba664 sqft14780 E Kentucky Dr APT 421, Aurora, CO 80012AuctionAuction.com 2
- $--2 bd3 ba1.3k sqft5413 Central Park Blvd, Denver, CO 80238AuctionAuction.com 2
