This beautifully designed condominium in Aurora's First Creek Farm community is perfect for buyers looking for a blend of sophistication and comfort. With 2 bedrooms and 2 bathrooms across 1,088 square feet, it prioritizes both style and functionality.
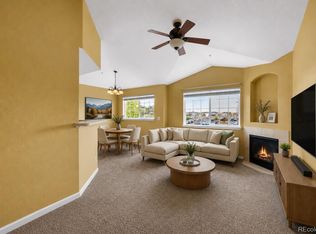
The entryway features elegant tile flooring and a chandelier, leading to a spacious living room with vaulted ceilings and an electric fireplace. The kitchen boasts quality wood cabinetry and stainless steel appliances for a stylish cooking experience. Each bedroom serves as a peaceful retreat, while the bathrooms showcase modern finishes.
First Creek Farm offers excellent amenities, including well-kept grounds and ample parking, all near shopping, dining, and recreational options. This home is ideal for those wanting suburban peace with urban convenience.
For sale
$299,000
5755 N Genoa Way #14-303, Aurora, CO 80019
2beds
1,088sqft
:
Get pre-qualified$2,199/mo
Condominium
Built in 2004
-- sqft lot
$-- Zestimate®
$275/sqft
$333/mo HOA
What's special
- 32 days |
- 127 |
- 10 |
Zillow last checked:
Listing updated:
Listed by:
Tonie Benetti 303-210-7336 tonie@tbkrealestate.com,
TBK Real Estate Solutions, LLC
Source: REcolorado as distributed by MLS GRID,MLS#: 1641665
Facts & features
Interior
Bedrooms & bathrooms
- Bedrooms: 2
- Bathrooms: 2
- Full bathrooms: 2
- Main level bathrooms: 2
- Main level bedrooms: 2
Bedroom
- Features: Primary Suite
- Level: Main
Bedroom
- Level: Main
Bathroom
- Features: Primary Suite
- Level: Main
Bathroom
- Level: Main
Family room
- Level: Main
Kitchen
- Level: Main
Laundry
- Level: Main
Heating
- Forced Air, Natural Gas
Cooling
- Central Air
Appliances
- Included: Dishwasher, Disposal, Dryer, Microwave, Oven, Refrigerator, Self Cleaning Oven, Washer
- Laundry: In Unit
Features
- Eat-in Kitchen, Vaulted Ceiling(s), Walk-In Closet(s)
- Flooring: Carpet, Tile
- Has basement: No
- Number of fireplaces: 1
- Fireplace features: Family Room, Gas, Gas Log
- Common walls with other units/homes: 1 Common Wall
Interior area
- Total structure area: 1,088
- Total interior livable area: 1,088 sqft
- Finished area above ground: 1,088
Video & virtual tour
Property
Parking
- Total spaces: 2
- Details: Off Street Spaces: 2
Features
- Levels: One
- Stories: 1
- Patio & porch: Deck
- Exterior features: Balcony
Lot
- Size: 1,954 Square Feet
Details
- Parcel number: R0161977
- Special conditions: Standard
Construction
Type & style
- Home type: Condo
- Property subtype: Condominium
- Attached to another structure: Yes
Materials
- Frame
- Foundation: Concrete Perimeter
- Roof: Composition
Condition
- Year built: 2004
Utilities & green energy
- Sewer: Public Sewer
- Water: Public
- Utilities for property: Natural Gas Available
Community & HOA
Community
- Security: Smoke Detector(s)
- Subdivision: First Creek Farm Condo
HOA
- Has HOA: Yes
- Amenities included: Clubhouse, Fitness Center, Gated, Parking, Pool, Security
- Services included: Insurance, Irrigation, Maintenance Grounds, Road Maintenance, Sewer, Trash, Water
- HOA fee: $333 monthly
- HOA name: Property Management
- HOA phone: 720-230-7303
Location
- Region: Aurora
Financial & listing details
- Price per square foot: $275/sqft
- Tax assessed value: $300,000
- Annual tax amount: $2,836
- Date on market: 7/7/2026
- Listing terms: 1031 Exchange,Cash,Conventional,FHA,VA Loan
- Exclusions: Sellers Personal Property And Staging If Any
- Ownership: Individual
- Electric utility on property: Yes
- Road surface type: Paved
Estimated market value
Not available
Estimated sales range
Not available
Not available
Price history
| Date | Event | Price |
|---|---|---|
| 7/7/2026 | Listed for sale | $299,000+35%$275/sqft |
Source:  REcolorado as distributed by MLS GRID #1641665 Report a problem REcolorado as distributed by MLS GRID #1641665 Report a problem | ||
| 6/21/2024 | Listing removed | -- |
Source: Zillow Rentals Report a problem | ||
| 6/2/2024 | Listed for rent | $1,895$2/sqft |
Source: Zillow Rentals Report a problem | ||
| 6/19/2018 | Sold | $221,400+16.6%$203/sqft |
Source: Public Record Report a problem | ||
| 5/26/2017 | Sold | $189,900$175/sqft |
Source: Public Record Report a problem | ||
Public tax history
| Year | Property taxes | Tax assessment |
|---|---|---|
| 2025 | $2,356 -1.2% | $18,760 -9.9% |
| 2024 | $2,384 -5.4% | $20,830 |
| 2023 | $2,521 -2.9% | $20,830 +29.5% |
| 2022 | $2,598 | $16,080 -2.8% |
| 2021 | -- | $16,540 +1.8% |
| 2020 | $2,581 | $16,240 -0.1% |
| 2019 | $2,581 +24.5% | $16,260 +28.7% |
| 2018 | $2,073 | $12,630 |
| 2017 | $2,073 | $12,630 +56.5% |
| 2016 | -- | $8,070 |
| 2015 | $1,250 | $8,070 +53.7% |
| 2014 | -- | $5,250 |
| 2013 | -- | $5,250 -14.8% |
| 2012 | -- | $6,160 |
| 2011 | -- | $6,160 +1.1% |
| 2010 | -- | $6,090 |
| 2009 | -- | $6,090 -42.6% |
| 2008 | -- | $10,610 |
| 2007 | -- | $10,610 +1.3% |
| 2006 | -- | $10,470 +26.3% |
| 2005 | -- | $8,290 |
Find assessor info on the county website
Monthly payment
Est. payment
Payment breakdown
Explore the cost of this home by adjusting the details. Changes won't be saved.Climate risks
Neighborhood: Singletree
Nearby schools
GreatSchools rating
- 5/10Aurora Highlands P-8Grades: PK-8Distance: 3.3 mi
- 5/10Vista Peak 9-12 PreparatoryGrades: 9-12Distance: 6.1 mi
Schools provided by the listing agent
- Elementary: Harmony Ridge P-8
- Middle: Harmony Ridge P-8
- High: Vista Peak
- District: Adams-Arapahoe 28J
Source: REcolorado as distributed by MLS GRID. This data may not be complete. We recommend contacting the local school district to confirm school assignments for this home.
- $280,0002 bd2 ba1k sqft5755 N Genoa Way #14203, Aurora, CO 80019Sold

- $220,0002 bd2 ba1k sqft5756 N Genoa Way #12-205, Aurora, CO 80019Sold
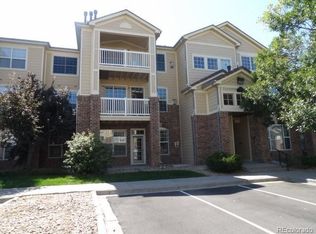
- $288,9002 bd2 ba1.2k sqft5755 N Genoa Way APT 208, Aurora, CO 80019Off Market

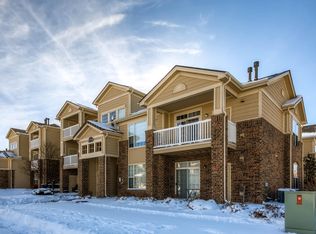
- $267,9002 bd2 ba1k sqft5755 N Genoa Way #204, Aurora, CO 80019Off Market
- $319,9002 bd2 ba1.2k sqft5755 N Genoa Way #14-201, Aurora, CO 80019Sold
- $265,0002 bd2 ba1.1k sqft5755 N Genoa Way #14-105, Aurora, CO 80019Sold
- $271,9002 bd2 ba1k sqft5765 North Genoa Way #1-205, Aurora, CO 80019Off Market
- $325,0002 bd2 ba1.1k sqft5755 N Genoa Way #14-101, Aurora, CO 80019Sold
A local agent can set up tours, give advice and negotiate with sellers.
Similar homes
- $309,0002 bd2 ba1.1k sqft19171 E 58th Avenue #D, Denver, CO 80249For Sale

 MLS ID #6883839, Chad Nash, Coldwell Banker Global Luxury Denver. REcolorado as distributed by MLS GRID
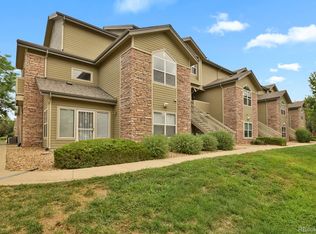
 - $300,0002 bd2 ba1k sqft18284 E Floyd Avenue #A, Aurora, CO 80013For Sale
 MLS ID #8842669, Lynne Hannifan, HomeSmart. REcolorado as distributed by MLS GRID
 - $225,0001 bd1 ba758 sqft5763 N Gibralter Way #2-307, Aurora, CO 80019For Sale
 MLS ID #6154517, Elena Collins, Price & Co. Real Estate. REcolorado as distributed by MLS GRID
 - $304,0002 bd2 ba1k sqftMeadow Hills V Condos, Aurora, CO 80014For Sale
 MLS ID #9120942, Ortrun Neidig, GREEN DOOR LIVING REAL ESTATE. REcolorado as distributed by MLS GRID
 - $314,9002 bd3 ba1.3k sqftfirst creek filing 1, Denver, CO 80249For SaleMLS ID #9939523, Belal Salaymeh, Zezen Realty LLC. REcolorado as distributed by MLS GRID
- $294,9002 bd2 ba1.1k sqft14251 E 1st Drive #308, Aurora, CO 80011For SaleMLS ID #2349194, Manijeh Saeidi, Brokers Guild Real Estate. REcolorado as distributed by MLS GRID
- $260,0002 bd2 ba1.2k sqft15475 Andrews Drive #412, Denver, CO 80239For SaleMLS ID #4506736, Billy Wiegner, Compass - Denver. REcolorado as distributed by MLS GRID
- $300,0002 bd2 ba1.1k sqft23306 E 5th Place #202, Aurora, CO 80018For SaleMLS ID #6979568, Maggie Keenan, Remax inMotion. REcolorado as distributed by MLS GRID
- $289,9003 bd2 ba1.2k sqft1601 Fraser Court #202, Aurora, CO 80011For SaleMLS ID #7844095, Trelora Realty Team, Trelora Realty, Inc.. REcolorado as distributed by MLS GRID
- $299,9002 bd3 ba1.2k sqft1295 S Zeno Circle #C, Aurora, CO 80017For SaleMLS ID #9347324, David De Elena, Coldwell Banker Realty 24. REcolorado as distributed by MLS GRID
- $260,0002 bd2 ba1k sqft5255 Memphis Street #307, Denver, CO 80239For SaleMLS ID #6402401, Mark Brand, Mark Brand. REcolorado as distributed by MLS GRID
- $299,9992 bd2 ba1k sqft2521 S Bahama Circle #B, Aurora, CO 80013For SaleMLS ID #7115771, Erin Clark, HomeSmart Realty. REcolorado as distributed by MLS GRID
- $299,9992 bd2 ba988 sqft18388 E Eldorado Place #J, Aurora, CO 80013For SaleMLS ID #5458672, Rodney Gallegos, Keller Williams Advantage Realty LLC. REcolorado as distributed by MLS GRID
- $330,0002 bd2 ba1.4k sqft4251 S Blackhawk Circle #3C, Aurora, CO 80014For SaleMLS ID #5380933, Scott Matthias, Madison & Company Properties. REcolorado as distributed by MLS GRID
- $320,0002 bd2 ba1k sqft22580 E Ontario Drive #104, Aurora, CO 80016For SaleMLS ID #3028404, Manijeh Saeidi, Brokers Guild Real Estate. REcolorado as distributed by MLS GRID
- $274,9002 bd2 ba1k sqftPinnacle Ranch, Aurora, CO 80247For SaleMLS ID #4612162, Emily Heck, Emblem Real Estate, Inc.. REcolorado as distributed by MLS GRID
- $270,0002 bd2 ba1k sqft5255 Memphis Street Bldg 2 #202, Denver, CO 80239For SaleMLS ID #8797609, Christine Rodgers, RE/MAX Professionals. REcolorado as distributed by MLS GRID
- $299,9002 bd2 ba1k sqft9992 E Idaho Circle #201, Aurora, CO 80247For SaleMLS ID #9214519, Madison McElhaney, Action Properties Inc. REcolorado as distributed by MLS GRID
- $299,9002 bd2 ba1.1k sqftTAMARON II CONDOMINIUMS, Denver, CO 80237For SaleMLS ID #8383293, Shannon Conry, RE/MAX Alliance. REcolorado as distributed by MLS GRID
- $295,0002 bd2 ba1.1k sqft3262 E 103rd Drive Bldg 18 #1810, Denver, CO 80229For SaleMLS ID #7528608, Jenny Cosco-StandingBear, RE/MAX Real Estate Group Inc. REcolorado as distributed by MLS GRID
