Come see this very cool main level condo with an amazing layout that's in a super convenient location and has an almost unbelievable amount of storage space. With two bedrooms and two baths the very appealing floorplan also includes a bonus room off the great room that would make a perfect home office, craft room, game room, exercise room, or even a formal dining room, and it has lots of windows and a door to its own patio. The great room combines the kitchen, living room and eating space areas and has a gas fireplace. The kitchen has hard surface countertops and a breakfast bar with space for two stools. The primary suite is extra special with its own door to a covered patio, a full bath with a soaking tub, and FOUR closets! There a second bedroom with a long wall of closets. The hall from the living area to the garage has a coat closet, a laundry closet (the Maytag washer and dryer stay), and a utility closet. There are ceiling fans in every room! And yes the home has a newer central AC system as well. The attached one car garage is unusually wide with built-in shelving all down one side. The complex is pet friendly and includes a very nice pool and a large grassy area (right outside the front door of the condo). There is a long parking lot on the south side of the building with lots of parking for the use of both owners and guests. There is a King Soopers literally just steps away, along with Kohl's, Walgreen's, McDonalds, Dairy Queen, and many other shops and restaurants all within walking distance. The miles long West Toll Gate Creek Trail runs north and south and is immediately west of the complex. Stone Canyon is located northwest of Hampden and Tower Rd and has easy access to E-470 to the east. The HOA covers all exterior maintenance including the roof. The sellers have an American Home Shield home warranty currently in place and will pass that on to the buyer. This one is special for sure! Check out the photos and the floorplan and schedule a showing today!
For sale
$300,000
18284 E Floyd Avenue #A, Aurora, CO 80013
2beds
1,096sqft
:
Get pre-qualified$2,225/mo
Condominium
Built in 2000
-- sqft lot
$-- Zestimate®
$274/sqft
$332/mo HOA
What's special
- 8 days |
- 161 |
- 15 |
Zillow last checked:
Listing updated:
Listed by:
Lynne Hannifan 303-589-5494 LHANNIFAN@aol.COM,
HomeSmart
Source: REcolorado as distributed by MLS GRID,MLS#: 8842669
Facts & features
Interior
Bedrooms & bathrooms
- Bedrooms: 2
- Bathrooms: 2
- Full bathrooms: 1
- 3/4 bathrooms: 1
- Main level bathrooms: 2
- Main level bedrooms: 2
Bedroom
- Description: Large Primary Bedroom, Ceiling Fan, Door To Outside And Covered Patio, Four Closets!
- Features: Primary Suite
- Level: Main
- Area: 195 Square Feet
- Dimensions: 15 x 13
Bedroom
- Description: Second Bedroom With Long Wall Closet, Ceiling Fan
- Level: Main
- Area: 120 Square Feet
- Dimensions: 12 x 10
Bathroom
- Description: Primary Suite Full Bath, Soaking Tub
- Features: En Suite Bathroom, Primary Suite
- Level: Main
- Area: 55 Square Feet
- Dimensions: 11 x 5
Bathroom
- Description: Hall Full Bath, Glass Shower Doors
- Level: Main
- Area: 54 Square Feet
- Dimensions: 9 x 6
Bonus room
- Description: Open To Great Room, Big Windows, Ceiling Fan, Door To Outside And A Patio
- Level: Main
- Area: 90 Square Feet
- Dimensions: 10 x 9
Great room
- Description: Combined Living And Dining Areas, Gas Fireplace, Ceiling Fan
- Level: Main
- Area: 221 Square Feet
- Dimensions: 13 x 17
Kitchen
- Description: Breakfast Bar, Ceiling Fan, Appliances Remain
- Level: Main
- Area: 100 Square Feet
- Dimensions: 10 x 10
Laundry
- Description: Hall To Garage, Coat Closet, Laundry Closet, Utility Closet
- Level: Main
Heating
- Forced Air
Cooling
- Central Air
Appliances
- Included: Dishwasher, Disposal, Dryer, Gas Water Heater, Microwave, Range, Refrigerator, Self Cleaning Oven, Washer
- Laundry: In Unit, Laundry Closet
Features
- Built-in Features, Ceiling Fan(s), Corian Counters, Laminate Counters, No Stairs, Open Floorplan, Primary Suite, Smoke Free, Solid Surface Counters, Walk-In Closet(s)
- Flooring: Carpet, Laminate, Tile, Vinyl
- Windows: Double Pane Windows, Window Coverings
- Has basement: No
- Number of fireplaces: 1
- Fireplace features: Gas, Gas Log, Great Room, Insert
- Common walls with other units/homes: End Unit,2+ Common Walls
Interior area
- Total structure area: 1,096
- Total interior livable area: 1,096 sqft
- Finished area above ground: 1,096
Property
Parking
- Total spaces: 1
- Parking features: Concrete, Dry Walled, Insulated Garage, Lighted, Oversized, Storage
- Attached garage spaces: 1
Features
- Levels: One
- Stories: 1
- Entry location: Exterior Access
- Patio & porch: Covered, Patio
- Exterior features: Lighting
- Pool features: Outdoor Pool
- Fencing: None
Lot
- Features: Landscaped, Master Planned, Near Public Transit
Details
- Parcel number: 034333037
- Special conditions: Standard
Construction
Type & style
- Home type: Condo
- Architectural style: Contemporary
- Property subtype: Condominium
- Attached to another structure: Yes
Materials
- Brick, Frame, Wood Siding
- Foundation: Slab
- Roof: Composition
Condition
- Year built: 2000
Details
- Warranty included: Yes
Utilities & green energy
- Electric: 110V
- Sewer: Public Sewer
- Water: Public
- Utilities for property: Cable Available, Electricity Connected, Natural Gas Available, Natural Gas Connected, Phone Available
Community & HOA
Community
- Security: Carbon Monoxide Detector(s), Smoke Detector(s)
- Subdivision: Stone Canyon
HOA
- Has HOA: Yes
- Amenities included: Parking, Pool
- Services included: Insurance, Irrigation, Maintenance Grounds, Maintenance Structure, Road Maintenance, Sewer, Snow Removal, Trash, Water
- HOA fee: $332 monthly
- HOA name: Stone Canyon Assocation
- HOA phone: 303-309-6220
Location
- Region: Aurora
Financial & listing details
- Price per square foot: $274/sqft
- Tax assessed value: $345,600
- Annual tax amount: $2,324
- Date on market: 8/5/2026
- Listing terms: Cash,Conventional,VA Loan
- Exclusions: None
- Ownership: Corporation/Trust
- Electric utility on property: Yes
- Road surface type: Paved
Estimated market value
Not available
Estimated sales range
Not available
Not available
Price history
| Date | Event | Price |
|---|---|---|
| 8/5/2026 | Listed for sale | $300,000+92.3%$274/sqft |
Source:  REcolorado as distributed by MLS GRID #8842669 Report a problem REcolorado as distributed by MLS GRID #8842669 Report a problem | ||
| 2/26/2021 | Listing removed | -- |
Source: Owner Report a problem | ||
| 6/19/2020 | Listing removed | $1,600$1/sqft |
Source: Owner Report a problem | ||
| 6/8/2020 | Listed for rent | $1,600$1/sqft |
Source: Owner Report a problem | ||
| 8/13/2018 | Listing removed | $1,600$1/sqft |
Source: Owner Report a problem | ||
| 7/13/2018 | Listed for rent | $1,600$1/sqft |
Source: Owner Report a problem | ||
| 1/28/2004 | Sold | $156,000+1.6%$142/sqft |
Source: Public Record Report a problem | ||
| 3/22/2002 | Sold | $153,526$140/sqft |
Source: Public Record Report a problem | ||
Public tax history
| Year | Property taxes | Tax assessment |
|---|---|---|
| 2025 | $1,985 +3.1% | $21,600 +4.3% |
| 2024 | $1,925 +15.4% | $20,710 -15.9% |
| 2023 | $1,668 -3.1% | $24,632 +48.3% |
| 2022 | $1,722 | $16,611 -2.8% |
| 2021 | -- | $17,089 -4.2% |
| 2020 | $1,858 +147.2% | $17,840 |
| 2019 | $751 | -- |
| 2018 | $751 +15% | $14,213 |
| 2017 | $654 | $14,213 +30.4% |
| 2016 | -- | $10,897 |
| 2015 | -- | $10,897 +62% |
| 2014 | $494 +56% | $6,726 -15.3% |
| 2013 | $317 | $7,940 |
| 2012 | -- | $7,940 |
| 2011 | $681 +1.1% | $7,940 -5.5% |
| 2010 | $674 -26.2% | $8,400 |
| 2009 | $912 | $8,400 -26.3% |
| 2008 | -- | $11,399 |
| 2007 | -- | $11,399 -4.3% |
| 2006 | -- | $11,916 |
| 2005 | -- | $11,916 |
Find assessor info on the county website
Monthly payment
Est. payment
Payment breakdown
Explore the cost of this home by adjusting the details. Changes won't be saved.Climate risks
Neighborhood: Aurora Knolls - Hutchinson Heights
Nearby schools
GreatSchools rating
- 6/10Dalton Elementary SchoolGrades: PK-5Distance: 0.6 mi
- 4/10Columbia Middle SchoolGrades: 6-8Distance: 0.5 mi
- 6/10Rangeview High SchoolGrades: 9-12Distance: 1.4 mi
Schools provided by the listing agent
- Elementary: Dalton
- Middle: Columbia
- High: Rangeview
- District: Adams-Arapahoe 28J
Source: REcolorado as distributed by MLS GRID. This data may not be complete. We recommend contacting the local school district to confirm school assignments for this home.
- $264,2002 bd1 ba1k sqft18284 E Floyd Ave UNIT H, Aurora, CO 80013Off Market
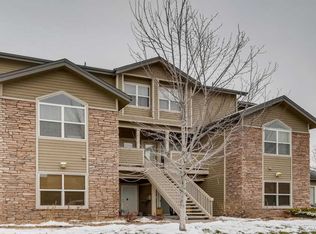
- $287,7002 bd2 ba988 sqft18284 E Floyd Ave UNIT J, Aurora, CO 80013Off Market
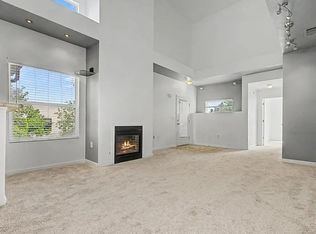
- $283,1002 bd2 ba1k sqft18284 E Floyd Ave UNIT L, Aurora, CO 80013Off Market
- $277,1002 bd2 ba1k sqft18284 E Floyd Ave UNIT B, Aurora, CO 80013Off Market
- $273,7002 bd2 ba988 sqft18284 E Floyd Ave UNIT C, Aurora, CO 80013Off Market
- $254,1001 bd1 ba1k sqft18284 E Floyd Ave UNIT D, Aurora, CO 80013Off Market
- $289,4002 bd1 ba1k sqft18284 E Floyd Ave UNIT E, Aurora, CO 80013Off Market
- $293,6002 bd2 ba1.2k sqft18284 E Floyd Ave UNIT F, Aurora, CO 80013Off Market
A local agent can set up tours, give advice and negotiate with sellers.
Similar homes
- $301,0002 bd2 ba1k sqftMeadow Hills V Condos, Aurora, CO 80014For Sale

 MLS ID #9120942, Ortrun Neidig, GREEN DOOR LIVING REAL ESTATE. REcolorado as distributed by MLS GRID
 - $299,0002 bd2 ba1.2k sqft13950 E Oxford Place #B206, Aurora, CO 80014For Sale
 MLS ID #3104009, Katina Farrell, MB Homes By Katina. REcolorado as distributed by MLS GRID
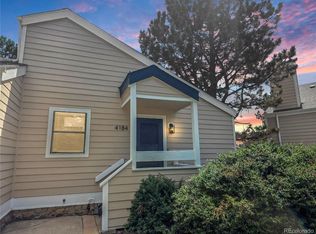
 - $268,0002 bd2 ba1k sqft4184 S Richfield Way, Aurora, CO 80013For Sale
 MLS ID #6126560, Chris Grund, Thrive Real Estate Group. REcolorado as distributed by MLS GRID
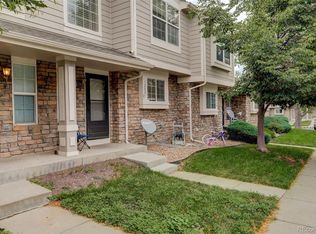
 - $299,9002 bd3 ba1.2k sqft1295 S Zeno Circle #C, Aurora, CO 80017For Sale
 MLS ID #9347324, David De Elena, Coldwell Banker Realty 24. REcolorado as distributed by MLS GRID
 - $320,0002 bd2 ba1k sqft22580 E Ontario Drive #104, Aurora, CO 80016For SaleMLS ID #3028404, Manijeh Saeidi, Brokers Guild Real Estate. REcolorado as distributed by MLS GRID
- $223,0002 bd2 ba1k sqftFOXDALE CONDOS, Aurora, CO 80017For SaleMLS ID #4009866, Jordan Wagner, Serhant Colorado LLC. REcolorado as distributed by MLS GRID
- $275,0002 bd2 ba1k sqft13843 E Lehigh Avenue #B, Aurora, CO 80014For SaleMLS ID #2535319, Brad Snyders, RE/MAX Synergy. REcolorado as distributed by MLS GRID
- $300,0002 bd2 ba1.2k sqftCrown Point, Aurora, CO 80015For SaleMLS ID #9077343, Cari Hemmingsen, Coldwell Banker Realty 24. REcolorado as distributed by MLS GRID
- $266,0003 bd2 ba1.4k sqftQuail Run Condos, Aurora, CO 80017For SaleMLS ID #2006320, Mike Lawton, Your Castle Real Estate Inc. REcolorado as distributed by MLS GRID
- $274,9002 bd2 ba1.2k sqft13902 E Marina Drive #410, Aurora, CO 80014For SaleMLS ID #2889771, Judy Gray, Brokers Guild Real Estate. REcolorado as distributed by MLS GRID
- $249,9002 bd2 ba1k sqft11945 E Ford Drive, Aurora, CO 80012For SaleMLS ID #4642766, Derar Mehari, Brokers Guild Homes. REcolorado as distributed by MLS GRID
- $300,0002 bd2 ba1.1k sqft23306 E 5th Place #202, Aurora, CO 80018For SaleMLS ID #6979568, Maggie Keenan, Remax inMotion. REcolorado as distributed by MLS GRID
- $220,0002 bd2 ba1k sqftFoxdale Condos, Aurora, CO 80017For SaleMLS ID #6048626, Brandon Metoyer, eXp Realty, LLC. REcolorado as distributed by MLS GRID
- $300,0002 bd2 ba1k sqft15700 E Jamison Drive #2-206, Englewood, CO 80112For SaleMLS ID #4951640, Brian McClain, Berkshire Hathaway HomeServices Colorado, LLC - Highlands Ranch Real Estate. REcolorado as distributed by MLS GRID
- $299,0002 bd2 ba1k sqft5755 N Genoa Way #14-303, Aurora, CO 80019For SaleMLS ID #1641665, Tonie Benetti, TBK Real Estate Solutions, LLC. REcolorado as distributed by MLS GRID
- $270,0002 bd2 ba1k sqft2453 S Xanadu Way #C, Aurora, CO 80014For SaleMLS ID #7938345, Jiyoung Jen Lee, HomeSmart Realty. REcolorado as distributed by MLS GRID
- $229,0002 bd2 ba910 sqft1039 S Walden Way #153, Aurora, CO 80017For SaleMLS ID #1531170, Aaron Lebovic, eXp Realty, LLC. REcolorado as distributed by MLS GRID
- $260,0002 bd2 ba1.2k sqft15475 Andrews Drive #412, Denver, CO 80239For SaleMLS ID #4506736, Billy Wiegner, Compass - Denver. REcolorado as distributed by MLS GRID
- $290,0003 bd2 ba1.2k sqft15700 E Jamison Drive #3-201, Englewood, CO 80112For SaleMLS ID #3534789, Anthony English, HQ Homes. REcolorado as distributed by MLS GRID
- $250,0002 bd2 ba1.2k sqft14110 E Temple Drive #X10, Aurora, CO 80015For SaleMLS ID #9055326, Marina Dubrova, Dubrova and Associate LLC. REcolorado as distributed by MLS GRID
