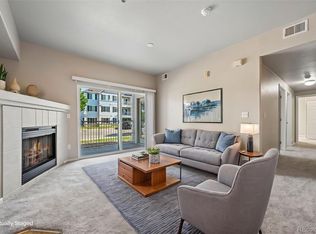
Check out this great opportunity in sought-after Savannah condos! This 3 bedroom, 2 bathroom home features an open-concept layout with a spacious living and dining area, kitchen with new appliances, and access to the private balcony with a storage closet. The generously sized primary bedroom features an en-suite full bathroom and a walk-in closet, while two more versatile bedrooms are perfect for guests, a home office, workout area, or whatever suits your unique needs. Enjoy the ease of in-unit laundry with included washer and dryer, and the convenience of a garage space AND a reserved parking spot. Community amenities include access to a fitness center, sparkling pool, and a fun-filled playground. All of this is located just minutes from shopping, dining, and entertainment in one of Englewood’s most sought-after neighborhoods. This wonderful home offers the perfect blend of modern design, comfort, and value. All that is left for you to do is make an offer, move in, and LOVE calling it your very own! MUST SEE!
For sale
Price cut: $10K (7/15)
$290,000
15700 E Jamison Drive #3-201, Englewood, CO 80112
3beds
1,291sqft
Condominium
Built in 2004
-- sqft lot
$-- Zestimate®
$225/sqft
$505/mo HOA
What's special
- 66 days
- 314
- 17
Zillow last checked:
Listing updated:
Listed by:
Anthony English tony@hqhomes.com,
HQ Homes
Source: REcolorado as distributed by MLS GRID,MLS#: 3534789
Facts & features
Interior
Bedrooms & bathrooms
- Bedrooms: 3
- Bathrooms: 2
- Full bathrooms: 2
- Main level bathrooms: 2
- Main level bedrooms: 3
Bedroom
- Features: Primary Suite
- Level: Main
Bedroom
- Level: Main
Bedroom
- Level: Main
Bathroom
- Level: Main
Bathroom
- Level: Main
Heating
- Forced Air
Cooling
- Central Air
Appliances
- Included: Dishwasher, Microwave, Oven, Refrigerator
Features
- Has basement: No
- Common walls with other units/homes: 2+ Common Walls
Interior area
- Total structure area: 1,291
- Total interior livable area: 1,291 sqft
- Finished area above ground: 1,291
Property
Parking
- Total spaces: 2
- Parking features: Garage
- Garage spaces: 1
- Details: Off Street Spaces: 1
Features
- Levels: One
- Stories: 1
Details
- Parcel number: 034631038
- Special conditions: Standard
Construction
Type & style
- Home type: Condo
- Property subtype: Condominium
- Attached to another structure: Yes
Materials
- Frame
- Roof: Composition
Condition
- Year built: 2004
Utilities & green energy
- Sewer: Public Sewer
Community & HOA
Community
- Subdivision: Savannah Condos
HOA
- Has HOA: Yes
- Amenities included: Clubhouse, Fitness Center, Gated, Playground, Pool, Spa/Hot Tub
- Services included: Reserve Fund, Insurance, Maintenance Grounds, Maintenance Structure, Road Maintenance, Sewer, Snow Removal, Trash, Water
- HOA fee: $505 monthly
- HOA name: Metro Property Mgmt
- HOA phone: 303-309-6220
Location
- Region: Englewood
Financial & listing details
- Price per square foot: $225/sqft
- Tax assessed value: $363,600
- Annual tax amount: $2,646
- Date on market: 6/26/2026
- Listing terms: Cash,Conventional,FHA,VA Loan
- Exclusions: Personal Property
- Ownership: Individual
Estimated market value
Not available
Estimated sales range
Not available
Not available
Price history
| Date | Event | Price |
|---|---|---|
| 7/15/2026 | Price change | $290,000-3.3%$225/sqft |
Source:  REcolorado as distributed by MLS GRID #3534789 Report a problem REcolorado as distributed by MLS GRID #3534789 Report a problem | ||
| 6/26/2026 | Listed for sale | $300,000+114.3%$232/sqft |
Source: REcolorado as distributed by MLS GRID #3534789 Report a problem | ||
| 6/3/2026 | Listing removed | $2,250$2/sqft |
Source: Zillow Rentals Report a problem | ||
| 6/2/2026 | Listed for rent | $2,250+32.4%$2/sqft |
Source: Zillow Rentals Report a problem | ||
| 1/19/2021 | Listing removed | -- |
Source: Zillow Rental Manager Report a problem | ||
| 1/7/2021 | Price change | $1,700+3%$1/sqft |
Source: Zillow Rental Manager Report a problem | ||
| 1/5/2021 | Listed for rent | $1,650+3.1%$1/sqft |
Source: Zillow Rental Manager Report a problem | ||
| 9/22/2018 | Listing removed | $1,600$1/sqft |
Source: Owner Report a problem | ||
| 9/22/2018 | Price change | $1,600-5.9%$1/sqft |
Source: Owner Report a problem | ||
| 9/18/2018 | Listed for rent | $1,700$1/sqft |
Source: Owner Report a problem | ||
| 9/6/2017 | Listing removed | $1,700$1/sqft |
Source: Owner Report a problem | ||
| 9/2/2017 | Listed for rent | $1,700$1/sqft |
Source: Owner Report a problem | ||
| 5/19/2017 | Listing removed | $1,700$1/sqft |
Source: Owner Report a problem | ||
| 5/7/2017 | Listed for rent | $1,700+42.9%$1/sqft |
Source: Owner Report a problem | ||
| 3/5/2014 | Sold | $140,000+40%$108/sqft |
Source: Public Record Report a problem | ||
| 1/23/2013 | Listing removed | $1,190$1/sqft |
Source: Denver Property Management Report a problem | ||
| 10/24/2012 | Listed for rent | $1,190$1/sqft |
Source: RentalHunt.com #260553 Report a problem | ||
| 11/18/2010 | Sold | $100,000+0.1%$77/sqft |
Source: Public Record Report a problem | ||
| 10/9/2010 | Price change | $99,900-16.7%$77/sqft |
Source: foreclosure.com Report a problem | ||
| 9/21/2010 | Price change | $119,900-14.3%$93/sqft |
Source: Keller Williams - Denver Tech Center #912889 Report a problem | ||
| 7/31/2010 | Listed for sale | $139,900-21.7%$108/sqft |
Source: foreclosure.com Report a problem | ||
| 6/20/2010 | Listing removed | -- |
Source: foreclosure.com Report a problem | ||
| 6/19/2010 | Listed for sale | -- |
Source: foreclosure.com Report a problem | ||
| 3/31/2006 | Sold | $178,681$138/sqft |
Source: Public Record Report a problem | ||
Public tax history
| Year | Property taxes | Tax assessment |
|---|---|---|
| 2025 | $2,198 +10.4% | $22,725 +10.8% |
| 2024 | $1,991 +10.2% | $20,509 -16% |
| 2023 | $1,806 -11.4% | $24,429 +41.3% |
| 2022 | $2,038 | $17,292 -2.8% |
| 2021 | -- | $17,789 +5% |
| 2020 | $2,040 +13.6% | $16,946 |
| 2019 | $1,796 | $16,946 +17.4% |
| 2018 | $1,796 +0.5% | $14,429 |
| 2017 | $1,787 | $14,429 +20.8% |
| 2016 | -- | $11,940 |
| 2015 | -- | $11,940 +50% |
| 2014 | $1,563 +35.9% | $7,960 -23.5% |
| 2013 | $1,150 | $10,400 |
| 2012 | -- | $10,400 |
| 2011 | $1,471 +2.9% | $10,400 -5.5% |
| 2010 | $1,429 -14.5% | $11,010 |
| 2009 | $1,672 | $11,010 -13.6% |
| 2008 | -- | $12,744 |
| 2007 | -- | $12,744 |
| 2006 | -- | -- |
Find assessor info on the county website
Monthly payment
Est. payment
Payment breakdown
Explore the cost of this home by adjusting the details. Changes won't be saved.Climate risks
Neighborhood: 80112
Nearby schools
Schools provided by the listing agent
- Elementary: Red Hawk Ridge
- Middle: Liberty
- High: Grandview
- District: Cherry Creek 5
Source: REcolorado as distributed by MLS GRID. This data may not be complete. We recommend contacting the local school district to confirm school assignments for this home.
- $315,0002 bd2 ba1k sqft15700 E Jamison Dr UNIT 4102, Englewood, CO 80112Sold

- $299,9003 bd2 ba1.2k sqft15700 E Jamison Dr UNIT 6104, Englewood, CO 80112For Sale
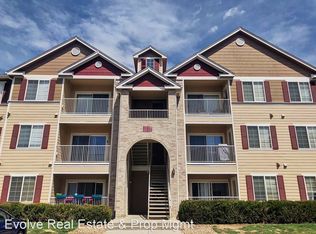
- $297,1002 bd2 ba1k sqft15700 E Jamison Dr UNIT 1205, Englewood, CO 80112Off Market
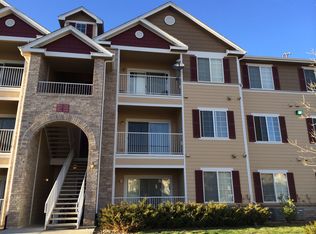
- $302,2002 bd2 ba1k sqft15700 E Jamison Dr UNIT 1203, Englewood, CO 80112Off Market
Similar homes
- $299,9003 bd2 ba1.2k sqft15700 E Jamison Drive #6-104, Englewood, CO 80112For Sale
 MLS ID #6056110, Mollie Owston, RE/MAX Professionals. REcolorado as distributed by MLS GRID
 - $300,0002 bd2 ba1k sqft15700 E Jamison Drive #2-206, Englewood, CO 80112For Sale
 MLS ID #4951640, Brian McClain, Berkshire Hathaway HomeServices Colorado, LLC - Highlands Ranch Real Estate. REcolorado as distributed by MLS GRID
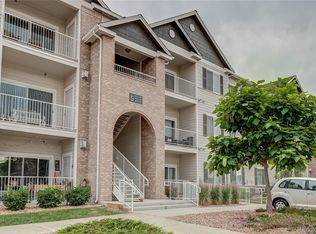
 - $309,9002 bd2 ba1.1k sqft15700 E Jamison Drive #5-306, Englewood, CO 80112For Sale
 MLS ID #4169426, Parvathi Donthula, MB Metro Brokers Realty Oasis. REcolorado as distributed by MLS GRID
 - $319,9002 bd2 ba1k sqftWindmill Creek, Englewood, CO 80112For Sale
 MLS ID #6170306, Erica Chouinard, RE/MAX Professionals. REcolorado as distributed by MLS GRID
 - $340,0003 bd3 ba1.4k sqft7440 S Blackhawk Street #4-208, Englewood, CO 80112For SaleMLS ID #6712166, Mark Eibner, MB Metro Brokers Realty Oasis. REcolorado as distributed by MLS GRID
- $299,0002 bd2 ba1.1k sqft7265 S Xenia Cir #E, Centennial, CO 80112For Sale
 MLS ID #1066340, Jeanice Prohs, Glen Marketing. IRES as distributed by MLS GRID
 - $300,0001 bd1 ba796 sqftDry Creek Crossing, Englewood, CO 80112For SaleMLS ID #7061035, Dutch Rebhun, Keller Williams DTC. REcolorado as distributed by MLS GRID
- $280,0003 bd2 ba1.5k sqft14261 E 1st Drive #305, Aurora, CO 80011For SaleMLS ID #7448892, Kimberly Pitaniello, RE/MAX Alliance. REcolorado as distributed by MLS GRID
- $349,9002 bd2 ba1k sqft9079 E Panorama Circle #413, Englewood, CO 80112For SaleMLS ID #6494188, Dan Koski, RE/MAX Alliance. REcolorado as distributed by MLS GRID
- $300,0001 bd1 ba796 sqft9059 E Panorama Circle #B211, Englewood, CO 80112For SaleMLS ID #8508781, Daniel Rodriguez, Redfin Corporation. REcolorado as distributed by MLS GRID
- $294,5002 bd2 ba1k sqftMeadow Hills V Condos, Aurora, CO 80014For SaleMLS ID #9120942, Ortrun Neidig, GREEN DOOR LIVING REAL ESTATE. REcolorado as distributed by MLS GRID
- $305,0001 bd1 ba812 sqft8671 E Dry Creek Road #721, Englewood, CO 80112For SaleMLS ID #7913752, Denise Ingram, Listings.com. REcolorado as distributed by MLS GRID
- $340,0002 bd2 ba1k sqft8200 E 8th Avenue #6101, Denver, CO 80230For SaleMLS ID #2014559, Marci Swanson, Century 21 Altitude Real Estate, LLC. REcolorado as distributed by MLS GRID
- $289,9002 bd2 ba1k sqft2521 S Bahama Circle #B, Aurora, CO 80013For SaleMLS ID #7115771, Erin Clark, HomeSmart Realty. REcolorado as distributed by MLS GRID
- $260,0002 bd2 ba1.2k sqft15475 Andrews Drive #412, Denver, CO 80239For SaleMLS ID #4506736, Billy Wiegner, Compass - Denver. REcolorado as distributed by MLS GRID
- $270,0002 bd1 ba925 sqft17525 Wilde Avenue #103, Parker, CO 80134For SaleMLS ID #5107872, Joy Fraser, LPT Realty. REcolorado as distributed by MLS GRID
- $285,0002 bd2 ba1k sqft18669 Stroh Road #10206, Parker, CO 80134For SaleMLS ID #8412944, Becky Clay, eXp Realty, LLC. REcolorado as distributed by MLS GRID
- $290,0002 bd2 ba1.2k sqftCrown Point, Aurora, CO 80015For SaleMLS ID #9077343, Cari Hemmingsen, Coldwell Banker Realty 24. REcolorado as distributed by MLS GRID
- $320,0002 bd2 ba1k sqft22580 E Ontario Drive #104, Aurora, CO 80016For SaleMLS ID #3028404, Manijeh Saeidi, Brokers Guild Real Estate. REcolorado as distributed by MLS GRID
- $275,0002 bd2 ba1k sqft13843 E Lehigh Avenue #B, Aurora, CO 80014For SaleMLS ID #2535319, Brad Snyders, RE/MAX Synergy. REcolorado as distributed by MLS GRID
