Welcome to this beautifully updated, ground-floor condo in the desirable Dry Creek Crossing community — in the heart of the Denver Tech Center and the acclaimed Cherry Creek School District. West-facing exposure fills the open living space with natural light, complemented by brand-new luxury vinyl plank flooring and carpet (May 2026). The living room's cozy fireplace opens to a private patio, perfect for Colorado sunsets — with easy, no-stairs access straight from your door. The kitchen features wood cabinetry, granite counters, and a breakfast bar. Bathroom is one of the rare handicap accessible units in complex The spacious bedroom includes a large walk-in closet, and in-unit laundry has a newer washer/dryer (2021). Additional updates: new water heater (2026) and newer AC air handler (2021). Includes assigned underground garage parking near the elevator plus a private storage closet. Enjoy community amenities — fitness center, pool, hot tub, clubhouse — with the HOA covering exterior maintenance for true lock-and-leave living, just a short walk to light rail and minutes from shopping, dining, and major commuting routes.
For sale
$300,000
9059 E Panorama Circle #B111, Englewood, CO 80112
1beds
796sqft
Condominium
Built in 2007
-- sqft lot
$296,600 Zestimate®
$377/sqft
$370/mo HOA
What's special
- 4 days
- 57
- 2
Zillow last checked:
Listing updated:
Listed by:
Dutch Rebhun dutch@rebhun.com,
Keller Williams DTC
Source: REcolorado as distributed by MLS GRID,MLS#: 7061035
Facts & features
Interior
Bedrooms & bathrooms
- Bedrooms: 1
- Bathrooms: 1
- Full bathrooms: 1
- Main level bathrooms: 1
- Main level bedrooms: 1
Bedroom
- Description: Carpet, Walk-In Closet
- Level: Main
- Area: 139.92 Square Feet
- Dimensions: 10.83 x 12.92
Bathroom
- Description: Handicap Accessable Bath
- Features: En Suite Bathroom
- Level: Main
Kitchen
- Level: Main
Living room
- Level: Main
Heating
- Forced Air
Cooling
- Central Air
Appliances
- Included: Convection Oven, Cooktop, Dishwasher, Disposal, Dryer, Microwave, Oven, Range Hood, Refrigerator, Self Cleaning Oven, Washer
- Laundry: In Unit
Features
- Granite Counters
- Windows: Double Pane Windows
- Has basement: No
- Common walls with other units/homes: 2+ Common Walls
Interior area
- Total structure area: 796
- Total interior livable area: 796 sqft
- Finished area above ground: 796
Video & virtual tour
Property
Parking
- Total spaces: 1
- Parking features: Concrete
- Garage spaces: 1
Features
- Levels: One
- Stories: 1
- Entry location: Corridor Access
- Patio & porch: Front Porch
- Exterior features: Balcony
- Pool features: Outdoor Pool
- Fencing: None
Details
- Parcel number: 034814108
- Special conditions: Standard
Construction
Type & style
- Home type: Condo
- Architectural style: Contemporary
- Property subtype: Condominium
- Attached to another structure: Yes
Materials
- Brick
- Roof: Composition
Condition
- Updated/Remodeled
- Year built: 2007
Utilities & green energy
- Electric: 110V
- Sewer: Public Sewer
- Water: Public
- Utilities for property: Cable Available, Electricity Connected, Internet Access (Wired), Natural Gas Connected
Community & HOA
Community
- Security: Carbon Monoxide Detector(s), Key Card Entry, Radon Detector, Secured Garage/Parking
- Subdivision: Dry Creek Crossing
HOA
- Has HOA: Yes
- Amenities included: Clubhouse, Fitness Center, Parking, Pool, Spa/Hot Tub
- Services included: Reserve Fund, Insurance, Irrigation, Maintenance Grounds, Maintenance Structure, Recycling, Trash, Water
- HOA fee: $370 monthly
- HOA name: Dry Creek Crossing
- HOA phone: 303-482-2213
Location
- Region: Englewood
Financial & listing details
- Price per square foot: $377/sqft
- Tax assessed value: $310,400
- Annual tax amount: $2,192
- Date on market: 8/27/2026
- Listing terms: Cash,Conventional,FHA,USDA Loan,VA Loan
- Exclusions: Sellers Personal Property & Furniture Is Negotiable
- Ownership: Individual
- Electric utility on property: Yes
- Road surface type: Paved
Estimated market value
$296,600
$282,000 - $311,000
$1,808/mo
Price history
| Date | Event | Price |
|---|---|---|
| 8/27/2026 | Listed for sale | $300,000+109.8%$377/sqft |
Source:  REcolorado as distributed by MLS GRID #7061035 Report a problem REcolorado as distributed by MLS GRID #7061035 Report a problem | ||
| 8/14/2012 | Sold | $143,000-4.7%$180/sqft |
Source: Public Record Report a problem | ||
| 2/22/2012 | Listed for sale | $150,000-1.3%$188/sqft |
Source: Perry & Co. #1068551 Report a problem | ||
| 5/3/2011 | Listing removed | $151,900$191/sqft |
Source: PRUDENTIAL PEAK PROPERTIES #959225 Report a problem | ||
| 4/27/2011 | Listed for sale | $151,900+1.3%$191/sqft |
Source: PRUDENTIAL PEAK PROPERTIES #959225 Report a problem | ||
| 2/2/2007 | Sold | $149,900$188/sqft |
Source: Public Record Report a problem | ||
Public tax history
| Year | Property taxes | Tax assessment |
|---|---|---|
| 2025 | $1,995 +12.7% | $19,400 -0.7% |
| 2024 | $1,771 -6.7% | $19,531 -16.7% |
| 2023 | $1,899 -1% | $23,441 +25.6% |
| 2022 | $1,917 | $18,661 -2.8% |
| 2021 | -- | $19,198 +2.7% |
| 2020 | $1,885 +11% | $18,697 |
| 2019 | $1,697 | -- |
| 2018 | $1,697 +0.4% | $16,603 |
| 2017 | $1,690 | $16,603 +28.9% |
| 2016 | -- | $12,879 |
| 2015 | -- | $12,879 +5.5% |
| 2014 | $1,343 -8.2% | $12,203 +18.1% |
| 2013 | $1,463 | $10,330 |
| 2012 | -- | $10,330 |
| 2011 | $1,242 +2.3% | $10,330 -10.1% |
| 2010 | $1,214 -19.5% | $11,490 |
| 2009 | $1,508 | $11,490 -17.8% |
| 2008 | -- | $13,986 |
Find assessor info on the county website
Monthly payment
Est. payment
Payment breakdown
Explore the cost of this home by adjusting the details. Changes won't be saved.Climate risks
Neighborhood: 80112
Nearby schools
Schools provided by the listing agent
- Elementary: Willow Creek
- Middle: Campus
- High: Cherry Creek
- District: Cherry Creek 5
Source: REcolorado as distributed by MLS GRID. This data may not be complete. We recommend contacting the local school district to confirm school assignments for this home.
- $365,0002 bd2 ba1.1k sqft9059 E Panorama Cir #B-304, Englewood, CO 80112Sold

- $415,0002 bd2 ba1.1k sqft9059 E Panorama Cir #B-302, Englewood, CO 80112Sold
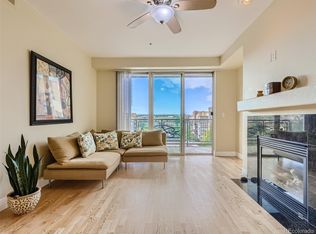
- $429,6003 bd2 ba1.3k sqft9059 E Panorama Cir #B-115, Englewood, CO 80112Off Market
- $312,0001 bd1 ba946 sqft9059 E Panorama Cir #B-218, Englewood, CO 80112Off Market

Similar homes
- $305,0001 bd1 ba812 sqft8671 E Dry Creek Road #721, Englewood, CO 80112For Sale

 MLS ID #7913752, Denise Ingram, Listings.com. REcolorado as distributed by MLS GRID
 - $300,0001 bd1 ba796 sqft9059 E Panorama Circle #B211, Englewood, CO 80112For Sale
 MLS ID #8508781, Daniel Rodriguez, Redfin Corporation. REcolorado as distributed by MLS GRID
 - $299,0002 bd2 ba1.1k sqft7265 S Xenia Cir #E, Centennial, CO 80112For Sale

 MLS ID #1066340, Jeanice Prohs, Glen Marketing. IRES as distributed by MLS GRID
 - $314,9001 bd1 ba946 sqft9079 E Panorama Circle #102, Englewood, CO 80112For Sale
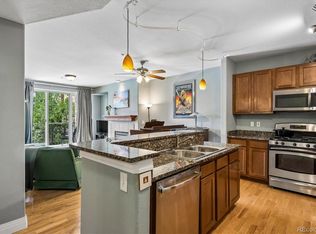 MLS ID #3592330, Vivian DePaola, Corcoran Perry & Co.. REcolorado as distributed by MLS GRID
 - $295,0002 bd2 ba1.1k sqft7277 S Xenia Circle #F, Centennial, CO 80112For SaleMLS ID #7558158, Saana Miklo, LIV Sotheby's International Realty. REcolorado as distributed by MLS GRID
- $349,9002 bd2 ba1k sqft9079 E Panorama Circle #413, Englewood, CO 80112For SaleMLS ID #6494188, Dan Koski, RE/MAX Alliance. REcolorado as distributed by MLS GRID
- $337,4001 bd1 ba928 sqft9079 E Panorama Circle #221, Englewood, CO 80112For SaleMLS ID #9769911, Sang Kim, eXp Realty, LLC. REcolorado as distributed by MLS GRID
- $259,9992 bd2 ba1.1k sqft7342 S Xenia Circle #B, Centennial, CO 80112For SaleMLS ID #8028251, Bill Zhang, Forever Home Real Estate LLC. REcolorado as distributed by MLS GRID
- $350,0002 bd2 ba1k sqft9059 E Panorama Circle #B405, Englewood, CO 80112For SaleMLS ID #3714727, Charlene Brown, RE/MAX Accord. REcolorado as distributed by MLS GRID
- $310,0002 bd2 ba996 sqft6702 S Ivy Way #A7, Centennial, CO 80112For SaleMLS ID #6314914, Noë Gonzalez, NAV Real Estate. REcolorado as distributed by MLS GRID
- $325,0001 bd1 ba816 sqft10111 Inverness Main Street #218, Englewood, CO 80112For SaleMLS ID #5900271, Sam Barnes II, eXp Realty, LLC. REcolorado as distributed by MLS GRID
- $378,9102 bd2 ba1.1k sqft8601 E Dry Creek Road E Bldg 8601 #112, Centennial, CO 80112For SaleMLS ID #8217443, Pamila Dudash, LoKation. REcolorado as distributed by MLS GRID
- $299,9002 bd1 ba950 sqft7440 S Blackhawk Street #4-305, Englewood, CO 80112For SaleMLS ID #7739076, Wendy Rowley, Coldwell Banker Realty 44. REcolorado as distributed by MLS GRID
- $290,0002 bd2 ba904 sqft4400 S Quebec Street #H202, Denver, CO 80237For SaleMLS ID #2240838, Jamie Goodvin, JPAR Modern Real Estate. REcolorado as distributed by MLS GRID
- $384,9002 bd2 ba1.1k sqft8737 E Dry Creek Road #1712, Centennial, CO 80112For SaleMLS ID #9594115, Cathrine Coots, RE/MAX Alliance. REcolorado as distributed by MLS GRID
- $385,0002 bd2 ba1.1k sqft9079 E Panorama Circle #419, Englewood, CO 80112For SaleMLS ID #1962146, Katy Khalilinia, RE/MAX Professionals. REcolorado as distributed by MLS GRID
- $279,9001 bd1 ba762 sqft8489 Canyon Rim Circle #304, Englewood, CO 80112For SaleMLS ID #7089051, Jason Marcus, eXp Realty, LLC. REcolorado as distributed by MLS GRID
- $239,9001 bd1 ba834 sqft7346 S Xenia Circle #A, Centennial, CO 80112For SaleMLS ID #6933375, Amber Donahue, 8z Real Estate. REcolorado as distributed by MLS GRID
- $295,0002 bd1 ba950 sqftWindmill Creek Condominiums, Englewood, CO 80112For SaleMLS ID #7385901, Terry Utzinger, RE/MAX Alliance. REcolorado as distributed by MLS GRID
