Priced to Sell! Live Where Convenience Meets Lifestyle in the Heart of DTC
Welcome to Vallagio, right in the heart of the Denver Tech Center, where everything is within reach. With quick access to I-25 and the light rail, your commute gets easier, your weekends get simpler, and your day-to-day just flows better.
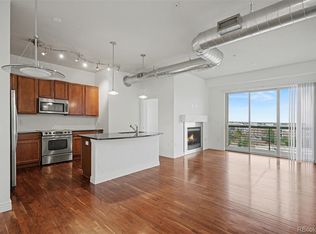
Step inside and you’ll notice it right away—the ceilings feel higher, the space feels open, and the natural light gives everything an easy, comfortable feel. Hardwood floors, granite countertops, and stainless steel appliances bring that clean, modern look, but it still feels like a place you can actually relax and enjoy.
The layout just works. Whether you’re having people over or keeping things low-key, it all connects the way you want it to.
And then there’s the balcony—one of those features that sounds simple, but ends up being one of your favorite spots. Morning coffee, a little fresh air, or just a quiet reset at the end of the day.
Step outside and you’re right in the middle of it all. Great restaurants, coffee, shopping, Park Meadows just minutes away—and for Broncos fans, Dove Valley is right down the road. It’s a location that makes life easier without giving up that sense of home.
You’ve also got the things that matter day-to-day—secured access, underground parking, and two storage lockers (which, honestly, you’ll be glad you have).
Low maintenance, strong location, and a home that just feels right—those are the ones people don’t wait on.
If you’ve been looking for something in Vallagio that checks the boxes and feels like home, this is one you’ll want to experience in person.
For sale
Price cut: $15K (7/20)
$325,000
10111 Inverness Main Street #218, Englewood, CO 80112
1beds
816sqft
Condominium
Built in 2008
-- sqft lot
$-- Zestimate®
$398/sqft
$362/mo HOA
What's special
Stainless steel appliancesGranite countertopsHardwood floorsNatural light
- 109 days |
- 206 |
- 8 |
Zillow last checked:
Listing updated:
Listed by:
Sam Barnes II 720-296-5262 sam@sambarnesrealty.com,
eXp Realty, LLC
Source: REcolorado as distributed by MLS GRID,MLS#: 5900271
Facts & features
Interior
Bedrooms & bathrooms
- Bedrooms: 1
- Bathrooms: 1
- Full bathrooms: 1
- Main level bathrooms: 1
- Main level bedrooms: 1
Bedroom
- Features: Primary Suite
- Level: Main
Bathroom
- Level: Main
Kitchen
- Level: Main
Living room
- Level: Main
Heating
- Forced Air
Cooling
- Central Air
Appliances
- Included: Dishwasher, Disposal, Dryer, Microwave, Range, Refrigerator, Washer
- Laundry: In Unit
Features
- Ceiling Fan(s), Elevator, Granite Counters, High Ceilings, High Speed Internet, Kitchen Island, Open Floorplan, Smoke Free, Walk-In Closet(s)
- Flooring: Tile, Wood
- Windows: Double Pane Windows
- Has basement: No
- Number of fireplaces: 1
- Fireplace features: Living Room
- Common walls with other units/homes: 2+ Common Walls
Interior area
- Total structure area: 816
- Total interior livable area: 816 sqft
- Finished area above ground: 816
Video & virtual tour
Property
Parking
- Total spaces: 1
- Parking features: Garage - Attached
- Attached garage spaces: 1
Features
- Levels: One
- Stories: 1
- Exterior features: Balcony
- Has view: Yes
- View description: City, Mountain(s)
Details
- Parcel number: 207534133018
- Special conditions: Standard
Construction
Type & style
- Home type: Condo
- Property subtype: Condominium
- Attached to another structure: Yes
Materials
- Brick
- Roof: Tar/Gravel
Condition
- Year built: 2008
Details
- Builder name: Metropolitan Homes
Utilities & green energy
- Sewer: Public Sewer
- Water: Public
Community & HOA
Community
- Security: Carbon Monoxide Detector(s), Key Card Entry
- Subdivision: Vallagio
HOA
- Has HOA: Yes
- Amenities included: Elevator(s), Storage
- Services included: Reserve Fund, Insurance, Maintenance Grounds, Maintenance Structure, Recycling, Sewer, Snow Removal, Trash, Water
- HOA fee: $362 monthly
- HOA name: Westwind Management
- HOA phone: 303-369-1800
Location
- Region: Englewood
Financial & listing details
- Price per square foot: $398/sqft
- Tax assessed value: $394,900
- Annual tax amount: $2,881
- Date on market: 4/3/2026
- Listing terms: Cash,Conventional,FHA,VA Loan
- Exclusions: None
- Ownership: Individual
Estimated market value
Not available
Estimated sales range
Not available
Not available
Price history
| Date | Event | Price |
|---|---|---|
| 7/20/2026 | Price change | $325,000-4.4%$398/sqft |
Source:  REcolorado as distributed by MLS GRID #5900271 Report a problem REcolorado as distributed by MLS GRID #5900271 Report a problem | ||
| 6/6/2026 | Price change | $340,000-1.4%$417/sqft |
Source: REcolorado as distributed by MLS GRID #5900271 Report a problem | ||
| 5/15/2026 | Price change | $345,000-0.7%$423/sqft |
Source: REcolorado as distributed by MLS GRID #5900271 Report a problem | ||
| 5/7/2026 | Price change | $347,500-0.7%$426/sqft |
Source: REcolorado as distributed by MLS GRID #5900271 Report a problem | ||
| 4/3/2026 | Listed for sale | $350,000+52.2%$429/sqft |
Source: REcolorado as distributed by MLS GRID #5900271 Report a problem | ||
| 5/2/2014 | Sold | $229,990$282/sqft |
Source: Public Record Report a problem | ||
| 3/12/2014 | Listed for sale | $229,990$282/sqft |
Source: Cherry Creek Properties #3515520 Report a problem | ||
| 2/5/2014 | Listing removed | $229,990$282/sqft |
Source: Cherry Creek Properties #3515520 Report a problem | ||
| 12/12/2013 | Price change | $229,990-4%$282/sqft |
Source: Owner #3515520 Report a problem | ||
| 11/6/2013 | Listed for sale | $239,500+7.1%$294/sqft |
Source: Owner #3515520 Report a problem | ||
| 4/1/2009 | Sold | $223,571$274/sqft |
Source: Public Record Report a problem | ||
Public tax history
| Year | Property taxes | Tax assessment |
|---|---|---|
| 2025 | $2,382 +12.1% | $24,681 +10.6% |
| 2024 | $2,125 -4.6% | $22,311 -15% |
| 2023 | $2,228 +0.1% | $26,249 +21.5% |
| 2022 | $2,226 | $21,600 -2.8% |
| 2021 | -- | $22,222 +15.8% |
| 2020 | $2,152 +21.5% | $19,198 |
| 2019 | $1,771 | -- |
| 2018 | $1,771 +1.1% | $17,186 |
| 2017 | $1,751 | $17,186 -0.8% |
| 2016 | -- | $17,329 |
| 2015 | -- | $17,329 +17.2% |
| 2014 | $1,898 +5% | $14,782 -5.8% |
| 2013 | $1,808 | $15,700 |
| 2012 | -- | $15,700 |
| 2011 | $1,745 +7.3% | $15,700 +6.9% |
| 2010 | $1,625 +3.2% | $14,680 +0.1% |
| 2009 | $1,574 | $14,670 +1% |
| 2008 | -- | $14,527 |
Find assessor info on the county website
Monthly payment
Est. payment
Payment breakdown
Explore the cost of this home by adjusting the details. Changes won't be saved.Climate risks
Neighborhood: 80112
Nearby schools
GreatSchools rating
- 8/10Walnut Hills Community Elementary SchoolGrades: PK-5Distance: 1.5 mi
- 9/10Campus Middle SchoolGrades: 6-8Distance: 3.5 mi
- 9/10Cherry Creek High SchoolGrades: 9-12Distance: 3.5 mi
Schools provided by the listing agent
- Elementary: Walnut Hills
- Middle: Campus
- High: Cherry Creek
- District: Cherry Creek 5
Source: REcolorado as distributed by MLS GRID. This data may not be complete. We recommend contacting the local school district to confirm school assignments for this home.
- $395,5002 bd2 ba1.1k sqft10111 Inverness Main St UNIT 416, Englewood, CO 80112Pending
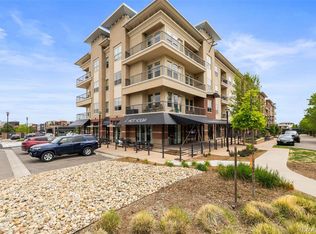
- $485,0002 bd2 ba1.1k sqft10111 Inverness Main St UNIT 405, Englewood, CO 80112Pending
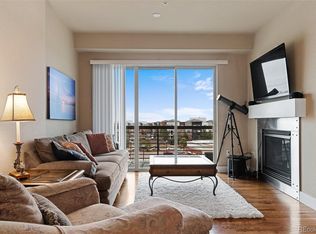
- $444,9002 bd2 ba1.1k sqft10111 Inverness Main St UNIT 312, Englewood, CO 80112Sold
- $589,9002 bd2 ba1.3k sqft10111 Inverness Main St UNIT 332, Englewood, CO 80112For Sale

- $640,0002 bd2 ba1.4k sqft10111 Inverness Main St UNIT 401, Englewood, CO 80112Sold
- $586,0002 bd1 ba1.4k sqft10111 Inverness Main St UNIT 321, Englewood, CO 80112Off Market
- $332,7001 bd1 ba953 sqft10111 Inverness Main Street 227, Englewood, CO 80112Off Market
- $645,0002 bd2 ba1.4k sqft10111 Inverness Main St UNIT 421, Englewood, CO 80112Sold
A local agent can set up tours, give advice and negotiate with sellers.
Similar homes
- $307,5002 bd1 ba950 sqft7440 S Blackhawk Street #4-305, Englewood, CO 80112For Sale

 MLS ID #7739076, Wendy Rowley, Coldwell Banker Realty 44. REcolorado as distributed by MLS GRID
 - $337,4001 bd2 ba929 sqftDry Creek Crossing, Englewood, CO 80112For Sale
 MLS ID #3402743, Rick Yerman, Keller Williams DTC. REcolorado as distributed by MLS GRID
 - $350,0002 bd2 ba1k sqft9059 E Panorama Circle #B405, Englewood, CO 80112For Sale
 MLS ID #3714727, Charlene Brown, RE/MAX Accord. REcolorado as distributed by MLS GRID
 - $313,0002 bd2 ba1.1k sqftSavannah, Englewood, CO 80112For Sale
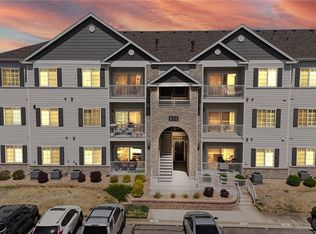 MLS ID #9640734, Carl Wemhoff, RE/MAX Alliance. REcolorado as distributed by MLS GRID
 - $294,5002 bd1 ba950 sqftWindmill Creek, Englewood, CO 80112For SaleMLS ID #9307955, Branka Pezic, Start Real Estate. REcolorado as distributed by MLS GRID
- $410,0002 bd2 ba1.1k sqft9079 E Panorama Circle #419, Englewood, CO 80112For SaleMLS ID #1962146, Katy Khalilinia, RE/MAX Professionals. REcolorado as distributed by MLS GRID
- $314,0002 bd2 ba1k sqft12820 Ironstone Way #203, Parker, CO 80134For SaleMLS ID #2684906, Pam Pulley-Case, Madison & Company Properties. REcolorado as distributed by MLS GRID
- $299,9001 bd2 ba894 sqftLincoln Square Lofts, Lone Tree, CO 80124For SaleMLS ID #2549576, Robert Tait, Engel & Volkers Denver. REcolorado as distributed by MLS GRID
- $355,0002 bd2 ba1.1k sqft4644 Copeland Loop #202, Littleton, CO 80126For SaleMLS ID #8859806, Bill Zhang, Forever Home Real Estate LLC. REcolorado as distributed by MLS GRID
- $350,0002 bd2 ba1k sqft8200 E 8th Avenue #6101, Denver, CO 80230For SaleMLS ID #3316013, Thaine Swanson, Century 21 Altitude Real Estate, LLC. REcolorado as distributed by MLS GRID
- $320,0002 bd2 ba1.1k sqft17346 Nature Walk Trail #208, Parker, CO 80134For SaleMLS ID #5292881, Holly Couture, eXp Realty, LLC. REcolorado as distributed by MLS GRID
- $368,0002 bd2 ba1k sqft6001 S Yosemite Street #E101, Greenwood Village, CO 80111For SaleMLS ID #4706798, Ted Peterson, MB Care Real Estate. REcolorado as distributed by MLS GRID
- $289,5002 bd2 ba908 sqftColony at Cherry Creek, Aurora, CO 80016For SaleMLS ID #4048926, Tom Ullrich, RE/MAX Professionals. REcolorado as distributed by MLS GRID
- $319,0002 bd1 ba925 sqft17525 Wilde Avenue #306, Parker, CO 80134For SaleMLS ID #3716129, Anthony Geraty, Your Castle Real Estate Inc. REcolorado as distributed by MLS GRID
- $319,9002 bd2 ba1.1k sqft9283 Twenty Mile Road #306, Parker, CO 80134For SaleMLS ID #5784828, Jennifer Antonio, LIV Sotheby's International Realty. REcolorado as distributed by MLS GRID
- $348,5002 bd2 ba1.1k sqft17525 Wilde Avenue #208, Parker, CO 80134For SaleMLS ID #3397661, Molly Helbig, Corcoran Perry & Co.. REcolorado as distributed by MLS GRID
- $340,0002 bd2 ba1.1k sqft22920 E Roxbury Drive #E, Aurora, CO 80016For SaleMLS ID #4037257, Alyssa Baker, Key Team Real Estate Corp.. REcolorado as distributed by MLS GRID
- $399,5002 bd2 ba1.2k sqft10184 Park Meadows Drive #1303, Lone Tree, CO 80124For SaleMLS ID #5570061, Barbara McCloskey, Huntington Properties LLC. REcolorado as distributed by MLS GRID
- $285,0002 bd1 ba925 sqftPrairie Walk, Parker, CO 80134For SaleMLS ID #2058892, Fauna MacKillip, RE/MAX Professionals. REcolorado as distributed by MLS GRID
- $325,0002 bd2 ba1k sqft7422 S Quail Circle #1614, Littleton, CO 80127For SaleMLS ID #3279342, Tim Hoyman, The Group Inc - Centerra. REcolorado as distributed by MLS GRID
