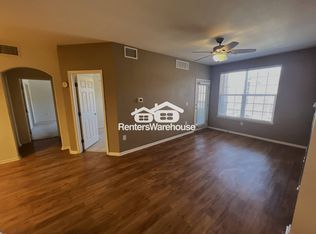
Welcome home to 17525 Wild Avenue, a beautifully updated 2-bedroom, 1-bath condo located in the heart of Parker. This bright and inviting home offers tasteful finishes, a functional open layout, and is truly move-in ready.
Enjoy the rare luxury of two private balconies, perfect for morning coffee, evening sunsets, or simply relaxing with fresh Colorado air. Inside, you’ll find tasteful upgrades throughout, creating a clean and contemporary feel that’s both stylish and comfortable.
This condo is FHA loan approved, making it an excellent opportunity for first-time buyers, investors, or anyone looking for an affordable, low-maintenance home in a fantastic location.
Beautifully cared for and ready to go — don’t miss your chance to own this Parker gem!
For sale
$319,000
17525 Wilde Avenue #306, Parker, CO 80134
2beds
925sqft
Condominium
Built in 2007
-- sqft lot
$-- Zestimate®
$345/sqft
$290/mo HOA
What's special
- 186 days |
- 42 |
- 1 |
Zillow last checked:
Listing updated:
Listed by:
Anthony Geraty 720-629-9999 tgsellshomes@gmail.com,
Your Castle Real Estate Inc
Source: REcolorado as distributed by MLS GRID,MLS#: 3716129
Facts & features
Interior
Bedrooms & bathrooms
- Bedrooms: 2
- Bathrooms: 1
- Full bathrooms: 1
- Main level bathrooms: 1
- Main level bedrooms: 2
Bedroom
- Description: Can Double As A Home Office
- Level: Main
Bedroom
- Description: Lots Of Natural Light And Its Own Private Balcony
- Features: Primary Suite
- Level: Main
Bathroom
- Description: With Large Soaking Tub
- Level: Main
Dining room
- Level: Main
Kitchen
- Level: Main
Laundry
- Description: Located Right Off The Kitchen
- Level: Main
Living room
- Description: With It’s Own Access To A Balcony
- Level: Main
Heating
- Forced Air
Cooling
- Central Air
Appliances
- Included: Convection Oven, Dishwasher, Dryer, Gas Water Heater, Microwave, Range Hood, Refrigerator, Self Cleaning Oven, Washer
- Laundry: In Unit
Features
- High Ceilings
- Flooring: Carpet, Linoleum
- Windows: Double Pane Windows, Storm Window(s), Window Coverings
- Has basement: No
- Number of fireplaces: 1
- Fireplace features: Living Room
- Common walls with other units/homes: 1 Common Wall
Interior area
- Total structure area: 925
- Total interior livable area: 925 sqft
- Finished area above ground: 925
Property
Parking
- Total spaces: 1
- Details: Off Street Spaces: 1
Features
- Levels: Three Or More
- Entry location: Exterior Access
- Patio & porch: Covered, Deck
- Exterior features: Balcony
- Pool features: Outdoor Pool
- Has view: Yes
- View description: Meadow, Plains
Details
- Parcel number: R0474979
- Zoning: Residential
- Special conditions: Standard
Construction
Type & style
- Home type: Condo
- Property subtype: Condominium
- Attached to another structure: Yes
Materials
- Frame
- Roof: Fiberglass
Condition
- Year built: 2007
Utilities & green energy
- Sewer: Public Sewer
- Utilities for property: Electricity Connected, Natural Gas Available
Community & HOA
Community
- Subdivision: Nature Walk
HOA
- Has HOA: Yes
- Amenities included: Clubhouse, Fitness Center, Park, Parking, Playground, Pool, Sauna, Spa/Hot Tub, Trail(s)
- Services included: Maintenance Grounds, Maintenance Structure, Road Maintenance, Sewer, Snow Removal, Trash
- HOA fee: $281 monthly
- HOA name: Prairie Walk on Cherry Creek
- HOA phone: 866-611-5864
- Second HOA fee: $55 semi-annually
- Second HOA name: Cottonwood South Denver
- Second HOA phone: 866-611-5864
Location
- Region: Parker
Financial & listing details
- Price per square foot: $345/sqft
- Tax assessed value: $236,548
- Annual tax amount: $1,932
- Date on market: 2/12/2026
- Listing terms: 1031 Exchange,Cash,Conventional,FHA,VA Loan
- Exclusions: Sellers Personal Property
- Ownership: Individual
- Electric utility on property: Yes
Estimated market value
Not available
Estimated sales range
Not available
Not available
Price history
| Date | Event | Price |
|---|---|---|
| 2/12/2026 | Listed for sale | $319,000+22.7%$345/sqft |
Source:  REcolorado as distributed by MLS GRID #3716129 Report a problem REcolorado as distributed by MLS GRID #3716129 Report a problem | ||
| 11/30/2020 | Listing removed | $260,000$281/sqft |
Source: Exp Realty, Llc #8445240 Report a problem | ||
| 10/26/2020 | Pending sale | $260,000$281/sqft |
Source: Exp Realty, Llc #8445240 Report a problem | ||
| 10/23/2020 | Listed for sale | $260,000+8.3%$281/sqft |
Source: Exp Realty, Llc #8445240 Report a problem | ||
| 6/20/2018 | Sold | $240,000+2.1%$259/sqft |
Source: Agent Provided Report a problem | ||
| 5/14/2018 | Pending sale | $235,000$254/sqft |
Source: Fortera Realty #3442693 Report a problem | ||
| 5/10/2018 | Listed for sale | $235,000+7.8%$254/sqft |
Source: Fortera Realty #3442693 Report a problem | ||
| 2/25/2017 | Sold | $218,000+1.4%$236/sqft |
Source: Agent Provided Report a problem | ||
| 1/17/2017 | Pending sale | $214,900$232/sqft |
Source: Owner Report a problem | ||
| 1/15/2017 | Price change | $214,900+3.8%$232/sqft |
Source: Owner Report a problem | ||
| 1/1/2017 | Listed for sale | $207,000+27%$224/sqft |
Source: Owner Report a problem | ||
| 6/15/2015 | Sold | $163,000+1.9%$176/sqft |
Source: Agent Provided Report a problem | ||
| 6/13/2015 | Pending sale | $160,000$173/sqft |
Source: RE/MAX NORTHWEST INC #7703879 Report a problem | ||
| 5/29/2015 | Listed for sale | $160,000$173/sqft |
Source: RE/MAX Northwest #764734 Report a problem | ||
Public tax history
| Year | Property taxes | Tax assessment |
|---|---|---|
| 2021 | -- | $16,910 |
Find assessor info on the county website
Monthly payment
Est. payment
Payment breakdown
Explore the cost of this home by adjusting the details. Changes won't be saved.Climate risks
Neighborhood: 80134
Nearby schools
GreatSchools rating
- 8/10Pine Lane Elementary SchoolGrades: PK-6Distance: 1.6 mi
- 4/10Sierra Middle SchoolGrades: 7-8Distance: 1 mi
- 8/10Chaparral High SchoolGrades: 9-12Distance: 1.3 mi
Schools provided by the listing agent
- Elementary: Pine Lane Prim/Inter
- Middle: Sierra
- High: Chaparral
- District: Douglas RE-1
Source: REcolorado as distributed by MLS GRID. This data may not be complete. We recommend contacting the local school district to confirm school assignments for this home.
- $420,0003 bd3 ba1.4k sqft17520 Nature Walk Trl UNIT 308, Parker, CO 80134Sold

- $235,8672 bd1 ba925 sqft17520 Nature Walk Trl UNIT 203, Parker, CO 80134Off Market
- $368,0002 bd2 ba1.1k sqft17520 Nature Walk Trl UNIT 202, Parker, CO 80134Sold

- $423,7503 bd3 ba1.5k sqft9180 Rolling Way UNIT 301, Parker, CO 80134Sold

- $271,5953 bd3 ba1.4k sqft17520 Nature Walk Trl UNIT 108, Parker, CO 80134Off Market
- $235,8672 bd1 ba925 sqft17520 Nature Walk Trl UNIT 206, Parker, CO 80134Off Market
- $235,8672 bd1 ba925 sqft17497 Nature Walk Trl UNIT 204, Parker, CO 80134Off Market
- $366,0002 bd2 ba1.1k sqft17497 Nature Walk Trl UNIT 101, Parker, CO 80134Sold
A local agent can set up tours, give advice and negotiate with sellers.
Similar homes
- $309,0002 bd2 ba1.1k sqft17346 Nature Walk Trail #208, Parker, CO 80134For Sale
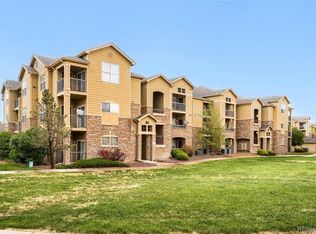
 MLS ID #5292881, Holly Couture, eXp Realty, LLC. REcolorado as distributed by MLS GRID
 - $348,5002 bd2 ba1.1k sqft17525 Wilde Avenue #208, Parker, CO 80134For Sale
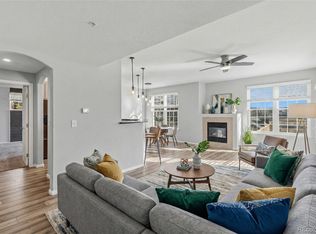 MLS ID #3397661, Molly Helbig, Corcoran Perry & Co.. REcolorado as distributed by MLS GRID
 - $285,0002 bd1 ba925 sqftPrairie Walk, Parker, CO 80134For Sale
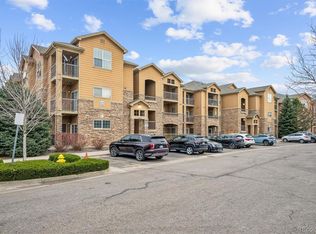 MLS ID #2058892, Fauna MacKillip, RE/MAX Professionals. REcolorado as distributed by MLS GRID
 - $349,0002 bd2 ba1.1k sqftPrairie Walk on Cherry Creek, Parker, CO 80134For Sale
 MLS ID #9818182, Cathy Felling, Keller Williams DTC. REcolorado as distributed by MLS GRID
 - $274,9002 bd1 ba925 sqft9180 Rolling Way #306, Parker, CO 80134For SaleMLS ID #5602803, Jennifer Hershberger, RE/MAX Professionals. REcolorado as distributed by MLS GRID
- $295,0001 bd1 ba1k sqft9429 Ashbury Circle #203, Parker, CO 80134For SaleMLS ID #3288832, Angela Mannick, RE/MAX Professionals. REcolorado as distributed by MLS GRID
- $339,5002 bd2 ba1k sqft10751 Twenty Mile Road #107, Parker, CO 80134For SaleMLS ID #9247879, Rick Janson, Compass - Denver. REcolorado as distributed by MLS GRID
- $299,9001 bd1 ba1k sqft9585 Pearl Circle #203, Parker, CO 80134For SaleMLS ID #9205981, Jonathan Casillas, Kentwood Real Estate Cherry Creek. REcolorado as distributed by MLS GRID
- $299,9002 bd1 ba950 sqft7440 S Blackhawk Street #4-305, Englewood, CO 80112For SaleMLS ID #7739076, Wendy Rowley, Coldwell Banker Realty 44. REcolorado as distributed by MLS GRID
- $209,9991 bd1 ba820 sqft18080 Becket Drive, Parker, CO 80134For SaleMLS ID #6909123, Maxwell Hobbs, Mackenzie Jackson LLC. REcolorado as distributed by MLS GRID
- $285,0003 bd2 ba1k sqft19636 Victorian Drive #B5, Parker, CO 80138For SaleMLS ID #6714070, Skyler Bachicha, Realty One Group Five Star Colorado. REcolorado as distributed by MLS GRID
- $305,0001 bd1 ba812 sqft8671 E Dry Creek Road #721, Englewood, CO 80112For SaleMLS ID #7913752, Denise Ingram, Listings.com. REcolorado as distributed by MLS GRID
- $294,5002 bd1 ba950 sqftWindmill Creek, Englewood, CO 80112For SaleMLS ID #9307955, Branka Pezic, Start Real Estate. REcolorado as distributed by MLS GRID
- $350,0002 bd2 ba1k sqft8200 E 8th Avenue #6101, Denver, CO 80230For SaleMLS ID #3316013, Thaine Swanson, Century 21 Altitude Real Estate, LLC. REcolorado as distributed by MLS GRID
- $315,0002 bd2 ba1k sqft22675 E Ontario Drive #104, Aurora, CO 80016For SaleMLS ID #5334474, Jorge Aldana, eXp Realty, LLC. REcolorado as distributed by MLS GRID
- $350,0002 bd2 ba1k sqft9059 E Panorama Circle #B405, Englewood, CO 80112For SaleMLS ID #3714727, Charlene Brown, RE/MAX Accord. REcolorado as distributed by MLS GRID
- $289,0002 bd1 ba1k sqftRock Ridge, Aurora, CO 80013For SaleMLS ID #8314719, Perry Villanueba, ABACUS COMPANIES. REcolorado as distributed by MLS GRID
- $330,0002 bd3 ba1.1k sqft19246 E Idaho Place #106, Aurora, CO 80017For SaleMLS ID #8989652, Nubia Cereceres, Megastar Realty. REcolorado as distributed by MLS GRID
- $240,0001 bd1 ba700 sqft12858 Ironstone Way #301, Parker, CO 80134For SaleMLS ID #6783160, Carlos Ruiz, Orchard Brokerage LLC. REcolorado as distributed by MLS GRID
- $299,0002 bd2 ba1k sqft6013 Castlegate Drive W #D26, Castle Rock, CO 80108For SaleMLS ID #1992578, Landon Bellum, RE/MAX Professionals. REcolorado as distributed by MLS GRID
