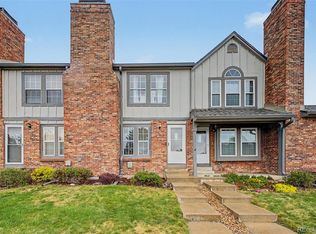
Welcome to your perfect home in the heart of Parker! Ideally situated just minutes from Main Street, you'll have easy access to an array of shops, restaurants, bars, and entertainment options. Enjoy the convenience of O'Brien Park and the H2O O'Brien Pool, both within walking distance, perfect for outdoor activities and relaxation.
Step inside to discover an inviting open floor plan that enhances the spacious feel of the living area. The updated kitchen beautifully complements the layout, making it a joy to prepare meals and entertain guests. The primary bedroom, conveniently located on the main level, offers privacy with a bathroom just across the hallway. A cozy living room adjoins the dining area, creating a warm atmosphere for family gatherings.
The outdoor space features a covered patio, perfect for enjoying tranquil evenings under the stars. Venture downstairs to find two additional bedrooms that share a charming full bathroom, providing ample space for guests or family. This home also includes its own laundry facilities for added convenience.
Don't miss the opportunity to make this delightful property your own!
For sale
Price cut: $10K (7/17)
$285,000
19636 Victorian Drive #B5, Parker, CO 80138
3beds
1,098sqft
:
Get pre-qualified$2,486/mo
Condominium
Built in 1973
-- sqft lot
$-- Zestimate®
$260/sqft
$635/mo HOA
What's special
Covered patioUpdated kitchenInviting open floor planLaundry facilities
- 116 days |
- 529 |
- 18 |
Zillow last checked:
Listing updated:
Listed by:
Skyler Bachicha 720-953-8660 Skylerbachicha@gmail.com,
Realty One Group Five Star Colorado
Source: REcolorado as distributed by MLS GRID,MLS#: 6714070
Facts & features
Interior
Bedrooms & bathrooms
- Bedrooms: 3
- Bathrooms: 2
- Full bathrooms: 2
- Main level bathrooms: 1
- Main level bedrooms: 2
Bedroom
- Level: Main
Bedroom
- Level: Main
Bathroom
- Level: Upper
Bathroom
- Level: Main
Other
- Level: Upper
Dining room
- Level: Upper
Kitchen
- Level: Upper
Laundry
- Level: Main
Living room
- Level: Upper
Heating
- Forced Air
Cooling
- Central Air
Appliances
- Included: Dishwasher, Disposal, Dryer, Microwave, Oven, Washer
- Laundry: In Unit
Features
- Granite Counters
- Flooring: Carpet, Laminate, Tile
- Windows: Double Pane Windows
- Has basement: No
- Common walls with other units/homes: 2+ Common Walls
Interior area
- Total structure area: 1,098
- Total interior livable area: 1,098 sqft
- Finished area above ground: 1,098
Property
Parking
- Total spaces: 4
- Details: Off Street Spaces: 4
Features
- Levels: Two
- Stories: 2
- Entry location: Garden
- Patio & porch: Covered
- Exterior features: Balcony
- Fencing: None
Details
- Parcel number: 223322103017
- Special conditions: Standard
Construction
Type & style
- Home type: Condo
- Property subtype: Condominium
- Attached to another structure: Yes
Materials
- Frame, Stucco
- Roof: Composition
Condition
- Year built: 1973
Utilities & green energy
- Electric: 110V, 220 Volts
- Sewer: Public Sewer
- Water: Public
- Utilities for property: Electricity Connected, Natural Gas Connected
Community & HOA
Community
- Subdivision: Victorian Village Condo
HOA
- Has HOA: Yes
- Services included: Reserve Fund, Gas, Heat, Irrigation, Maintenance Grounds, Maintenance Structure, Recycling, Snow Removal, Trash, Water
- HOA fee: $635 monthly
- HOA name: Colorado Association Services
- HOA phone: 303-232-9200
Location
- Region: Parker
Financial & listing details
- Price per square foot: $260/sqft
- Tax assessed value: $213,346
- Annual tax amount: $1,770
- Date on market: 4/18/2026
- Listing terms: Cash,Conventional,VA Loan
- Exclusions: Seller's Personal Property
- Ownership: Individual
- Electric utility on property: Yes
- Road surface type: Paved
Estimated market value
Not available
Estimated sales range
Not available
Not available
Price history
| Date | Event | Price |
|---|---|---|
| 7/17/2026 | Price change | $285,000-3.4%$260/sqft |
Source:  REcolorado as distributed by MLS GRID #6714070 Report a problem REcolorado as distributed by MLS GRID #6714070 Report a problem | ||
| 7/7/2026 | Price change | $295,000-1.7%$269/sqft |
Source: REcolorado as distributed by MLS GRID #6714070 Report a problem | ||
| 6/15/2026 | Price change | $300,000-3.5%$273/sqft |
Source: REcolorado as distributed by MLS GRID #6714070 Report a problem | ||
| 4/18/2026 | Listed for sale | $311,000-1.3%$283/sqft |
Source: REcolorado as distributed by MLS GRID #6714070 Report a problem | ||
| 11/19/2025 | Listing removed | $315,000$287/sqft |
Source: REcolorado as distributed by MLS GRID #6714070 Report a problem | ||
| 10/19/2025 | Price change | $315,000-0.3%$287/sqft |
Source: REcolorado as distributed by MLS GRID #6714070 Report a problem | ||
| 8/24/2025 | Price change | $316,000-8.9%$288/sqft |
Source: REcolorado as distributed by MLS GRID #6714070 Report a problem | ||
| 7/31/2025 | Price change | $347,000-2.3%$316/sqft |
Source: REcolorado as distributed by MLS GRID #6714070 Report a problem | ||
| 7/18/2025 | Listed for sale | $355,000+97.3%$323/sqft |
Source: REcolorado as distributed by MLS GRID #6714070 Report a problem | ||
| 5/25/2019 | Listing removed | $179,900$164/sqft |
Source: REVOLUTIONARY REALTY LLC #6539863 Report a problem | ||
| 4/27/2019 | Pending sale | $179,900$164/sqft |
Source: REVOLUTIONARY REALTY LLC #6539863 Report a problem | ||
| 4/8/2019 | Listed for sale | $179,900$164/sqft |
Source: REVOLUTIONARY REALTY LLC #6539863 Report a problem | ||
Public tax history
| Year | Property taxes | Tax assessment |
|---|---|---|
| 2021 | -- | $15,250 |
Find assessor info on the county website
Monthly payment
Est. payment
Payment breakdown
Explore the cost of this home by adjusting the details. Changes won't be saved.Climate risks
Neighborhood: 80138
Nearby schools
GreatSchools rating
- 7/10Pioneer Elementary SchoolGrades: PK-5Distance: 1.1 mi
- 5/10Cimarron Middle SchoolGrades: 6-8Distance: 2.5 mi
- 7/10Legend High SchoolGrades: 9-12Distance: 2.5 mi
Schools provided by the listing agent
- Elementary: Pioneer
- Middle: Cimarron
- High: Legend
- District: Douglas RE-1
Source: REcolorado as distributed by MLS GRID. This data may not be complete. We recommend contacting the local school district to confirm school assignments for this home.
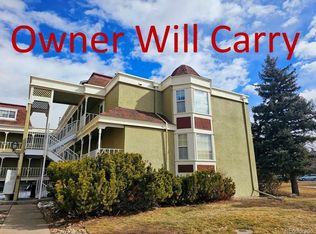
- $225,0002 bd1 ba770 sqft19630 Victorian Dr #A6, Parker, CO 80138Sold
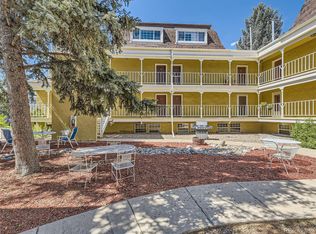
- $250,0002 bd1 ba770 sqft19636 Victorian Dr #B3, Parker, CO 80138Sold
- $181,2972 bd1 ba819 sqft19636 Victorian Dr #B15, Parker, CO 80138Off Market

- $181,1912 bd1 ba819 sqft19636 Victorian Dr #B11, Parker, CO 80138Off Market
- $177,0622 bd1 ba780 sqft19630 Victorian Dr #A7, Parker, CO 80138Off Market
- $2,2503 bd2 ba1k sqft19636 Victorian Dr #B4, Parker, CO 80138For Rent
- $175,9532 bd1 ba720 sqft19636 Victorian Dr #B7, Parker, CO 80138Off Market
- $182,5142 bd1 ba819 sqft19636 Victorian Dr #B10, Parker, CO 80138Off Market
A local agent can set up tours, give advice and negotiate with sellers.
Similar homes
- $395,0003 bd4 ba1.3k sqft9573 Pearl Circle #103, Parker, CO 80134For Sale

 MLS ID #3643001, Evelyn Johnson, Key Team Real Estate Corp.. REcolorado as distributed by MLS GRID
 - $289,0002 bd1 ba1k sqftRock Ridge, Aurora, CO 80013For Sale
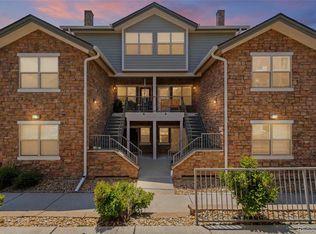 MLS ID #8314719, Perry Villanueba, ABACUS COMPANIES. REcolorado as distributed by MLS GRID
 - $315,0002 bd2 ba1k sqft22675 E Ontario Drive #104, Aurora, CO 80016For Sale
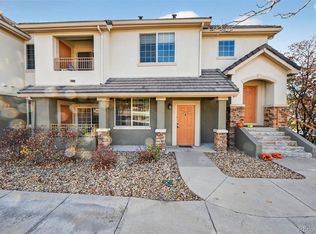 MLS ID #5334474, Jorge Aldana, eXp Realty, LLC. REcolorado as distributed by MLS GRID
 - $295,0002 bd2 ba992 sqft17125 E Chenango Avenue #D, Aurora, CO 80015For Sale
 MLS ID #6479157, Scott Burke, eXp Realty, LLC. REcolorado as distributed by MLS GRID
 - $295,0002 bd2 ba936 sqft2181 S Troy Way #103, Aurora, CO 80014For SaleMLS ID #9996476, Holly Worley, Strategic Real Estate and Development Services. REcolorado as distributed by MLS GRID
- $230,0002 bd1 ba968 sqft17595 E Mansfield Avenue #1312R, Aurora, CO 80013For SaleMLS ID #7202599, Jasmine Litvak, Orchard Brokerage LLC. REcolorado as distributed by MLS GRID
- $255,0002 bd1 ba831 sqftMeadow Hills, Aurora, CO 80014For SaleMLS ID #3422861, Ryan Devin, Keller Williams Advantage Realty LLC. REcolorado as distributed by MLS GRID
- $240,0001 bd1 ba700 sqft12858 Ironstone Way #301, Parker, CO 80134For SaleMLS ID #6783160, Carlos Ruiz, Orchard Brokerage LLC. REcolorado as distributed by MLS GRID
- $285,0002 bd2 ba1k sqftWoodside Village, Denver, CO 80247For SaleMLS ID #6646334, Malisa Miller Eakins, RE/MAX of Cherry Creek. REcolorado as distributed by MLS GRID
- $334,0003 bd2 ba1.3k sqft7251 S Xenia Circle #F, Centennial, CO 80112For SaleMLS ID #6166294, Theresa Tscheschke Gunal, Realty One Group Premier. REcolorado as distributed by MLS GRID
- $245,0002 bd2 ba1k sqft1110 S Waco Street #E, Aurora, CO 80017For SaleMLS ID #7212283, David Minary, HomeSmart. REcolorado as distributed by MLS GRID
- $269,9002 bd2 ba1k sqft8225 E Fairmount Drive Bldg 4 #204, Denver, CO 80247For SaleMLS ID #9906540, Honey Grimes, Brokers Guild Real Estate. REcolorado as distributed by MLS GRID
- $275,0002 bd1 ba879 sqftHickory Place Condominiums, Littleton, CO 80120For SaleMLS ID #8958054, Karen Dorfman, Guide Real Estate. REcolorado as distributed by MLS GRID
- $--2 bd2 ba1.1k sqft22920 E Roxbury Dr, Aurora, CO 80016Off Market
- $256,9002 bd2 ba1.2k sqftWindsor Gardens, Denver, CO 80247For SaleMLS ID #9482542, Angela Kibbee, Mountain Sky Realty. REcolorado as distributed by MLS GRID
- $279,9902 bd2 ba1k sqft1232 S Waco Street #D, Aurora, CO 80017For SaleMLS ID #5750395, Amalia Leyva, RE/MAX Nexus. REcolorado as distributed by MLS GRID
- $234,5002 bd1 ba885 sqft2225 Buchtel Boulevard #305, Denver, CO 80210For SaleMLS ID #7517441, Angela Fladebo, Orchard Brokerage LLC. REcolorado as distributed by MLS GRID
- $314,9993 bd2 ba1.2k sqftSausalito, Aurora, CO 80014For SaleMLS ID #6245472, Douglas Frueh, Equity Colorado Real Estate. REcolorado as distributed by MLS GRID
- $310,0002 bd3 ba1k sqft17335 E Rice Circle #B, Aurora, CO 80015For SaleMLS ID #4242720, Biljana Hanson, Coldwell Banker Realty 18. REcolorado as distributed by MLS GRID
- $244,9002 bd1 ba1k sqftSomerset A, Aurora, CO 80014For SaleMLS ID #2930000, Leigh Kullas, Heather Gardens Brokers. REcolorado as distributed by MLS GRID
