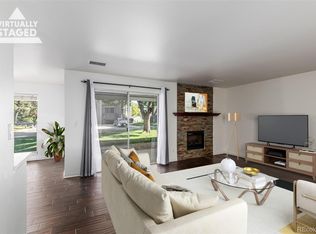
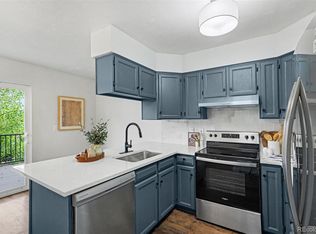
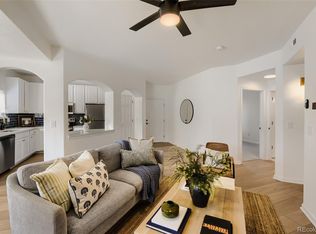
PRICE IMPROVEMENT: This property qualifies for a seller/lender credit of up to $13,360 towards buyer's closing costs or interest rate buydowns! A nice well kept unit in a quiet location within the complex, this move-in ready 3 bed, 2 bath condo is just what you’ve been waiting for! Located in the Cherry Creek School District, in the Hunters Hill neighborhood and just minutes away from public transit, DTC and Park Meadows Shopping Center the location and convenience are the perfect balance of urban and suburban life. Are you looking to downsize without endless lawn maintenance? Look no further! With over 1300 square feet of living space you won’t feel cramped and wishing you had just a little more space. For active and outdoor individuals, the amenities of the HOA are fabulous since they include a private pool, basketball and tennis courts, clubhouse, gazebo and a playground. HOA fees also includes ALL utilities and trash services except electricity. There is no one above you and it shares only 1 common wall away from the bedrooms. Inside you will appreciate your spacious living room with a cozy wood burning fireplace with a optional electric insert for the winter or your private balcony overlooking the gazebo and green space in the summer. The kitchen and separate dining nook offer all the essentials with upgrades such as new cabinet face-lift, granite countertops and pull-out drawers. Walking down the hall you’ll be happy to have not 1 but 2 guest bedrooms to use as a private office, or an extra bedroom; the possibilities are endless. The primary bedroom and attached private bathroom can easily fit a king size bed, and with ample closet space that will never feel cluttered. Other updates include new carpet, laminate flooring, quartz/ granite countertops in all the bathrooms. Don’t miss this opportunity while it is still available!
For sale
Price cut: $15.5K (7/30)
$334,000
7251 S Xenia Circle #F, Centennial, CO 80112
3beds
1,391sqft
:
Get pre-qualified$2,594/mo
Condominium
Built in 1973
-- sqft lot
$331,900 Zestimate®
$240/sqft
$486/mo HOA
What's special
- 76 days |
- 400 |
- 19 |
Zillow last checked:
Listing updated:
Listed by:
Theresa Tscheschke Gunal 303-990-2003 theresa.realtyone@click2see.us,
Realty One Group Premier
Source: REcolorado as distributed by MLS GRID,MLS#: 6166294
Facts & features
Interior
Bedrooms & bathrooms
- Bedrooms: 3
- Bathrooms: 2
- Full bathrooms: 1
- 3/4 bathrooms: 1
- Main level bathrooms: 2
- Main level bedrooms: 3
Bedroom
- Features: Primary Suite
- Level: Main
- Area: 204 Square Feet
- Dimensions: 17 x 12
Bedroom
- Features: Primary Suite
- Level: Main
- Area: 120 Square Feet
- Dimensions: 12 x 10
Bedroom
- Features: Primary Suite
- Level: Main
- Area: 130 Square Feet
- Dimensions: 10 x 13
Bathroom
- Description: Quartz Counters
- Features: En Suite Bathroom
- Level: Main
- Area: 56 Square Feet
- Dimensions: 8 x 7
Bathroom
- Description: Granite Countertops
- Features: Primary Suite
- Level: Main
- Area: 40 Square Feet
- Dimensions: 8 x 5
Kitchen
- Description: Quartz Counters, New Cabinet Facelift, Pull-Out Cabinet Drawers
- Level: Main
- Area: 299 Square Feet
- Dimensions: 13 x 23
Laundry
- Description: In Kitchen
- Level: Main
Living room
- Description: Wood Burning Fireplace With Removable Electric Insert
- Level: Main
- Area: 360 Square Feet
- Dimensions: 18 x 20
Heating
- Forced Air
Cooling
- Central Air
Appliances
- Laundry: In Unit
Features
- Ceiling Fan(s), Granite Counters, Quartz Counters, Smart Thermostat, Smoke Free
- Flooring: Carpet, Laminate, Tile, Vinyl
- Windows: Double Pane Windows, Window Coverings, Window Treatments
- Has basement: No
- Number of fireplaces: 1
- Fireplace features: Insert, Living Room, Wood Burning
- Common walls with other units/homes: End Unit,1 Common Wall
Interior area
- Total structure area: 1,391
- Total interior livable area: 1,391 sqft
- Finished area above ground: 1,391
Property
Parking
- Total spaces: 1
- Parking features: Asphalt, Lighted, Storage
- Carport spaces: 1
Features
- Levels: One
- Stories: 1
- Entry location: Stairs
- Exterior features: Balcony, Lighting
- Pool features: Outdoor Pool
Lot
- Features: Greenbelt, Landscaped, Master Planned, Near Public Transit
Details
- Parcel number: 032387785
- Zoning: Condominium
- Special conditions: Standard
Construction
Type & style
- Home type: Condo
- Property subtype: Condominium
- Attached to another structure: Yes
Materials
- Wood Siding
Condition
- Updated/Remodeled
- Year built: 1973
Utilities & green energy
- Electric: 110V, 220 Volts
- Water: Public
- Utilities for property: Cable Available, Electricity Connected, Natural Gas Available, Natural Gas Connected, Phone Available
Green energy
- Energy efficient items: Appliances, Thermostat, Windows
Community & HOA
Community
- Security: Carbon Monoxide Detector(s), Smoke Detector(s)
- Subdivision: Hunters Hill
HOA
- Has HOA: Yes
- Amenities included: Bike Storage, Clubhouse, Garden Area, Playground, Pool, Security, Tennis Court(s)
- Services included: Gas, Heat, Irrigation, Maintenance Grounds, Maintenance Structure, Recycling, Road Maintenance, Sewer, Snow Removal, Trash, Water
- HOA fee: $486 monthly
- HOA name: Hunters Hill Condominiums
- HOA phone: 303-420-4433
Location
- Region: Centennial
Financial & listing details
- Price per square foot: $240/sqft
- Tax assessed value: $371,200
- Annual tax amount: $2,651
- Date on market: 5/27/2026
- Listing terms: Cash,Conventional,FHA
- Exclusions: None
- Ownership: Individual
- Electric utility on property: Yes
- Road surface type: Paved
Estimated market value
$331,900
$315,000 - $348,000
$2,377/mo
Price history
| Date | Event | Price |
|---|---|---|
| 7/30/2026 | Price change | $334,000-4.4%$240/sqft |
Source:  REcolorado as distributed by MLS GRID #6166294 Report a problem REcolorado as distributed by MLS GRID #6166294 Report a problem | ||
| 5/27/2026 | Listed for sale | $349,500+210.7%$251/sqft |
Source: REcolorado as distributed by MLS GRID #6166294 Report a problem | ||
| 7/1/2009 | Sold | $112,500-6.3%$81/sqft |
Source: Public Record Report a problem | ||
| 2/3/2009 | Listing removed | $120,000$86/sqft |
Source: Active Website #723643 Report a problem | ||
| 1/10/2009 | Price change | $120,000-4%$86/sqft |
Source: Active Website #723643 Report a problem | ||
| 11/26/2008 | Listed for sale | $125,000+30.2%$90/sqft |
Source: Active Website #723643 Report a problem | ||
| 4/23/1998 | Sold | $96,000$69/sqft |
Source: Public Record Report a problem | ||
Public tax history
| Year | Property taxes | Tax assessment |
|---|---|---|
| 2025 | $1,953 +12.5% | $23,200 +23.6% |
| 2024 | $1,736 +6.9% | $18,767 -17.2% |
| 2023 | $1,624 -0.8% | $22,670 +35.6% |
| 2022 | $1,636 | $16,722 -2.8% |
| 2021 | -- | $17,203 +6% |
| 2020 | $1,561 +14.8% | $16,231 |
| 2019 | $1,360 | $16,231 +16.9% |
| 2018 | $1,360 +1% | $13,889 |
| 2017 | $1,346 | $13,889 +27.4% |
| 2016 | -- | $10,905 |
| 2015 | -- | $10,905 +47.5% |
| 2014 | $1,081 +33.8% | $7,395 -9.6% |
| 2013 | $808 | $8,180 |
| 2012 | -- | $8,180 |
| 2011 | $972 +2.5% | $8,180 -17.3% |
| 2010 | $949 -11.3% | $9,890 |
| 2009 | $1,070 | $9,890 -10.9% |
| 2008 | -- | $11,104 |
| 2007 | -- | $11,104 -2.7% |
| 2006 | -- | $11,407 |
| 2005 | -- | $11,407 +5.4% |
| 2002 | $917 +6.6% | $10,820 +14.4% |
| 2001 | $860 | $9,460 |
Find assessor info on the county website
Monthly payment
Est. payment
Payment breakdown
Explore the cost of this home by adjusting the details. Changes won't be saved.Climate risks
Neighborhood: 80112
Nearby schools
GreatSchools rating
- 8/10Walnut Hills Community Elementary SchoolGrades: PK-5Distance: 0.7 mi
- 9/10Campus Middle SchoolGrades: 6-8Distance: 3.2 mi
- 9/10Cherry Creek High SchoolGrades: 9-12Distance: 3.2 mi
Schools provided by the listing agent
- Elementary: Walnut Hills
- Middle: Campus
- High: Cherry Creek
- District: Cherry Creek 5
Source: REcolorado as distributed by MLS GRID. This data may not be complete. We recommend contacting the local school district to confirm school assignments for this home.
- $275,6002 bd2 ba1.1k sqft7251 S Xenia Cir APT A, Centennial, CO 80112Off Market

- $290,4002 bd2 ba1.1k sqft7251 S Xenia Cir APT C, Centennial, CO 80112Off Market

- $340,0003 bd2 ba1.3k sqft7251 S Xenia Cir APT D, Centennial, CO 80112Off Market

- $297,4002 bd2 ba1.1k sqft7251 S Xenia Cir #E, Centennial, CO 80112Off Market

- $---- bd-- ba-- sqft7251 S Xenia Cir #E, Englewood, CO 80112Off Market
- $350,0003 bd2 ba1.2k sqft7251 S Xenia Cir APT B, Centennial, CO 80112Sold
- $317,8003 bd2 ba1.3k sqft7255 S Xenia Cir APT A, Centennial, CO 80112Off Market
- $269,2002 bd2 ba1k sqft7255 S Xenia Cir APT B, Centennial, CO 80112Off Market
A local agent can set up tours, give advice and negotiate with sellers.
Similar homes
- $239,9001 bd1 ba834 sqft7346 S Xenia Circle #A, Centennial, CO 80112For Sale
 MLS ID #6933375, Amber Donahue, 8z Real Estate. REcolorado as distributed by MLS GRID
 - $400,0002 bd3 ba1.4k sqft7096 E Dry Creek Circle, Centennial, CO 80112For Sale
 MLS ID #2102346, Landon Scheffe, Keller Williams Integrity Real Estate LLC. REcolorado as distributed by MLS GRID
 - $374,5003 bd4 ba1.6k sqft2537 E Nichols Circle, Centennial, CO 80122For Sale
 MLS ID #1632239, Cassandra Pelley, Hollermeier Realty. REcolorado as distributed by MLS GRID
 - $362,5002 bd2 ba1k sqft4799 Copeland Circle #101, Highlands Ranch, CO 80126For Sale
 MLS ID #5975601, Elizabeth Lindell, Ideal Realty LLC. REcolorado as distributed by MLS GRID
 - $299,0002 bd2 ba1.1k sqftMorningside, Denver, CO 80224For SaleMLS ID #2396450, Tracy Brewer, Corcoran Perry & Co.. REcolorado as distributed by MLS GRID
- $318,9502 bd3 ba1.5k sqft1509 S Florence Court #214, Aurora, CO 80247PendingMLS ID #9947217, Wanyu Hsieh, JPAR Modern Real Estate. REcolorado as distributed by MLS GRID
- $305,0002 bd2 ba1.1k sqft8500 E Jefferson Avenue #10G, Denver, CO 80237For SaleMLS ID #7117753, Tom Ullrich, RE/MAX Professionals. REcolorado as distributed by MLS GRID
- $329,9002 bd2 ba1.2k sqftSausalitio, Aurora, CO 80014For SaleMLS ID #9894010, Cline Team, Colorado Realty NOW, Inc. REcolorado as distributed by MLS GRID
- $375,0002 bd2 ba1k sqft1631 W Canal Circle #817, Littleton, CO 80120PendingMLS ID #9181071, Randy Sons, US Realty Pros LLC. REcolorado as distributed by MLS GRID
- $314,9993 bd2 ba1.2k sqftSausalito, Aurora, CO 80014For SaleMLS ID #6245472, Douglas Frueh, Equity Colorado Real Estate. REcolorado as distributed by MLS GRID
- $309,9002 bd3 ba1.1k sqft1811 S Quebec Way APT 31, Denver, CO 80231For Sale
 MLS ID #4097323, Shunn Cross, RE/MAX of Cherry Creek, Inc. elevateMLS
 - $400,0002 bd3 ba1.5k sqft8066 S Columbine Court, Centennial, CO 80122For SaleMLS ID #8041688, Kat Brill, Kentwood Real Estate Cherry Creek. REcolorado as distributed by MLS GRID
- $310,0002 bd3 ba1k sqft17335 E Rice Circle #B, Aurora, CO 80015For SaleMLS ID #4242720, Biljana Hanson, Coldwell Banker Realty 18. REcolorado as distributed by MLS GRID
- $285,0003 bd2 ba1k sqft19636 Victorian Drive #B5, Parker, CO 80138For SaleMLS ID #6714070, Skyler Bachicha, Realty One Group Five Star Colorado. REcolorado as distributed by MLS GRID
- $295,0002 bd2 ba936 sqft2181 S Troy Way #103, Aurora, CO 80014For SaleMLS ID #9996476, Holly Worley, Strategic Real Estate and Development Services. REcolorado as distributed by MLS GRID
- $259,0002 bd2 ba1.1k sqftTelegraph Hill II, Aurora, CO 80014For SaleMLS ID #5431394, Troy Warrick, Posh Properties Denver. REcolorado as distributed by MLS GRID
- $305,0002 bd2 ba962 sqft7468 S Alkire Street #104, Littleton, CO 80127For SaleMLS ID #3012856, Robert Sharpe, RE/MAX Synergy. REcolorado as distributed by MLS GRID
- $369,0002 bd2 ba1.5k sqft12502 E Evans Circle #F, Aurora, CO 80014For SaleMLS ID #5863934, Alfredo Salcedo, RE/MAX Leaders. REcolorado as distributed by MLS GRID
- $235,0001 bd1 ba765 sqft10273 E Peakview Avenue #D104, Englewood, CO 80111For SaleMLS ID #2168323, Anthony English, HQ Homes. REcolorado as distributed by MLS GRID
- $325,0002 bd2 ba1.1k sqft10251 W 44th Avenue #5-202, Wheat Ridge, CO 80033PendingMLS ID #6574603, Chandler Lee, Madison & Company Properties. REcolorado as distributed by MLS GRID
