Updated home + assumable 5% interest rate + location, location, location... this is what you have been looking for! Welcome to 8066 S. Columbine Ct., a beautifully updated townhome offering the perfect blend of style, function, and location in the heart of Centennial. Step inside to a bright, airy interior with clean white walls, natural textures, and an open-concept layout that feels both spacious and inviting. The living room centers around a charming stone fireplace, while large sliding glass doors bring in abundant natural light and create seamless indoor-outdoor flow. The kitchen and dining areas are thoughtfully designed for everyday living and entertaining, with a layout that feels elevated yet comfortable. Just beyond, the private fenced backyard is a true standout, backing directly to an HOA-maintained greenbelt, providing a peaceful, park-like setting without the upkeep. Mature landscaping and patio space make this an ideal extension of your living area. Upstairs, you’ll find two generously sized bedrooms, each with its own full ensuite bathroom, a highly desirable and functional layout. The primary suite offers a calm retreat with soft, neutral finishes, while the second bedroom is perfect for guests, a roommate, or a dedicated home office. An attached garage adds convenience and storage, and the community supports a low-maintenance lifestyle with maintained grounds and pool. Located just minutes from The Streets at SouthGlenn, you’ll enjoy easy access to top-rated dining, shopping, Whole Foods, fitness studios, and entertainment. Daily essentials like Target, grocery stores, and coffee shops are all nearby, with quick access to major roads for an easy commute to DTC and beyond. This is low-maintenance living in a location that truly delivers. Assumable 5% interest rate available!! The estimated cash required to assume is comparable to, or in some cases less than, a typical down payment at this price point! Please inquire with listing agent for details.
For sale
$400,000
8066 S Columbine Court, Centennial, CO 80122
2beds
1,568sqft
:
Get pre-qualified$2,899/mo
Townhouse
Built in 1984
-- sqft lot
$394,300 Zestimate®
$255/sqft
$428/mo HOA
What's special
Charming stone fireplacePrivate fenced backyardPatio spaceMature landscapingAttached garageAbundant natural lightSeamless indoor-outdoor flow
- 98 days |
- 433 |
- 20 |
Zillow last checked:
Listing updated:
Listed by:
Kat Brill 303-501-7383 katbrill@kentwood.com,
Kentwood Real Estate Cherry Creek,
Onyx Collection 303-331-1400,
Kentwood Real Estate Cherry Creek
Source: REcolorado as distributed by MLS GRID,MLS#: 8041688
Facts & features
Interior
Bedrooms & bathrooms
- Bedrooms: 2
- Bathrooms: 3
- Full bathrooms: 2
- 1/2 bathrooms: 1
- Main level bathrooms: 1
Bedroom
- Features: Primary Suite
- Level: Upper
Bedroom
- Level: Upper
Bathroom
- Level: Main
Bathroom
- Features: Primary Suite
- Level: Upper
Bathroom
- Features: En Suite Bathroom
- Level: Upper
Dining room
- Level: Main
Kitchen
- Level: Main
Laundry
- Description: Washer/Dryer Included
- Level: Basement
Living room
- Level: Main
Heating
- Forced Air
Cooling
- Central Air
Appliances
- Included: Dishwasher, Disposal, Dryer, Microwave, Oven, Range, Refrigerator, Washer
- Laundry: In Unit
Features
- Granite Counters, High Ceilings, Open Floorplan, Pantry, Primary Suite, Smoke Free, Vaulted Ceiling(s)
- Flooring: Carpet, Tile
- Basement: Unfinished
- Number of fireplaces: 1
- Fireplace features: Living Room
- Common walls with other units/homes: 2+ Common Walls
Interior area
- Total structure area: 1,568
- Total interior livable area: 1,568 sqft
- Finished area above ground: 1,064
- Finished area below ground: 0
Property
Parking
- Total spaces: 1
- Parking features: Dry Walled, Storage
- Attached garage spaces: 1
Features
- Levels: Three Or More
- Patio & porch: Patio
- Exterior features: Garden, Private Yard
Lot
- Features: Borders Public Land, Master Planned
Details
- Parcel number: 032369795
- Special conditions: Standard
Construction
Type & style
- Home type: Townhouse
- Property subtype: Townhouse
- Attached to another structure: Yes
Materials
- Stone, Wood Siding
- Roof: Composition
Condition
- Year built: 1984
Utilities & green energy
- Sewer: Public Sewer
- Water: Public
Community & HOA
Community
- Security: Carbon Monoxide Detector(s), Secured Garage/Parking, Smoke Detector(s)
- Subdivision: Highland View
HOA
- Has HOA: Yes
- Amenities included: Park, Parking, Pool
- HOA fee: $428 monthly
- HOA name: Advanced HOA
- HOA phone: 303-482-2213
Location
- Region: Centennial
Financial & listing details
- Price per square foot: $255/sqft
- Tax assessed value: $419,600
- Annual tax amount: $3,488
- Date on market: 5/1/2026
- Listing terms: Cash,Conventional,FHA,VA Loan
- Exclusions: Seller`s Personal Property And Staging Items.
- Ownership: Individual
- Road surface type: Paved
Estimated market value
$394,300
$375,000 - $414,000
$2,282/mo
Price history
| Date | Event | Price |
|---|---|---|
| 5/1/2026 | Listed for sale | $400,000-9.1%$255/sqft |
Source:  REcolorado as distributed by MLS GRID #8041688 Report a problem REcolorado as distributed by MLS GRID #8041688 Report a problem | ||
| 2/26/2026 | Listing removed | $3,000$2/sqft |
Source: Zillow Rentals Report a problem | ||
| 12/2/2025 | Listed for rent | $3,000+7.1%$2/sqft |
Source: Zillow Rentals Report a problem | ||
| 7/17/2025 | Listing removed | $2,800$2/sqft |
Source: REcolorado as distributed by MLS GRID #5976828 Report a problem | ||
| 7/3/2025 | Listed for rent | $2,800$2/sqft |
Source: REcolorado as distributed by MLS GRID #5976828 Report a problem | ||
| 4/21/2023 | Sold | $440,000-2.2%$281/sqft |
Source: Public Record Report a problem | ||
| 3/8/2023 | Pending sale | $450,000$287/sqft |
Source:  RE/MAX International #8630341 Report a problem RE/MAX International #8630341 Report a problem | ||
| 2/24/2023 | Listed for sale | $450,000+16.9%$287/sqft |
Source: RE/MAX International Report a problem | ||
| 10/15/2021 | Sold | $385,000+2.7%$246/sqft |
Source: HomeSmart Intl Solds #3726385_80122 Report a problem | ||
| 9/19/2021 | Pending sale | $375,000$239/sqft |
Source:  HomeSmart #3726385 Report a problem HomeSmart #3726385 Report a problem | ||
| 9/15/2021 | Listed for sale | $375,000$239/sqft |
Source: HomeSmart #3726385 Report a problem | ||
| 9/9/2021 | Pending sale | $375,000$239/sqft |
Source: HomeSmart #3726385 Report a problem | ||
| 9/5/2021 | Listed for sale | $375,000+24.2%$239/sqft |
Source: HomeSmart #3726385 Report a problem | ||
| 6/18/2019 | Sold | $302,000-0.8%$193/sqft |
Source: Public Record Report a problem | ||
| 5/16/2019 | Pending sale | $304,500$194/sqft |
Source: HomeSmart Cherry Creek #4467049 Report a problem | ||
| 5/9/2019 | Listed for sale | $304,500+24.3%$194/sqft |
Source: HomeSmart Cherry Creek #4467049 Report a problem | ||
| 7/7/2017 | Sold | $245,000$156/sqft |
Source: Public Record Report a problem | ||
| 12/12/2016 | Sold | $245,000$156/sqft |
Source: Public Record Report a problem | ||
| 11/14/2016 | Pending sale | $245,000$156/sqft |
Source: Kentwood Real Estate #1972295 Report a problem | ||
| 11/13/2016 | Listed for sale | $245,000+59.1%$156/sqft |
Source: Kentwood Real Estate #1972295 Report a problem | ||
| 4/1/2013 | Sold | $154,000$98/sqft |
Source: Public Record Report a problem | ||
Public tax history
| Year | Property taxes | Tax assessment |
|---|---|---|
| 2025 | $2,932 +6.4% | $26,225 +7.7% |
| 2024 | $2,756 +17.7% | $24,361 -14% |
| 2023 | $2,342 +0% | $28,319 +45.5% |
| 2022 | $2,341 | $19,467 -2.8% |
| 2021 | -- | $20,027 +0.4% |
| 2020 | $2,329 +29.5% | $19,949 |
| 2019 | $1,799 | $19,949 +22.5% |
| 2018 | $1,799 +8% | $16,279 |
| 2017 | $1,665 | $16,279 +22.2% |
| 2016 | -- | $13,317 |
| 2015 | -- | $13,317 +30.6% |
| 2014 | $1,414 | $10,197 +6.9% |
| 2013 | -- | $9,540 |
| 2012 | -- | $9,540 |
| 2011 | $1,221 +10.4% | $9,540 -15.9% |
| 2010 | $1,106 -9.4% | $11,350 |
| 2009 | $1,220 | $11,350 -9.8% |
| 2008 | -- | $12,577 |
| 2007 | -- | $12,577 +1.5% |
| 2006 | -- | $12,394 |
| 2005 | -- | $12,394 +2.3% |
| 2002 | $1,107 +12.8% | $12,120 +22.3% |
| 2001 | $981 | $9,910 |
Find assessor info on the county website
Monthly payment
Est. payment
Payment breakdown
Explore the cost of this home by adjusting the details. Changes won't be saved.Climate risks
Neighborhood: 80122
Nearby schools
GreatSchools rating
- 6/10Sandburg Elementary SchoolGrades: K-5Distance: 1.4 mi
- 7/10John Wesley Powell Middle SchoolGrades: 6-8Distance: 1 mi
- 8/10Arapahoe High SchoolGrades: 9-12Distance: 0.9 mi
Schools provided by the listing agent
- Elementary: Hopkins
- Middle: Powell
- High: Arapahoe
- District: Littleton 6
Source: REcolorado as distributed by MLS GRID. This data may not be complete. We recommend contacting the local school district to confirm school assignments for this home.
- $338,1002 bd2 ba1.5k sqft8070 S Columbine Ct, Centennial, CO 80122Off Market

- $330,7002 bd2 ba1k sqft8062 S Columbine Ct, Centennial, CO 80122Off Market
- $411,0002 bd2 ba1.5k sqft8074 S Columbine Ct, Centennial, CO 80122Sold

- $386,0002 bd3 ba1.3k sqft8058 S Columbine Ct, Centennial, CO 80122Off Market

- $382,5002 bd2 ba1.5k sqft8054 S Columbine Ct, Centennial, CO 80122Sold
- $395,0002 bd3 ba1.6k sqft2518 E Nichols Cir, Centennial, CO 80122Sold
- $340,8002 bd2 ba1k sqft8050 S Columbine Ct, Centennial, CO 80122Off Market
- $289,8002 bd1 ba840 sqft8186 S Columbine Ct, Centennial, CO 80122Off Market
A local agent can set up tours, give advice and negotiate with sellers.
Similar homes
- $374,5003 bd4 ba1.6k sqft2537 E Nichols Circle, Centennial, CO 80122For Sale
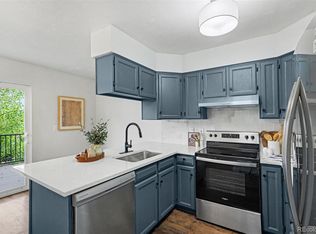
 MLS ID #1632239, Cassandra Pelley, Hollermeier Realty. REcolorado as distributed by MLS GRID
 - $499,0003 bd3 ba2.1k sqftBristol Cove, Centennial, CO 80122For Sale
 MLS ID #2204302, Ryan McGrath, RE/MAX Alliance. REcolorado as distributed by MLS GRID
 - $525,0003 bd4 ba2.3k sqft7580 S Cove Circle, Centennial, CO 80122For Sale
 MLS ID #4442986, Thomas Niewohner, Vision Properties LLC. REcolorado as distributed by MLS GRID
 - $514,9003 bd3 ba2.3k sqft8285 S Gaylord Circle, Centennial, CO 80122For Sale
 MLS ID #5186793, Amy Gallegos, HomeSmart Realty. REcolorado as distributed by MLS GRID
 - $360,0002 bd2 ba991 sqft1237 Carlyle Park Circle, Highlands Ranch, CO 80129For SaleMLS ID #5987011, Jennifer Hall, eXp Realty, LLC. REcolorado as distributed by MLS GRID
- $362,5002 bd2 ba1k sqft4799 Copeland Circle #101, Highlands Ranch, CO 80126For SaleMLS ID #5975601, Elizabeth Lindell, Ideal Realty LLC. REcolorado as distributed by MLS GRID
- $365,0002 bd2 ba1.6k sqft9202 W Ontario Drive, Littleton, CO 80128For SaleMLS ID #2821779, E. Anna Marquand, eXp Realty, LLC. REcolorado as distributed by MLS GRID
- $325,0002 bd2 ba1.3k sqft1699 S Trenton Street #17, Denver, CO 80231For SaleMLS ID #9936092, Aimee Twarogowski, Kentwood Real Estate City Properties. REcolorado as distributed by MLS GRID
- $450,0002 bd3 ba1.9k sqft4416 W Pondview Drive, Littleton, CO 80123For SaleMLS ID #7678593, Jordan Wagner, Real Broker, LLC DBA Real. REcolorado as distributed by MLS GRID
- $408,0002 bd3 ba1.5k sqft1470 S Quebec Way #282, Denver, CO 80231For SaleMLS ID #2200251, Megan Kemp, Keller Williams Realty Downtown LLC. REcolorado as distributed by MLS GRID
- $360,0002 bd3 ba1.5k sqft1818 S Quebec Way #9-7, Denver, CO 80231For SaleMLS ID #6861262, Amy Cammack, Your Castle Real Estate Inc. REcolorado as distributed by MLS GRID
- $409,9002 bd3 ba1.8k sqft1835 S Union Boulevard, Lakewood, CO 80228For SaleMLS ID #1700212, Linda Amato, Legacy 100 Real Estate Partners LLC. REcolorado as distributed by MLS GRID
- $420,0003 bd3 ba2.2k sqft13703 E Marina Drive #A, Aurora, CO 80014For SaleMLS ID #1563862, Julie Wright, HomeSmart Realty. REcolorado as distributed by MLS GRID
- $334,0003 bd2 ba1.3k sqft7251 S Xenia Circle #F, Centennial, CO 80112For SaleMLS ID #6166294, Theresa Tscheschke Gunal, Realty One Group Premier. REcolorado as distributed by MLS GRID
- $599,0003 bd3 ba2.2k sqft7976 E Phillips Circle, Centennial, CO 80112For SaleMLS ID #9468567, Mary Roth, Keller Williams Real Estate LLC. REcolorado as distributed by MLS GRID
- $369,0002 bd2 ba1.5k sqft12502 E Evans Circle #F, Aurora, CO 80014For SaleMLS ID #5863934, Alfredo Salcedo, RE/MAX Leaders. REcolorado as distributed by MLS GRID
- $475,0002 bd3 ba1.9k sqft5155 W Quincy Avenue #D102, Denver, CO 80236For SaleMLS ID #2186334, William Knapp, Compass - Denver. REcolorado as distributed by MLS GRID
- $535,0003 bd4 ba1.8k sqftSouthPark2, Littleton, CO 80120For SaleMLS ID #5888392, Terry Jenni, MB Terry Jenni and Associates. REcolorado as distributed by MLS GRID
- $374,8003 bd2 ba1.6k sqft10326 W Dartmouth Avenue, Lakewood, CO 80227For SaleMLS ID #9612553, Jeannette Ivy, HomeSmart. REcolorado as distributed by MLS GRID
- $465,9003 bd3 ba1.9k sqftRed Oak Townhomes, Littleton, CO 80123For SaleMLS ID #9826413, Tara Carlson, RE/MAX Alliance. REcolorado as distributed by MLS GRID
