Welcome to this beautifully maintained two-story townhome! This home is move-in ready with immediate possession. The main level features an open floor plan with vaulted ceilings, gas fireplace, large windows exuding natural light. The kitchen opens to a spacious formal living room and dining area that is perfect for entertaining with access to your own private patio. Great for summer barbecues, morning coffee, or relax and watch the sunset. Kitchen includes abundance of cabinets, breakfast bar, and large pantry. A convenient half bath completes the main level. Upstairs, the versatile loft offers the perfect bonus space - a work-from-home setup, workout area, or guest room. The spacious primary suite includes an abundance of closet space, natural light, and private ensuite 5-piece bath. The finished basement adds even more value, great for second living space and/or additional bedroom with egress windows, closets, and storage space. Full bath and laundry area. This friendly community is thoughtfully managed to give you a low-maintenance lifestyle. Please note, ongoing improvements include patio wall and siding replacement, all covered through insurance due to prior hail damage. These upgrades will enhance your property value once complete. Ideal location, minutes from shopping at Belmar, grocery stores, hiking trails in Green Mountain, Red Rocks Amphitheatre, and more! Easy access to I-70, 6th Avenue, C-470, and downtown Denver.
For sale
Price cut: $5K (6/5)
$409,900
1835 S Union Boulevard, Lakewood, CO 80228
2beds
1,824sqft
:
Get pre-qualified$2,971/mo
Townhouse
Built in 1993
1,089 Square Feet Lot
$-- Zestimate®
$225/sqft
$435/mo HOA
What's special
Gas fireplaceEgress windowsSpacious primary suiteVaulted ceilingsLarge pantryAbundance of closet spaceBreakfast bar
- 113 days |
- 330 |
- 30 |
Zillow last checked:
Listing updated:
Listed by:
Linda Amato 303-232-4444 lindaa@realestatedenver.com,
Legacy 100 Real Estate Partners LLC
Source: REcolorado as distributed by MLS GRID,MLS#: 1700212
Facts & features
Interior
Bedrooms & bathrooms
- Bedrooms: 2
- Bathrooms: 3
- Full bathrooms: 2
- 1/2 bathrooms: 1
- Main level bathrooms: 1
Bedroom
- Description: Spacious, Abundance Of Closet Space, Light And Bright
- Features: Primary Suite
- Level: Upper
- Area: 267.9 Square Feet
- Dimensions: 14.1 x 19
Bedroom
- Description: Abundance Closets, Egress Windows, Room Could Be Family Room Or Recreation Room
- Level: Basement
- Area: 332.84 Square Feet
- Dimensions: 21.2 x 15.7
Bathroom
- Level: Basement
- Area: 49.14 Square Feet
- Dimensions: 6.3 x 7.8
Bathroom
- Description: Convenient For Guest
- Level: Main
- Area: 46.5 Square Feet
- Dimensions: 9.3 x 5
Bathroom
- Description: En-Suite 5 Piece Bath
- Level: Upper
- Area: 135.02 Square Feet
- Dimensions: 8.6 x 15.7
Dining room
- Description: Lovely Light Fixture
- Level: Main
- Area: 82.72 Square Feet
- Dimensions: 8.11 x 10.2
Kitchen
- Description: Breakfast Bar, Tile Floors, Well-Maintained Cabinets, Gas Stove, All Appliances
- Level: Main
- Area: 63.18 Square Feet
- Dimensions: 7.8 x 8.1
Living room
- Description: Spacious, Vaulted Ceilings, Gas Fireplace, Abundance Of Light
- Level: Main
- Area: 279.3 Square Feet
- Dimensions: 14.7 x 19
Loft
- Description: Bonus Room - Work-From-Home Setup, Workout Area, Or Guest Room
- Level: Upper
- Area: 221.68 Square Feet
- Dimensions: 13.6 x 16.3
Heating
- Forced Air
Cooling
- Central Air
Appliances
- Included: Dishwasher, Disposal, Dryer, Gas Water Heater, Microwave, Oven, Range, Refrigerator, Washer
- Laundry: Laundry Closet
Features
- Ceiling Fan(s), Five Piece Bath, High Ceilings, Open Floorplan, Pantry, Primary Suite, Smoke Free, Vaulted Ceiling(s)
- Flooring: Carpet, Tile
- Windows: Window Coverings
- Basement: Finished,Full
- Number of fireplaces: 1
- Fireplace features: Gas, Living Room
- Common walls with other units/homes: 2+ Common Walls
Interior area
- Total structure area: 1,824
- Total interior livable area: 1,824 sqft
- Finished area above ground: 1,217
- Finished area below ground: 607
Property
Parking
- Total spaces: 1
- Parking features: Garage - Attached
- Attached garage spaces: 1
Features
- Levels: Two
- Stories: 2
- Entry location: Ground
- Patio & porch: Covered, Front Porch
- Exterior features: Rain Gutters
- Fencing: Partial
Lot
- Size: 1,089 Square Feet
Details
- Parcel number: 178019
- Special conditions: Standard
Construction
Type & style
- Home type: Townhouse
- Architectural style: Contemporary
- Property subtype: Townhouse
- Attached to another structure: Yes
Materials
- Frame, Stone, Wood Siding
- Foundation: Slab
- Roof: Composition
Condition
- Year built: 1993
Utilities & green energy
- Electric: 220 Volts
- Sewer: Public Sewer
- Water: Public
- Utilities for property: Cable Available, Electricity Connected, Natural Gas Connected
Community & HOA
Community
- Security: Carbon Monoxide Detector(s), Smoke Detector(s)
- Subdivision: Viewpoint
HOA
- Has HOA: Yes
- Services included: Insurance, Maintenance Grounds, Maintenance Structure, Snow Removal, Trash, Water
- HOA fee: $435 monthly
- HOA name: Executive Management Group
- HOA phone: 720-677-6469
Location
- Region: Lakewood
Financial & listing details
- Price per square foot: $225/sqft
- Tax assessed value: $442,230
- Annual tax amount: $2,076
- Date on market: 4/17/2026
- Listing terms: Cash,Conventional,FHA,VA Loan
- Exclusions: None
- Ownership: Individual
- Electric utility on property: Yes
- Road surface type: Paved
Estimated market value
Not available
Estimated sales range
Not available
Not available
Price history
| Date | Event | Price |
|---|---|---|
| 6/5/2026 | Price change | $409,900-1.2%$225/sqft |
Source:  REcolorado as distributed by MLS GRID #1700212 Report a problem REcolorado as distributed by MLS GRID #1700212 Report a problem | ||
| 4/17/2026 | Listed for sale | $414,900+124.3%$227/sqft |
Source: REcolorado as distributed by MLS GRID #1700212 Report a problem | ||
| 8/8/2013 | Sold | $185,000-8.2%$101/sqft |
Source: Public Record Report a problem | ||
| 11/22/2004 | Sold | $201,500+32.7%$110/sqft |
Source: Public Record Report a problem | ||
| 8/1/2001 | Sold | $151,900+31.1%$83/sqft |
Source: Public Record Report a problem | ||
| 5/31/1995 | Sold | $115,900$64/sqft |
Source: Public Record Report a problem | ||
Public tax history
| Year | Property taxes | Tax assessment |
|---|---|---|
| 2025 | $1,636 -26.7% | $27,640 +11.7% |
| 2024 | $2,232 +6.6% | $24,744 |
| 2023 | $2,094 -1.4% | $24,744 +9% |
| 2022 | $2,124 +10.6% | $22,696 -2.8% |
| 2021 | $1,920 | $23,349 +10.2% |
| 2020 | $1,920 +1.3% | $21,197 |
| 2019 | $1,895 +17% | $21,197 +20.9% |
| 2018 | $1,620 | $17,526 |
| 2017 | $1,620 +19% | $17,526 +13.1% |
| 2016 | $1,362 | $15,491 |
| 2015 | $1,362 +13.6% | $15,491 +22.9% |
| 2014 | $1,198 +2.8% | $12,609 |
| 2013 | $1,166 +2.1% | $12,609 +1.7% |
| 2012 | $1,142 -2.2% | $12,394 |
| 2011 | $1,168 +0.1% | $12,394 -2.9% |
| 2010 | $1,167 -15.7% | $12,760 |
| 2009 | $1,384 +0.2% | $12,760 -15.5% |
| 2008 | $1,381 +4.8% | $15,100 |
| 2007 | $1,318 +2.3% | $15,100 +5.7% |
| 2006 | $1,288 -3.2% | $14,280 -1% |
| 2005 | $1,330 +9.2% | $14,420 |
| 2004 | $1,219 +2.3% | $14,420 |
| 2003 | $1,191 +1.6% | $14,420 +3.8% |
| 2002 | $1,172 +5.1% | $13,890 +19.9% |
| 2001 | $1,115 -0.8% | $11,580 |
| 2000 | $1,124 | $11,580 |
Find assessor info on the county website
Monthly payment
Est. payment
Payment breakdown
Explore the cost of this home by adjusting the details. Changes won't be saved.Climate risks
Neighborhood: Green Mountain Village
Nearby schools
GreatSchools rating
- 9/10Devinny Elementary SchoolGrades: K-5Distance: 0.5 mi
- 6/10Dunstan Middle SchoolGrades: 6-8Distance: 0.4 mi
- 8/10Green Mountain High SchoolGrades: 9-12Distance: 1.1 mi
Schools provided by the listing agent
- Elementary: Devinny
- Middle: Dunstan
- High: Green Mountain
- District: Jefferson County R-1
Source: REcolorado as distributed by MLS GRID. This data may not be complete. We recommend contacting the local school district to confirm school assignments for this home.
- $456,3002 bd3 ba2.3k sqft1833 S Union Blvd, Lakewood, CO 80228Off Market
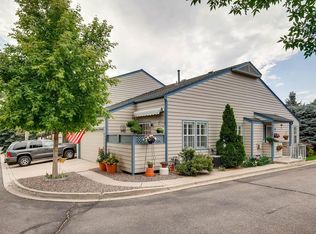
- $---- bd-- ba-- sqft1833 S Union Blvd, Denver, CO 80228Off Market
- $400,0003 bd3 ba1.8k sqft1837 S Union Blvd, Lakewood, CO 80228Sold
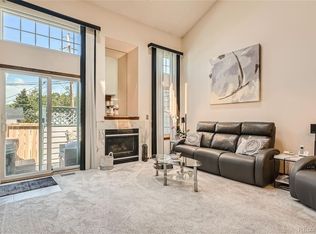
- $464,2004 bd3 ba2.2k sqft1839 S Union Blvd, Lakewood, CO 80228Off Market
- $424,7002 bd3 ba1.4k sqft1851 S Union Blvd #38, Lakewood, CO 80228Off Market
- $---- bd-- ba-- sqft1843 S Union Blvd, Lakewood, CO 80228Off Market
- $370,6001 bd2 ba1.6k sqft1853 S Union Blvd #39, Lakewood, CO 80228Off Market
- $408,3001 bd2 ba1.6k sqft1853 S Union Blvd, Lakewood, CO 80228Off Market
A local agent can set up tours, give advice and negotiate with sellers.
Similar homes
- $452,0002 bd3 ba1.8k sqft10372 W Florida Avenue #A, Lakewood, CO 80232For Sale
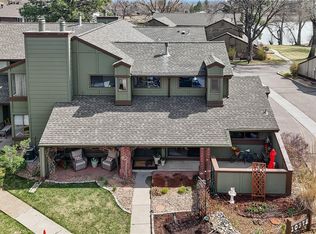
 MLS ID #8015981, Kristina Cartaya, Real Broker, LLC DBA Real. REcolorado as distributed by MLS GRID
 - $365,0003 bd2 ba1.2k sqft10406 W Dartmouth Avenue, Lakewood, CO 80227For Sale
 MLS ID #9287838, Robert Sharpe, RE/MAX Synergy. REcolorado as distributed by MLS GRID
 - $467,0002 bd3 ba2.5k sqft4545 S Taft Way, Morrison, CO 80465For Sale
 MLS ID #1890104, Julie Render, RE/MAX Professionals. REcolorado as distributed by MLS GRID
 - $419,9992 bd3 ba1.5k sqft2856 W Bryant Place, Littleton, CO 80120For Sale
 MLS ID #4623672, Natalie Austin, Keller Williams Integrity Real Estate LLC. REcolorado as distributed by MLS GRID
 - $399,9993 bd4 ba2.1k sqft6556 S Yukon Way, Littleton, CO 80123For SaleMLS ID #3857361, Tanya Salles, Orchard Brokerage LLC. REcolorado as distributed by MLS GRID
- $420,0002 bd3 ba1.6k sqft7722 W 90th Drive, Westminster, CO 80021For SaleMLS ID #9768057, Brenda Ochoa Leyva, PAK Home Realty. REcolorado as distributed by MLS GRID
- $465,9003 bd3 ba1.9k sqftRed Oak Townhomes, Littleton, CO 80123For SaleMLS ID #9826413, Tara Carlson, RE/MAX Alliance. REcolorado as distributed by MLS GRID
- $469,0002 bd3 ba2k sqftRed Oak Townhomes, Littleton, CO 80123For SaleMLS ID #9446942, Lindsey Friedman, Compass - Denver. REcolorado as distributed by MLS GRID
- $408,0002 bd3 ba1.5k sqft1470 S Quebec Way #282, Denver, CO 80231For SaleMLS ID #2200251, Megan Kemp, Keller Williams Realty Downtown LLC. REcolorado as distributed by MLS GRID
- $420,0003 bd2 ba1.3k sqft8371 S Upham Way #208, Littleton, CO 80128For SaleMLS ID #4741909, Alicia Lucero, Box State Properties. REcolorado as distributed by MLS GRID
- $475,0002 bd3 ba1.9k sqft5155 W Quincy Avenue #D102, Denver, CO 80236For SaleMLS ID #2186334, William Knapp, Compass - Denver. REcolorado as distributed by MLS GRID
- $400,0002 bd3 ba1.5k sqft8066 S Columbine Court, Centennial, CO 80122For SaleMLS ID #8041688, Kat Brill, Kentwood Real Estate Cherry Creek. REcolorado as distributed by MLS GRID
- $519,0002 bd4 ba2.2k sqft11694 W Stanford Drive, Morrison, CO 80465For SaleMLS ID #8852883, Chantal Gemperline, West and Main Homes Inc. REcolorado as distributed by MLS GRID
- $420,0002 bd3 ba1.2k sqft7140 Simms Street #102, Arvada, CO 80004For SaleMLS ID #9103059, Tanya Pomponio, West and Main Homes Inc. REcolorado as distributed by MLS GRID
- $365,0002 bd2 ba1.6k sqft9202 W Ontario Drive, Littleton, CO 80128For SaleMLS ID #2821779, E. Anna Marquand, eXp Realty, LLC. REcolorado as distributed by MLS GRID
- $599,9003 bd4 ba2.2k sqft234 S Holman Way, Golden, CO 80401For SaleMLS ID #3926184, Matt S. Mansfield, RE/MAX Professionals. REcolorado as distributed by MLS GRID
- $420,0003 bd3 ba2.2k sqft13703 E Marina Drive #A, Aurora, CO 80014For SaleMLS ID #1563862, Julie Wright, HomeSmart Realty. REcolorado as distributed by MLS GRID
- $395,0002 bd2 ba1k sqft8105 E 11th Avenue #1G, Denver, CO 80220For SaleMLS ID #3277622, Yulissa Moreno, Keller Williams Realty Downtown LLC. REcolorado as distributed by MLS GRID
- $454,0003 bd3 ba2.2k sqftOrchard Vista Townhomes, Denver, CO 80247For SaleMLS ID #5857584, Kerri Dowling, EXIT Realty DTC, Cherry Creek, Pikes Peak.. REcolorado as distributed by MLS GRID
- $360,0002 bd3 ba1.5k sqft1818 S Quebec Way #9-7, Denver, CO 80231For SaleMLS ID #6861262, Amy Cammack, Your Castle Real Estate Inc. REcolorado as distributed by MLS GRID
