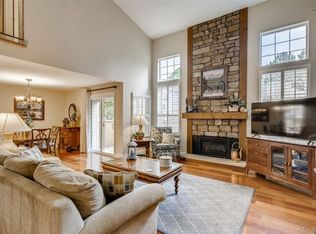
Welcome home to this bright and inviting townhome with vaulted ceilings and peaceful greenbelt views! The light-filled main level features a spacious great room with a cozy gas fireplace, formal dining area, and half bath. The updated kitchen offers newer appliances and countertops with direct access to a private patio backing to open green space.
Upstairs, the vaulted primary suite includes a walk-in closet and private en-suite bath. The finished basement adds extra living space with an additional bedroom, three-quarter bath, and generous storage.
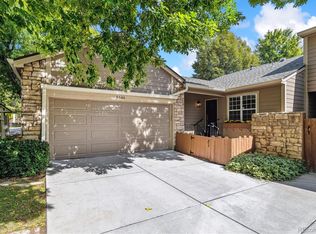
Complete with a two-car garage, recently replaced roof, and charming front patio with garden area—all ideally located near Clement Park, Southwest Plaza, dining, trails, and more. Don’t miss this one!
Discounted rate options and no lender fee future refinancing may be available for qualified buyers of this home.
For sale
Price cut: $20K (9/1)
$379,999
6556 S Yukon Way, Littleton, CO 80123
3beds
2,186sqft
Townhouse
Built in 1981
1,742 Square Feet Lot
$378,900 Zestimate®
$174/sqft
$560/mo HOA
What's special
- 187 days
- 1,351
- 73
Zillow last checked:
Listing updated:
Listed by:
Tanya Salles 818-612-9968 tanya.salles@rocketmail.com,
Orchard Brokerage LLC
Source: REcolorado as distributed by MLS GRID,MLS#: 3857361
Facts & features
Interior
Bedrooms & bathrooms
- Bedrooms: 3
- Bathrooms: 4
- Full bathrooms: 2
- 3/4 bathrooms: 1
- 1/2 bathrooms: 1
Bedroom
- Features: Primary Suite
- Level: Upper
Bedroom
- Features: Primary Suite
- Level: Upper
Bedroom
- Features: Primary Suite
- Level: Basement
Bathroom
- Features: En Suite Bathroom
- Level: Upper
Bathroom
- Features: Primary Suite
- Level: Upper
Bathroom
- Features: Primary Suite
- Level: Upper
Bathroom
- Features: Primary Suite
- Level: Basement
Heating
- Forced Air
Cooling
- Central Air
Appliances
- Laundry: In Unit
Features
- Ceiling Fan(s), High Speed Internet
- Flooring: Carpet, Laminate, Tile
- Windows: Window Coverings
- Basement: Finished
- Number of fireplaces: 1
- Fireplace features: Living Room
- Common walls with other units/homes: 1 Common Wall
Interior area
- Total structure area: 2,186
- Total interior livable area: 2,186 sqft
- Finished area above ground: 1,432
- Finished area below ground: 0
Property
Parking
- Total spaces: 2
- Parking features: Garage - Attached
- Attached garage spaces: 2
Features
- Levels: Two
- Stories: 2
- Patio & porch: Deck
- Fencing: Full
Lot
- Size: 1,742 Square Feet
Details
- Parcel number: 134101
- Zoning: P-D
- Special conditions: Short Sale
Construction
Type & style
- Home type: Townhouse
- Architectural style: Contemporary
- Property subtype: Townhouse
- Attached to another structure: Yes
Materials
- Other, Stone
- Foundation: Concrete Perimeter
- Roof: Composition
Condition
- Year built: 1981
Utilities & green energy
- Sewer: Public Sewer
- Water: Public
- Utilities for property: Cable Available, Internet Access (Wired), Phone Available
Community & HOA
Community
- Subdivision: Woodmar Square
HOA
- Has HOA: Yes
- Amenities included: Clubhouse
- Services included: Insurance, Maintenance Grounds, Maintenance Structure, Recycling, Sewer, Snow Removal
- HOA fee: $560 monthly
- HOA name: Steeple Chase
- HOA phone: 303-758-4355
Location
- Region: Littleton
Financial & listing details
- Price per square foot: $174/sqft
- Tax assessed value: $452,573
- Annual tax amount: $2,456
- Date on market: 3/5/2026
- Listing terms: Cash,Conventional,FHA,VA Loan
- Exclusions: Personal Property
- Ownership: Individual
- Electric utility on property: Yes
- Road surface type: Paved
Estimated market value
$378,900
$360,000 - $398,000
$3,127/mo
Price history
| Date | Event | Price |
|---|---|---|
| 9/1/2026 | Price change | $379,999-5%$174/sqft |
Source:  REcolorado as distributed by MLS GRID #3857361 Report a problem REcolorado as distributed by MLS GRID #3857361 Report a problem | ||
| 7/15/2026 | Price change | $399,999-7%$183/sqft |
Source: REcolorado as distributed by MLS GRID #3857361 Report a problem | ||
| 3/24/2026 | Price change | $429,999-4.4%$197/sqft |
Source: REcolorado as distributed by MLS GRID #3857361 Report a problem | ||
| 3/5/2026 | Listed for sale | $450,000-10%$206/sqft |
Source: REcolorado as distributed by MLS GRID #3857361 Report a problem | ||
| 3/29/2023 | Sold | $499,900+59%$229/sqft |
Source: Public Record Report a problem | ||
| 11/28/2016 | Sold | $314,500+37.3%$144/sqft |
Source: Public Record Report a problem | ||
| 12/30/2013 | Sold | $229,000-3.8%$105/sqft |
Source: Public Record Report a problem | ||
| 12/17/2013 | Pending sale | $238,000$109/sqft |
Source: RE/MAX Professionals #1247480 Report a problem | ||
| 12/9/2013 | Price change | $238,000-2.1%$109/sqft |
Source: RE/MAX Professionals #1247480 Report a problem | ||
| 11/13/2013 | Listed for sale | $243,000+0.4%$111/sqft |
Source: RE/MAX Professionals #1247480 Report a problem | ||
| 8/1/2006 | Sold | $242,000+28.8%$111/sqft |
Source: Public Record Report a problem | ||
| 4/16/2001 | Sold | $187,900$86/sqft |
Source: Public Record Report a problem | ||
Public tax history
| Year | Property taxes | Tax assessment |
|---|---|---|
| 2025 | $2,456 -0.2% | $28,286 +7.8% |
| 2024 | $2,462 -0.2% | $26,249 |
| 2023 | $2,466 -1.5% | $26,249 +1.8% |
| 2022 | $2,503 +8.4% | $25,794 -2.8% |
| 2021 | $2,309 | $26,536 +8% |
| 2020 | $2,309 +1.4% | $24,562 |
| 2019 | $2,278 +6.2% | $24,562 +9.6% |
| 2018 | $2,145 | $22,416 |
| 2017 | $2,145 +26.1% | $22,416 +18.8% |
| 2016 | $1,701 | $18,865 |
| 2015 | $1,701 +33.4% | $18,865 +40.8% |
| 2014 | $1,275 -2.8% | $13,397 |
| 2013 | $1,311 +2.1% | $13,397 -3.9% |
| 2012 | $1,285 -14.6% | $13,946 |
| 2011 | $1,504 -0.1% | $13,946 -15.2% |
| 2010 | $1,505 +3.8% | $16,450 |
| 2009 | $1,450 +0.4% | $16,450 +4% |
| 2008 | $1,445 +3.8% | $15,810 |
| 2007 | $1,392 +0.1% | $15,810 +5.3% |
| 2006 | $1,390 +1.9% | $15,010 +4.2% |
| 2005 | $1,364 +9.9% | $14,410 |
| 2004 | $1,241 -4.5% | $14,410 |
| 2003 | $1,300 +1.8% | $14,410 -3% |
| 2002 | $1,278 +10.6% | $14,860 +21.9% |
| 2001 | $1,155 +4.3% | $12,190 |
| 2000 | $1,107 | $12,190 |
Find assessor info on the county website
Monthly payment
Est. payment
Payment breakdown
Explore the cost of this home by adjusting the details. Changes won't be saved.Climate risks
Neighborhood: 80123
Nearby schools
Schools provided by the listing agent
- Elementary: Leawood
- Middle: Ken Caryl
- High: Columbine
- District: Jefferson County R-1
Source: REcolorado as distributed by MLS GRID. This data may not be complete. We recommend contacting the local school district to confirm school assignments for this home.


Similar homes
- $365,0002 bd2 ba1.6k sqft9202 W Ontario Drive, Littleton, CO 80128For Sale
 MLS ID #2821779, E. Anna Marquand, eXp Realty, LLC. REcolorado as distributed by MLS GRID
 - $469,0002 bd3 ba2k sqftRed Oak Townhomes, Littleton, CO 80123For Sale
 MLS ID #9446942, Lindsey Friedman, Compass - Denver. REcolorado as distributed by MLS GRID
 - $420,0003 bd2 ba1.3k sqft8371 S Upham Way #208, Littleton, CO 80128For Sale
 MLS ID #4741909, Alicia Lucero, Box State Properties. REcolorado as distributed by MLS GRID
 - $524,7504 bd4 ba2.5k sqftTerrace at Columbine II Condos, Littleton, CO 80128For Sale
 MLS ID #3254407, Matt Smith, Brokers Guild Homes. REcolorado as distributed by MLS GRID
 - $365,0002 bd2 ba1.2k sqft8100 W Quincy Avenue #G, Littleton, CO 80123For SaleMLS ID #1969443, David Light, Cross Street Colorado LLC. REcolorado as distributed by MLS GRID
- $488,0004 bd2 ba1.5k sqft6113 S Cody Way, Littleton, CO 80123For SaleMLS ID #3024312, Trisha Karstetter, Spirit Bear Realty. REcolorado as distributed by MLS GRID
- $360,0003 bd2 ba1.2k sqft10406 W Dartmouth Avenue, Lakewood, CO 80227For SaleMLS ID #9287838, Robert Sharpe, RE/MAX Synergy. REcolorado as distributed by MLS GRID
- $362,5002 bd2 ba1.1k sqft8465 S Holland Way #205, Littleton, CO 80128For SaleMLS ID #5134721, Austin Hurt, Gold Compass Real Estate, LLC. REcolorado as distributed by MLS GRID
- $540,0003 bd3 ba1.7k sqft4674 S Estes Street, Littleton, CO 80123For SaleMLS ID #8910602, Janet Frederick, RE/MAX Professionals. REcolorado as distributed by MLS GRID
- $550,0003 bd2 ba1.3k sqft4664 S Garland Way, Littleton, CO 80123For SaleMLS ID #6902210, Erika Roberg, Coldwell Banker Realty 44. REcolorado as distributed by MLS GRID
- $345,0002 bd3 ba1.2k sqft3550 S Harlan Street #119, Denver, CO 80235For SaleMLS ID #5069799, Blake Wertz, Your Castle Realty LLC. REcolorado as distributed by MLS GRID
- $454,9004 bd4 ba2.3k sqftHeather Ridge, Aurora, CO 80014For SaleMLS ID #8578361, Jose Julian Acosta Mercado, Megastar Realty. REcolorado as distributed by MLS GRID
- $379,9003 bd3 ba1.5k sqftQUAILRIDGE TOWNHOME, Lakewood, CO 80215For SaleMLS ID #2028248, David Ma, Signature Real Estate Corp.. REcolorado as distributed by MLS GRID
- $380,0004 bd4 ba2.4k sqft2558 S Vaughn Way #D, Aurora, CO 80014For SaleMLS ID #3875509, Sonya Peterson, LIV Sotheby's International Realty. REcolorado as distributed by MLS GRID
- $330,0002 bd3 ba1.1k sqft10480 W Dartmouth Avenue, Lakewood, CO 80227For SaleMLS ID #5450738, Leo Rowen, RE/MAX of Cherry Creek. REcolorado as distributed by MLS GRID
- $510,0002 bd3 ba2.4k sqft10603 W Dumbarton Circle #B, Littleton, CO 80127For SaleMLS ID #9309351, Michael Newton, RE/MAX Northwest Inc. REcolorado as distributed by MLS GRID
- $363,9003 bd3 ba1.8k sqftAspen Creek, Aurora, CO 80011For SaleMLS ID #5414492, Roseann Pearlman, RE/MAX Professionals. REcolorado as distributed by MLS GRID
- $435,0003 bd3 ba1.8k sqft391 Upham Street, Lakewood, CO 80226For SaleMLS ID #3655234, Seth Sorensen, CO Home Base, LLC. REcolorado as distributed by MLS GRID
- $350,0003 bd3 ba2k sqft7474 E Arkansas Avenue #16-05, Denver, CO 80231For SaleMLS ID #6594828, Austin Reifsteck, HomeSmart. REcolorado as distributed by MLS GRID
- $475,0002 bd3 ba1.9k sqft5155 W Quincy Avenue #D102, Denver, CO 80236For SaleMLS ID #2186334, William Knapp, Compass - Denver. REcolorado as distributed by MLS GRID
