Skip main navigation
Sold for $525,000
  • $525,000

    6566 S Yukon Way, Littleton, CO 80123

    4beds
    2,868sqft
    Townhouse
    Built in 1980
    2,701 Square Feet Lot
    $581,400 Zestimate®
    $183/sqft
    $3,424 Estimated rent

    Home value

    $581,400

    $552,000 - $616,000

    $3,424/mo

    Zestimate® history
    Loading
    Loading...

    Owner options

    List your home for rent

    $3,424/mo

    Rent Zestimate®

    Find your next renter with Zillow Rental Manager. Plus, with online applications, you can quickly screen prospective tenants – for free.

    Learn more

    $3,424/mo

    Rent Zestimate®

    Refinance and save

    $3,565/mo

    Est. payment

    Refinancing to a lower rate could help reduce your monthly payments and save thousands over the life of the loan.

    See today's rates

    $3,565/mo

    Est. payment

    Explore your selling options

    Work with a Zillow partner agent

    Leverage their expertise and Zillow's premium Showcase listings to get your home seen by more buyers.

    Get started

    List with your own agent

    Get your home in front of millions of buyers by listing it on Zillow.

    Learn how to do it

    Sell it yourself

    Take full control of how buyers see your home on Zillow by listing For Sale by Owner (FSBO).

    List your home

    What's special

    Remodeled ranch-style townhomePrivate patioOversized storageLarge primary suiteVaulted ceilingsFully finished basementNew dishwasher
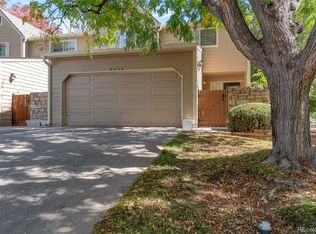
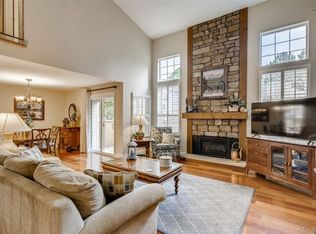
    Welcome Home! This beautifully remodeled ranch-style townhome features 4 bedrooms, 3 bathrooms, and a fully finished basement, offering plenty of space and flexibility. Inside, enjoy all-new flooring, paint, baseboards, lighting, and fans. The main level boasts vaulted ceilings filled with natural light, a spacious living/dining area, and an updated kitchen with a new dishwasher, oven, microwave, and WiFi-enabled refrigerator. The large primary suite includes two closets, a dual-sink bathroom, and a private patio. Two additional bedrooms and three newly renovated bathrooms complete the main floor. The basement expands your living options with a huge family room, non-conforming bedroom, full bath, laundry, and oversized storage. **Don’t miss your chance to own this turnkey gem—schedule your private tour today!**

    Zillow last checked:

    Listing updated:

    Listed by:

    Chris Hawksley 303-910-2929,

    RE/MAX Professionals,

    Erica Franzel 720-470-0074,

    RE/MAX Professionals

    Bought with:

    Theresa Geis, 000242071

    RE/MAX Professionals

    Source: REcolorado as distributed by MLS GRID,MLS#: 4108566MLS Logo

    Facts & features

    Interior

    Bedrooms & bathrooms
    • Bedrooms: 4
    • Bathrooms: 3
    • Full bathrooms: 1
    • 3/4 bathrooms: 2
    • Main level bathrooms: 2
    • Main level bedrooms: 3
    Bedroom
    • Description: Secondary #2
    • Level: Main
    • Area: 143 Square Feet
    • Dimensions: 10 x 14.3
    Bedroom
    • Description: Secondary #1
    • Level: Main
    • Area: 205.8 Square Feet
    • Dimensions: 14.7 x 14
    Bedroom
    • Description: Primary
    • Level: Main
    • Area: 173.03 Square Feet
    • Dimensions: 12.1 x 14.3
    Bedroom
    • Description: Secondary #3
    • Level: Basement
    • Area: 208.52 Square Feet
    • Dimensions: 13.8 x 15.11
    Bathroom
    • Level: Main
    • Area: 50.74 Square Feet
    • Dimensions: 8.6 x 5.9
    Bathroom
    • Description: Primary En Suite
    • Level: Main
    • Area: 146.45 Square Feet
    • Dimensions: 14.5 x 10.1
    Bathroom
    • Description: En Suite
    • Level: Basement
    • Area: 51 Square Feet
    • Dimensions: 5 x 10.2
    Dining room
    • Level: Main
    • Area: 178.12 Square Feet
    • Dimensions: 12.2 x 14.6
    Family room
    • Level: Main
    • Area: 206.18 Square Feet
    • Dimensions: 12.2 x 16.9
    Family room
    • Description: Media Room, Home Gym, Endless Possibilities
    • Level: Basement
    • Area: 491.04 Square Feet
    • Dimensions: 14.4 x 34.1
    Kitchen
    • Level: Main
    • Area: 138.02 Square Feet
    • Dimensions: 10.3 x 13.4
    Laundry
    • Description: Laundry & Mechanical
    • Level: Basement
    • Area: 155.94 Square Feet
    • Dimensions: 13.8 x 11.3
    Heating
    • Forced Air
    Cooling
    • Central Air
    Appliances
    • Included: Dishwasher, Microwave, Oven, Refrigerator
    • Laundry: Laundry Closet
    Features
    • Quartz Counters
    • Flooring: Carpet, Vinyl
    • Basement: Finished
    • Number of fireplaces: 1
    • Fireplace features: Family Room
    • Common walls with other units/homes: End Unit,1 Common Wall
    Interior area
    • Total structure area: 2,868
    • Total interior livable area: 2,868 sqft
    • Finished area above ground: 1,530
    • Finished area below ground: 1,201

    Property

    Parking
    • Total spaces: 2
    • Parking features: Concrete
    • Garage spaces: 2
    Features
    • Levels: One
    • Stories: 1
    • Entry location: Ground
    • Patio & porch: Front Porch, Patio
    • Fencing: Partial
    Lot
    • Size: 2,701 Square Feet
    Details
    • Parcel number: 134102
    • Zoning: P-D
    • Special conditions: Standard

    Construction

    Type & style
    • Home type: Townhouse
    • Property subtype: Townhouse
    • Attached to another structure: Yes
    Materials
    • Concrete, Frame, Wood Siding
    • Foundation: Slab
    • Roof: Composition
    Condition
    • Updated/Remodeled
    • Year built: 1980

    Utilities & green energy

    • Electric: 110V, 220 Volts
    • Sewer: Public Sewer
    • Water: Public
    • Utilities for property: Cable Available, Electricity Connected, Natural Gas Connected

    Community & HOA

    Community
    • Subdivision: Woodmar Square
    HOA
    • Has HOA: Yes
    • Services included: Reserve Fund, Insurance, Maintenance Grounds, Maintenance Structure, Recycling, Sewer, Snow Removal, Trash, Water
    • HOA fee: $535 monthly
    • HOA name: Steeplechase HOA
    • HOA phone: 303-758-4355
    Location
    • Region: Littleton

    Financial & listing details

    • Price per square foot: $183/sqft
    • Tax assessed value: $511,311
    • Annual tax amount: $2,847
    • Date on market: 9/27/2025
    • Listing terms: Cash,Conventional,VA Loan
    • Exclusions: All Staging Items And Sellers Personal Property.
    • Ownership: Corporation/Trust
    • Electric utility on property: Yes
    • Road surface type: Paved

    Price history

    DateEventPrice
    11/26/2025Sold$525,000$183/sqft
    Source: REcolorado as distributed by MLS GRID #4108566 Report a problem
    11/2/2025Pending sale$525,000$183/sqft
    Source: REcolorado as distributed by MLS GRID #4108566 Report a problem
    10/23/2025Price change$525,000-0.9%$183/sqft
    Source: REcolorado as distributed by MLS GRID #4108566 Report a problem
    10/12/2025Price change$530,000-0.9%$185/sqft
    Source: REcolorado as distributed by MLS GRID #4108566 Report a problem
    10/8/2025Price change$535,000-2.7%$187/sqft
    Source: REcolorado as distributed by MLS GRID #4108566 Report a problem
    9/27/2025Listed for sale$550,000+74.6%$192/sqft
    Source: REcolorado as distributed by MLS GRID #4108566 Report a problem
    11/17/2017Sold$315,000+97.5%$110/sqft
    Source: Public Record Report a problem
    8/12/1998Sold$159,500+27.6%$56/sqft
    Source: Public Record Report a problem
    3/2/1994Sold$125,000$44/sqft
    Source: Public Record Report a problem

    Public tax history

    YearProperty taxesTax assessment
    2025$2,847 -0.2%$31,957 +5%
    2024$2,853 +10.5%$30,423
    2023$2,583 -1.5%$30,423 +12.6%
    2022$2,621 +7.3%$27,012 -2.8%
    2021$2,442 $27,789 +7%
    2020$2,442 +1.4%$25,983
    2019$2,410 +0.9%$25,983 +4.1%
    2018$2,389 $24,961
    2017$2,389 +90.6%$24,961 +14.2%
    2016$1,254 $21,866
    2015$1,254 +48.2%$21,866 +29.8%
    2014$846 -15.1%$16,852
    2013$997 -41.7%$16,852 -9.2%
    2012$1,710 -2.5%$18,563
    2011$1,753 -0.1%$18,563 -3.2%
    2010$1,754 -2.2%$19,170
    2009$1,793 +0.4%$19,170 -1.9%
    2008$1,787 +5.8%$19,550
    2007$1,689 +0.1%$19,550 +7.4%
    2006$1,686 -3.9%$18,210 -1.8%
    2005$1,755 +9.9%$18,540
    2004$1,597 +1.8%$18,540
    2003$1,569 +1.8%$18,540 +3.3%
    2002$1,542 +15.5%$17,940 +27.2%
    2001$1,336 +4.3%$14,100
    2000$1,280 $14,100
    Find assessor info on the county website

    Neighborhood: 80123

    Nearby schools

    GreatSchools rating
    Schools provided by the listing agent
    • Elementary: Leawood
    • Middle: Ken Caryl
    • High: Columbine
    • District: Jefferson County R-1

    Source: REcolorado as distributed by MLS GRID. This data may not be complete. We recommend contacting the local school district to confirm school assignments for this home.

    Get a cash offer in 3 minutes
    Find out how much your home could sell for in as little as 3 minutes with a no-obligation cash offer.
    Estimated market value
    $581,400
    Get a cash offer in 3 minutes
    Find out how much your home could sell for in as little as 3 minutes with a no-obligation cash offer.
    Estimated market value
    $581,400