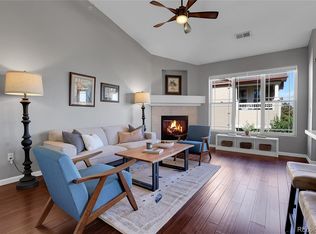
Welcome to comfortable, low-maintenance living in a convenient southwest Littleton location! This inviting 2-bedroom, 2-bath home features an open floor plan with new carpet and wood flooring. The kitchen is equipped with stainless steel appliances and flows seamlessly into the main living area, creating a bright and functional space for everyday living and entertaining.
Step outside onto the private balcony to relax and enjoy the outdoors. Additional highlights include a newer furnace and air conditioning system, an included washer and dryer, and a convenient carport. Residents can also enjoy community amenities including a swimming pool and clubhouse.
Ideally located with easy access to C-470, Chatfield State Park, shopping, dining, recreation, and more. This move-in-ready home offers a great combination of comfort, convenience, and location.
For sale
$362,500
8465 S Holland Way #205, Littleton, CO 80128
2beds
1,183sqft
Condominium
Built in 2002
-- sqft lot
$-- Zestimate®
$306/sqft
$303/mo HOA
What's special
- 10 days
- 196
- 4
Zillow last checked:
Listing updated:
Listed by:
Austin Hurt 720-877-1370 sales@coloradohomeblog.com,
Gold Compass Real Estate, LLC
Source: REcolorado as distributed by MLS GRID,MLS#: 5134721
Facts & features
Interior
Bedrooms & bathrooms
- Bedrooms: 2
- Bathrooms: 2
- Full bathrooms: 1
- 3/4 bathrooms: 1
- Main level bathrooms: 2
- Main level bedrooms: 2
Bedroom
- Features: Primary Suite
- Level: Main
Bedroom
- Level: Main
Bathroom
- Features: En Suite Bathroom
- Level: Main
Bathroom
- Level: Main
Dining room
- Level: Main
Family room
- Level: Main
Kitchen
- Level: Main
Laundry
- Level: Main
Heating
- Forced Air
Cooling
- Central Air
Appliances
- Included: Dishwasher, Dryer, Microwave, Oven, Refrigerator, Washer
Features
- Flooring: Carpet, Wood
- Has basement: No
- Number of fireplaces: 1
- Fireplace features: Family Room, Gas
- Common walls with other units/homes: 2+ Common Walls
Interior area
- Total structure area: 1,183
- Total interior livable area: 1,183 sqft
- Finished area above ground: 1,183
Video & virtual tour
Property
Parking
- Total spaces: 1
- Parking features: Carport
- Carport spaces: 1
Features
- Levels: Two
- Stories: 2
- Patio & porch: Covered, Deck
- Pool features: Outdoor Pool
Details
- Parcel number: 438864
- Special conditions: Standard
Construction
Type & style
- Home type: Condo
- Architectural style: Contemporary
- Property subtype: Condominium
- Attached to another structure: Yes
Materials
- Frame, Stone
- Roof: Composition
Condition
- Year built: 2002
Utilities & green energy
- Sewer: Public Sewer
- Water: Public
- Utilities for property: Natural Gas Available
Community & HOA
Community
- Subdivision: Redstone Ridge
HOA
- Has HOA: Yes
- Amenities included: Clubhouse, Fitness Center, Parking, Pool, Spa/Hot Tub
- Services included: Maintenance Grounds, Road Maintenance, Sewer, Snow Removal, Trash, Water
- HOA fee: $303 monthly
- HOA name: Redstone Ridge Condos Managed by K&C Associates
- HOA phone: 303-933-6279
Location
- Region: Littleton
Financial & listing details
- Price per square foot: $306/sqft
- Tax assessed value: $368,360
- Annual tax amount: $2,648
- Date on market: 8/19/2026
- Listing terms: Cash,Conventional,FHA,VA Loan
- Exclusions: Seller's Personal Property
- Ownership: Individual
- Electric utility on property: Yes
- Road surface type: Paved
Estimated market value
Not available
Estimated sales range
Not available
Not available
Price history
| Date | Event | Price |
|---|---|---|
| 8/25/2026 | Listing removed | $2,050$2/sqft |
Source: Zillow Rentals Report a problem | ||
| 8/19/2026 | Listed for sale | $362,500-7.1%$306/sqft |
Source:  REcolorado as distributed by MLS GRID #5134721 Report a problem REcolorado as distributed by MLS GRID #5134721 Report a problem | ||
| 8/2/2026 | Price change | $2,050-5.7%$2/sqft |
Source: Zillow Rentals Report a problem | ||
| 7/21/2026 | Price change | $2,175-3.3%$2/sqft |
Source: Zillow Rentals Report a problem | ||
| 7/10/2026 | Listed for rent | $2,250+4.7%$2/sqft |
Source: Zillow Rentals Report a problem | ||
| 7/29/2025 | Listing removed | $2,150$2/sqft |
Source: Zillow Rentals Report a problem | ||
| 7/8/2025 | Listed for rent | $2,150+26.5%$2/sqft |
Source: Zillow Rentals Report a problem | ||
| 9/19/2022 | Sold | $390,000+35%$330/sqft |
Source: Public Record Report a problem | ||
| 3/16/2021 | Listing removed | -- |
Source: Zillow Rental Manager Report a problem | ||
| 3/12/2021 | Price change | $1,700-5.6%$1/sqft |
Source: Zillow Rental Manager Report a problem | ||
| 3/10/2021 | Listed for rent | $1,800$2/sqft |
Source: Zillow Rental Manager Report a problem | ||
| 9/8/2020 | Sold | $288,800$244/sqft |
Source: Public Record Report a problem | ||
| 7/21/2020 | Pending sale | $288,800$244/sqft |
Source: Mb Delux Team Realty Inc #6621738 Report a problem | ||
| 7/18/2020 | Listed for sale | $288,800+7%$244/sqft |
Source: Mb Delux Team Realty Inc #6621738 Report a problem | ||
| 4/10/2018 | Sold | $269,900+77.1%$228/sqft |
Source: Public Record Report a problem | ||
| 5/22/2002 | Sold | $152,380$129/sqft |
Source: Public Record Report a problem | ||
Public tax history
| Year | Property taxes | Tax assessment |
|---|---|---|
| 2025 | $2,419 +0.1% | $23,023 +2.9% |
| 2024 | $2,416 -4.3% | $22,383 |
| 2023 | $2,525 -1.4% | $22,383 -1.6% |
| 2022 | $2,561 -3.1% | $22,755 -2.8% |
| 2021 | $2,643 | $23,409 +12.7% |
| 2020 | $2,643 +1% | $20,780 |
| 2019 | $2,617 +25.9% | $20,780 +29.4% |
| 2018 | $2,079 | $16,064 |
| 2017 | $2,079 +20.7% | $16,064 +16.8% |
| 2016 | $1,722 | $13,748 |
| 2015 | $1,722 +24.8% | $13,748 +29.8% |
| 2014 | $1,379 -2.1% | $10,588 |
| 2013 | $1,409 +1.5% | $10,588 -2.8% |
| 2012 | $1,389 -4.7% | $10,898 |
| 2011 | $1,457 +0% | $10,898 -5.2% |
| 2010 | $1,457 -6.6% | $11,500 |
| 2009 | $1,561 +0.3% | $11,500 -6.4% |
| 2008 | $1,556 -9.5% | $12,290 |
| 2007 | $1,720 +1.7% | $12,290 -5.1% |
| 2006 | $1,691 +3.1% | $12,950 +4.8% |
| 2005 | $1,640 +5.9% | $12,360 |
| 2004 | $1,549 +10.3% | $12,360 |
| 2003 | $1,405 +702.1% | $12,360 +11.6% |
| 2002 | $175 | $11,080 |
Find assessor info on the county website
Monthly payment
Est. payment
Payment breakdown
Explore the cost of this home by adjusting the details. Changes won't be saved.Climate risks
Neighborhood: 80128
Nearby schools
Schools provided by the listing agent
- Elementary: Mortensen
- Middle: Falcon Bluffs
- High: Chatfield
- District: Jefferson County R-1
Source: REcolorado as distributed by MLS GRID. This data may not be complete. We recommend contacting the local school district to confirm school assignments for this home.
- $370,0002 bd2 ba1.2k sqft8465 S Holland Way UNIT 202, Littleton, CO 80128Sold

- $405,0002 bd2 ba1.2k sqft8465 S Holland Way UNIT 301, Littleton, CO 80128Sold
- $400,0002 bd2 ba1.2k sqft8465 S Holland Way UNIT 101, Littleton, CO 80128Sold

- $330,0001 bd1 ba923 sqft8464 S Holland Way UNIT 103, Littleton, CO 80128Sold

Similar homes
- $395,0002 bd2 ba1.2k sqft8456 S Hoyt Way #308, Littleton, CO 80128For Sale

 MLS ID #1731016, Matt Stover, Keller Williams DTC. REcolorado as distributed by MLS GRID
 - $350,0002 bd2 ba997 sqftDeer Creek Condo, Littleton, CO 80128For Sale
 MLS ID #3317991, Rebecca Sullivan, LoKation Real Estate. REcolorado as distributed by MLS GRID
 - $359,9002 bd2 ba1k sqftDakota Station, Littleton, CO 80128For Sale
 MLS ID #7499480, Greg Dach, RE/MAX Professionals. REcolorado as distributed by MLS GRID
 - $405,0002 bd2 ba1.1k sqft8779 S Kipling Way #204, Littleton, CO 80127For Sale
 MLS ID #8209513, Maria Gallucci, Compass - Denver. REcolorado as distributed by MLS GRID
 - $365,0002 bd2 ba1.6k sqft9202 W Ontario Drive, Littleton, CO 80128For SaleMLS ID #2821779, E. Anna Marquand, eXp Realty, LLC. REcolorado as distributed by MLS GRID
- $420,0003 bd2 ba1.3k sqft8371 S Upham Way #208, Littleton, CO 80128For SaleMLS ID #4741909, Alicia Lucero, Box State Properties. REcolorado as distributed by MLS GRID
- $345,0002 bd2 ba1k sqftThe Pinnacle At Highline Condos, Littleton, CO 80120For SaleMLS ID #9711925, Lennon McCarthy, RE/MAX Alliance. REcolorado as distributed by MLS GRID
- $365,0002 bd2 ba1.2k sqft8100 W Quincy Avenue #G, Littleton, CO 80123For SaleMLS ID #1969443, David Light, Cross Street Colorado LLC. REcolorado as distributed by MLS GRID
- $339,0002 bd1 ba980 sqft2812 W Centennial Drive #D, Littleton, CO 80123For SaleMLS ID #8096975, Jonathan Ghaly, HomeSmart Realty. REcolorado as distributed by MLS GRID
- $362,5002 bd2 ba1k sqft4799 Copeland Circle #101, Highlands Ranch, CO 80126For SaleMLS ID #5975601, Elizabeth Lindell, Ideal Realty LLC. REcolorado as distributed by MLS GRID
- $371,0002 bd2 ba966 sqft1062 Rockhurst Drive #202, Highlands Ranch, CO 80129For SaleMLS ID #2636758, Noelle Chole, RE/MAX Professionals. REcolorado as distributed by MLS GRID
- $369,0002 bd2 ba1k sqft1144 Rockhurst Drive #107, Highlands Ranch, CO 80129For SaleMLS ID #9647923, Clay Tichota, Legacy 100 Real Estate Partners LLC. REcolorado as distributed by MLS GRID
- $300,0002 bd2 ba962 sqft7468 S Alkire Street #104, Littleton, CO 80127For SaleMLS ID #3012856, Robert Sharpe, RE/MAX Synergy. REcolorado as distributed by MLS GRID
- $339,9992 bd2 ba1k sqft3847 Mossy Rock Drive #203, Highlands Ranch, CO 80126For SaleMLS ID #2964750, Bert Gillette, Milehimodern. REcolorado as distributed by MLS GRID
- $355,0002 bd2 ba991 sqft1237 Carlyle Park Circle, Highlands Ranch, CO 80129For SaleMLS ID #5987011, Jennifer Hall, eXp Realty, LLC. REcolorado as distributed by MLS GRID
- $284,9992 bd2 ba1k sqft4896 S Dudley Street #9-4, Littleton, CO 80123For SaleMLS ID #6422610, Nina Valdez, Legacy Realty. REcolorado as distributed by MLS GRID
- $399,9002 bd2 ba1.6k sqft2871 W Long Drive #A, Littleton, CO 80120For SaleMLS ID #2926626, Jeff Summerhill, Abode Real Estate. REcolorado as distributed by MLS GRID
- $350,0002 bd2 ba1k sqft9059 E Panorama Circle #B405, Englewood, CO 80112For SaleMLS ID #3714727, Charlene Brown, RE/MAX Accord. REcolorado as distributed by MLS GRID
- $369,0002 bd2 ba1.3k sqftOlde Mill, Centennial, CO 80112For SaleMLS ID #5591604, Dan Pearson, Engel & Voelkers Aspen - Snowmass. REcolorado as distributed by MLS GRID
