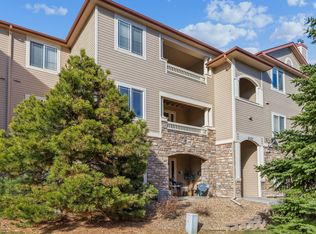
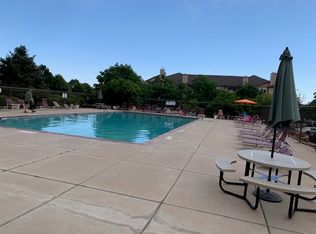
Top-floor corner condo in Littleton’s Redstone Ridge with westerly mountain views. The functional 2-bedroom, 2-bathroom layout includes a primary suite with a walk-in closet, a gas fireplace, in-unit laundry, and a covered balcony. A 1-car detached garage is located just steps from the unit. Community amenities include a pool, hot tub, and fitness center, with quick access to local shopping, dining, and the foothills.
For sale
$395,000
8456 S Hoyt Way #308, Littleton, CO 80128
2beds
1,262sqft
Condominium
Built in 2002
-- sqft lot
$389,600 Zestimate®
$313/sqft
$245/mo HOA
What's special
Gas fireplaceWesterly mountain viewsHot tubCovered balconyTop-floor corner condoIn-unit laundry
- 148 days |
- 86 |
- 2 |
Zillow last checked:
Listing updated:
Listed by:
Matt Stover 916-761-2841 mstoverre@gmail.com,
Keller Williams DTC
Source: REcolorado as distributed by MLS GRID,MLS#: 1731016
Facts & features
Interior
Bedrooms & bathrooms
- Bedrooms: 2
- Bathrooms: 2
- Full bathrooms: 1
- 3/4 bathrooms: 1
- Main level bathrooms: 2
- Main level bedrooms: 2
Bedroom
- Features: Primary Suite
- Level: Main
Bedroom
- Level: Main
Bathroom
- Features: Primary Suite
- Level: Main
Bathroom
- Level: Main
Dining room
- Level: Main
Family room
- Level: Main
Kitchen
- Level: Main
Laundry
- Level: Main
Heating
- Forced Air
Cooling
- Central Air
Appliances
- Included: Dishwasher, Disposal, Dryer, Microwave, Oven, Range, Refrigerator, Washer
Features
- Eat-in Kitchen, High Ceilings, Laminate Counters, Vaulted Ceiling(s)
- Flooring: Carpet, Tile
- Has basement: No
- Number of fireplaces: 1
- Fireplace features: Family Room, Gas, Insert
- Common walls with other units/homes: End Unit
Interior area
- Total structure area: 1,262
- Total interior livable area: 1,262 sqft
- Finished area above ground: 1,262
Property
Parking
- Total spaces: 1
- Parking features: Carport
- Carport spaces: 1
Features
- Levels: One
- Stories: 1
Lot
- Size: 0.31 Acres
Details
- Parcel number: 439191
- Special conditions: Standard
Construction
Type & style
- Home type: Condo
- Property subtype: Condominium
- Attached to another structure: Yes
Materials
- Frame, Rock
- Roof: Composition
Condition
- Year built: 2002
Utilities & green energy
- Sewer: Public Sewer
- Water: Public
- Utilities for property: Electricity Connected, Natural Gas Connected
Community & HOA
Community
- Subdivision: Redstone Ridge
HOA
- Has HOA: Yes
- Amenities included: Fitness Center, Pool, Spa/Hot Tub
- HOA fee: $245 monthly
- HOA name: KC & Associates
- HOA phone: 303-933-6279
Location
- Region: Littleton
Financial & listing details
- Price per square foot: $313/sqft
- Tax assessed value: $390,976
- Annual tax amount: $2,584
- Date on market: 3/21/2026
- Listing terms: Cash,Conventional,FHA,VA Loan
- Exclusions: Seller's Personal Property.
- Ownership: Individual
- Electric utility on property: Yes
Estimated market value
$389,600
$370,000 - $409,000
$2,097/mo
Price history
| Date | Event | Price |
|---|---|---|
| 8/14/2026 | Listed for rent | $2,100$2/sqft |
Source: Zillow Rentals Report a problem | ||
| 3/21/2026 | Listed for sale | $395,000+3.9%$313/sqft |
Source:  REcolorado as distributed by MLS GRID #1731016 Report a problem REcolorado as distributed by MLS GRID #1731016 Report a problem | ||
| 12/6/2024 | Sold | $380,000+0.6%$301/sqft |
Source: REcolorado as distributed by MLS GRID #4198163 Report a problem | ||
| 11/11/2024 | Pending sale | $377,900$299/sqft |
Source: REcolorado as distributed by MLS GRID #4198163 Report a problem | ||
| 9/7/2024 | Price change | $377,900-5%$299/sqft |
Source: REcolorado as distributed by MLS GRID #4198163 Report a problem | ||
| 8/22/2024 | Listed for sale | $397,900+143.4%$315/sqft |
Source: REcolorado as distributed by MLS GRID #4198163 Report a problem | ||
| 2/27/2014 | Sold | $163,500+7.9%$130/sqft |
Source: Agent Provided Report a problem | ||
| 10/26/2012 | Sold | $151,500-2.2%$120/sqft |
Source: Public Record Report a problem | ||
| 7/21/2012 | Listed for sale | $154,900+1.2%$123/sqft |
Source: MB ??? DDHARDER PROPERTIES #1113276 Report a problem | ||
| 10/8/2009 | Sold | $153,000-5.5%$121/sqft |
Source: Public Record Report a problem | ||
| 1/2/2002 | Sold | $161,950$128/sqft |
Source: Public Record Report a problem | ||
Public tax history
| Year | Property taxes | Tax assessment |
|---|---|---|
| 2025 | $2,584 +0.1% | $24,436 +2.2% |
| 2024 | $2,581 -3.5% | $23,913 |
| 2023 | $2,676 -1.4% | $23,913 -0.8% |
| 2022 | $2,714 -3% | $24,114 -2.8% |
| 2021 | $2,799 | $24,808 +12.7% |
| 2020 | $2,799 +1% | $22,009 |
| 2019 | $2,772 +24.3% | $22,009 +27.7% |
| 2018 | $2,230 | $17,235 |
| 2017 | $2,230 +18.4% | $17,235 +14.6% |
| 2016 | $1,884 | $15,045 |
| 2015 | $1,884 +25.2% | $15,045 +30.2% |
| 2014 | $1,505 -1.6% | $11,551 |
| 2013 | $1,529 +1.5% | $11,551 -2.4% |
| 2012 | $1,507 -4% | $11,830 |
| 2011 | $1,570 +2.4% | $11,830 -4.5% |
| 2010 | $1,533 -5.9% | $12,390 +2.4% |
| 2009 | $1,629 +0.3% | $12,100 -5.7% |
| 2008 | $1,625 -9.4% | $12,830 |
| 2007 | $1,793 +1.7% | $12,830 -5% |
| 2006 | $1,763 +3.2% | $13,500 +4.9% |
| 2005 | $1,708 +5.9% | $12,870 |
| 2004 | $1,613 +11.7% | $12,870 |
| 2003 | $1,444 | $12,870 +13% |
| 2002 | -- | $11,390 |
Find assessor info on the county website
Monthly payment
Est. payment
Payment breakdown
Explore the cost of this home by adjusting the details. Changes won't be saved.Climate risks
Neighborhood: 80128
Nearby schools
GreatSchools rating
- 5/10Mortensen Elementary SchoolGrades: PK-5Distance: 0.6 mi
- 7/10Falcon Bluffs Middle SchoolGrades: 6-8Distance: 0.1 mi
- 9/10Chatfield High SchoolGrades: 9-12Distance: 2.2 mi
Schools provided by the listing agent
- Elementary: Mortensen
- Middle: Falcon Bluffs
- High: Chatfield
- District: Jefferson County R-1
Source: REcolorado as distributed by MLS GRID. This data may not be complete. We recommend contacting the local school district to confirm school assignments for this home.
- $337,3002 bd2 ba1.1k sqft8456 S Hoyt Way #1-205, Littleton, CO 80128Off Market
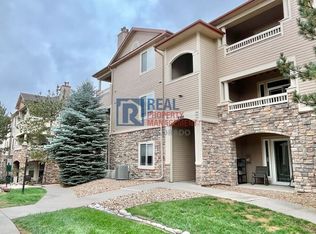
- $342,0002 bd2 ba1.1k sqft8456 S Hoyt Way UNIT 306, Littleton, CO 80128Off Market
- $348,5002 bd2 ba1.2k sqft8456 S Hoyt Way UNIT 201, Littleton, CO 80128Off Market
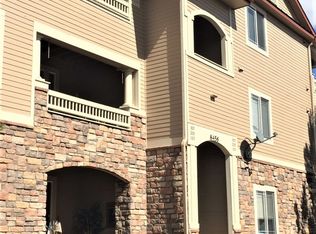
- $350,0002 bd2 ba1.1k sqft8456 S Hoyt Way UNIT 305, Littleton, CO 80128Off Market
- $371,1002 bd2 ba1.1k sqft8456 S Hoyt Way UNIT 106, Littleton, CO 80128Off Market
- $357,8002 bd2 ba1.2k sqft8456 S Hoyt Way UNIT 108, Littleton, CO 80128Off Market
- $147,9002 bd2 ba1.1k sqft8456 S Hoyt Way UNIT 104, Littleton, CO 80128Sold
- $346,6002 bd2 ba1.2k sqft8456 S Hoyt Way UNIT 102, Littleton, CO 80128Off Market
A local agent can set up tours, give advice and negotiate with sellers.
Similar homes
- $350,0002 bd2 ba997 sqftDeer Creek Condo, Littleton, CO 80128For Sale

 MLS ID #3317991, Rebecca Sullivan, LoKation Real Estate. REcolorado as distributed by MLS GRID
 - $324,9002 bd2 ba1.1k sqft8369 S Independence Circle #105, Littleton, CO 80128For Sale
 MLS ID #5479323, Susan Konsella, Premier Choice Realty, LLC. REcolorado as distributed by MLS GRID
 - $420,0003 bd2 ba1.3k sqft8371 S Upham Way #208, Littleton, CO 80128For Sale
 MLS ID #4741909, Alicia Lucero, Box State Properties. REcolorado as distributed by MLS GRID
 - $395,0003 bd2 ba1.3k sqft12348 W Dorado Place #102, Littleton, CO 80127For Sale
 MLS ID #1623988, Lori Perry. eXp Realty
 - $388,0002 bd2 ba1.1k sqft2862 W Centennial Drive Bldg 2862 #A, Littleton, CO 80123For SaleMLS ID #5631337, Kathleen Allen, RE/MAX Professionals. REcolorado as distributed by MLS GRID
- $325,0002 bd2 ba1k sqft7422 S Quail Circle #1614, Littleton, CO 80127For SaleMLS ID #3279342, Tim Hoyman, The Group Inc - Centerra. REcolorado as distributed by MLS GRID
- $380,0002 bd2 ba1.1k sqftCentennial, Littleton, CO 80123For SaleMLS ID #8004093, Holly Walker, RE/MAX Professionals. REcolorado as distributed by MLS GRID
- $299,0002 bd2 ba993 sqft7388 S Alkire Street #305, Littleton, CO 80127For SaleMLS ID #2140980, Marlo Quade, Brick & Main Real Estate. REcolorado as distributed by MLS GRID
- $305,0002 bd2 ba962 sqft7468 S Alkire Street #104, Littleton, CO 80127For SaleMLS ID #3012856, Robert Sharpe, RE/MAX Synergy. REcolorado as distributed by MLS GRID
- $369,0002 bd2 ba1k sqft1144 Rockhurst Drive #107, Highlands Ranch, CO 80129For SaleMLS ID #9647923, Clay Tichota, Legacy 100 Real Estate Partners LLC. REcolorado as distributed by MLS GRID
- $371,0002 bd2 ba966 sqft1062 Rockhurst Drive #202, Highlands Ranch, CO 80129For SaleMLS ID #2636758, Noelle Chole, RE/MAX Professionals. REcolorado as distributed by MLS GRID
- $399,5002 bd2 ba1.1k sqft9079 E Panorama Circle #419, Englewood, CO 80112For SaleMLS ID #1962146, Katy Khalilinia, RE/MAX Professionals. REcolorado as distributed by MLS GRID
- $419,9992 bd3 ba1.5k sqft2856 W Bryant Place, Littleton, CO 80120For SaleMLS ID #4623672, Natalie Austin, Keller Williams Integrity Real Estate LLC. REcolorado as distributed by MLS GRID
- $362,5002 bd2 ba1k sqft4799 Copeland Circle #101, Highlands Ranch, CO 80126For SaleMLS ID #5975601, Elizabeth Lindell, Ideal Realty LLC. REcolorado as distributed by MLS GRID
- $360,0002 bd2 ba991 sqft1237 Carlyle Park Circle, Highlands Ranch, CO 80129For SaleMLS ID #5987011, Jennifer Hall, eXp Realty, LLC. REcolorado as distributed by MLS GRID
- $343,0002 bd2 ba854 sqft3026 W Prentice Avenue #B, Littleton, CO 80123For SaleMLS ID #2786554, Ryan Shaw, Brokers Guild Homes. REcolorado as distributed by MLS GRID
- $343,0002 bd2 ba1k sqft9258 Rockhurst Street #102, Highlands Ranch, CO 80129For SaleMLS ID #8510636, Craig Hoover, MB Bellissimo Homes. REcolorado as distributed by MLS GRID
- $510,0002 bd2 ba1.2k sqftBrownstones at Town Center, Highlands Ranch, CO 80129For SaleMLS ID #9555017, Shelly Jamieson. eXp Realty
- $274,9992 bd2 ba1k sqft7205 S Gaylord Street #F15, Centennial, CO 80122For SaleMLS ID #8900665, Shannon Pace, Coldwell Banker Realty 24. REcolorado as distributed by MLS GRID
- $350,0002 bd2 ba1k sqft8200 E 8th Avenue #6101, Denver, CO 80230For SaleMLS ID #3316013, Thaine Swanson, Century 21 Altitude Real Estate, LLC. REcolorado as distributed by MLS GRID
