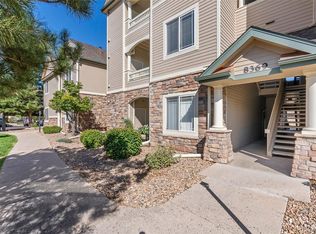
NEW PRICE! No stairs in this comfortable 2 bedroom, 2 bathroom ground-floor condo that's located in a super convenient walkable area. The spacious layout is practical and welcoming, with a cozy gas fireplace in the family room and a primary bedroom that includes its own ensuite bathroom for extra privacy. The second bedroom is on the opposite side of the unit with a bathroom right next to it making it feel as if there's two primary bedrooms. Other features include laminate flooring in the common areas, large closets, double pane windows, a breakfast bar and plenty of room for a dining table. The furnace is only 6 years old and the washer was installed late summer 2025. There's a dedicated carport (#37) on the west side of the building, plus you’re just a short walk from groceries, coffee, and plenty of restaurants—perfect for quick errands or grabbing a bite without hopping in the car. It’s also close to local schools and offers quick access to C470 making commutes a whole lot smoother. When you want to unwind, the community has you covered with an outdoor pool, clubhouse and fitness center and a hot tub that's available year round. This comfortable, conveniently located home makes life simple in all the right ways.
For sale
Price cut: $10K (7/9)
$324,900
8369 S Independence Circle #105, Littleton, CO 80128
2beds
1,134sqft
:
Get pre-qualified$2,377/mo
Condominium
Built in 2000
-- sqft lot
$-- Zestimate®
$287/sqft
$325/mo HOA
What's special
Fitness centerBreakfast barSpacious layoutLarge closetsDouble pane windows
- 212 days |
- 171 |
- 3 |
Zillow last checked:
Listing updated:
Listed by:
Susan Konsella 720-560-9263,
Premier Choice Realty, LLC,
Steve Konsella 303-477-3343,
Premier Choice Realty, LLC
Source: REcolorado as distributed by MLS GRID,MLS#: 5479323
Facts & features
Interior
Bedrooms & bathrooms
- Bedrooms: 2
- Bathrooms: 2
- Full bathrooms: 1
- 3/4 bathrooms: 1
- Main level bathrooms: 2
- Main level bedrooms: 2
Bedroom
- Features: Primary Suite
- Level: Main
Bedroom
- Level: Main
Bathroom
- Features: En Suite Bathroom
- Level: Main
Bathroom
- Level: Main
Dining room
- Level: Main
Family room
- Level: Main
Kitchen
- Level: Main
Laundry
- Level: Main
Heating
- Forced Air, Natural Gas
Cooling
- Central Air
Appliances
- Included: Dishwasher, Disposal, Dryer, Gas Water Heater, Microwave, Range, Refrigerator, Washer
Features
- Ceiling Fan(s), High Ceilings, Laminate Counters, No Stairs, Primary Suite, Smoke Free, Walk-In Closet(s)
- Flooring: Carpet, Laminate, Tile
- Windows: Double Pane Windows, Window Coverings
- Has basement: No
- Number of fireplaces: 1
- Fireplace features: Family Room, Gas
- Common walls with other units/homes: 2+ Common Walls
Interior area
- Total structure area: 1,134
- Total interior livable area: 1,134 sqft
- Finished area above ground: 1,134
Property
Parking
- Total spaces: 1
- Parking features: Concrete
- Carport spaces: 1
Features
- Levels: One
- Stories: 1
- Entry location: Ground
- Patio & porch: Patio
- Pool features: Outdoor Pool
Lot
- Features: Landscaped, Near Public Transit
Details
- Parcel number: 433401
- Special conditions: Standard
Construction
Type & style
- Home type: Condo
- Architectural style: Contemporary
- Property subtype: Condominium
- Attached to another structure: Yes
Materials
- Frame, Wood Siding
- Foundation: Slab
- Roof: Composition
Condition
- Year built: 2000
Utilities & green energy
- Sewer: Public Sewer
- Water: Public
- Utilities for property: Cable Available, Electricity Connected, Internet Access (Wired), Natural Gas Connected, Phone Available
Community & HOA
Community
- Security: Carbon Monoxide Detector(s), Smoke Detector(s)
- Subdivision: Deer Creek I Condos
HOA
- Has HOA: Yes
- Amenities included: Clubhouse, Fitness Center, Parking, Pool, Spa/Hot Tub
- Services included: Insurance, Maintenance Grounds, Maintenance Structure, Snow Removal, Trash, Water
- HOA fee: $325 monthly
- HOA name: Deer Creek Condo Assn
- HOA phone: 303-804-9800
Location
- Region: Littleton
Financial & listing details
- Price per square foot: $287/sqft
- Tax assessed value: $362,767
- Annual tax amount: $1,602
- Date on market: 1/7/2026
- Listing terms: 1031 Exchange,Cash,Conventional,FHA,VA Loan
- Exclusions: Seller's Personal Possessions And Staging Items May Be Available For Purchase
- Ownership: Individual
- Electric utility on property: Yes
- Road surface type: Paved
Estimated market value
Not available
Estimated sales range
Not available
Not available
Price history
| Date | Event | Price |
|---|---|---|
| 7/9/2026 | Price change | $324,900-3%$287/sqft |
Source:  REcolorado as distributed by MLS GRID #5479323 Report a problem REcolorado as distributed by MLS GRID #5479323 Report a problem | ||
| 5/20/2026 | Price change | $334,900-4.3%$295/sqft |
Source: REcolorado as distributed by MLS GRID #5479323 Report a problem | ||
| 3/19/2026 | Price change | $349,900-1.4%$309/sqft |
Source: REcolorado as distributed by MLS GRID #5479323 Report a problem | ||
| 3/5/2026 | Price change | $354,900-2.7%$313/sqft |
Source: REcolorado as distributed by MLS GRID #5479323 Report a problem | ||
| 1/7/2026 | Listed for sale | $364,900+172.3%$322/sqft |
Source: REcolorado as distributed by MLS GRID #5479323 Report a problem | ||
| 12/1/2011 | Sold | $134,000-4.2%$118/sqft |
Source: Public Record Report a problem | ||
| 10/23/2011 | Listed for sale | $139,900$123/sqft |
Source: RE/MAX Alliance #998252 Report a problem | ||
| 8/10/2011 | Listing removed | $139,900$123/sqft |
Source: RE/MAX ALLIANCE #998252 Report a problem | ||
| 5/19/2011 | Listed for sale | $139,900-3.1%$123/sqft |
Source: RE/MAX Alliance #998252 Report a problem | ||
| 9/14/2005 | Sold | $144,400-3.8%$127/sqft |
Source: Public Record Report a problem | ||
| 3/15/2004 | Sold | $150,030+29.4%$132/sqft |
Source: Public Record Report a problem | ||
| 1/25/2000 | Sold | $115,985$102/sqft |
Source: Public Record Report a problem | ||
Public tax history
| Year | Property taxes | Tax assessment |
|---|---|---|
| 2025 | $1,602 +0.1% | $22,673 +5.3% |
| 2024 | $1,600 -3.9% | $21,522 |
| 2023 | $1,664 -32.6% | $21,522 -2% |
| 2022 | $2,471 -3.3% | $21,952 -2.8% |
| 2021 | $2,556 | $22,583 +12.4% |
| 2020 | $2,556 +1% | $20,096 |
| 2019 | $2,531 +24.5% | $20,096 +27.9% |
| 2018 | $2,034 | $15,716 |
| 2017 | $2,034 +20.5% | $15,716 +16.6% |
| 2016 | $1,688 +100% | $13,477 |
| 2015 | $844 -36.3% | $13,477 +32.5% |
| 2014 | $1,325 -1.8% | $10,174 |
| 2013 | $1,349 +1.5% | $10,174 -2.5% |
| 2012 | $1,330 -4.5% | $10,437 |
| 2011 | $1,393 +0% | $10,437 -5% |
| 2010 | $1,392 -7.2% | $10,990 |
| 2009 | $1,501 +0.3% | $10,990 -7% |
| 2008 | $1,497 -10.4% | $11,820 |
| 2007 | $1,671 +1.7% | $11,820 -6% |
| 2006 | $1,643 +4% | $12,580 +5.7% |
| 2005 | $1,579 +5.9% | $11,900 |
| 2004 | $1,491 +8.4% | $11,900 |
| 2003 | $1,375 +5% | $11,900 +9.7% |
| 2002 | $1,310 +8% | $10,850 +15.8% |
| 2001 | $1,213 | $9,370 |
| 2000 | -- | $9,370 |
Find assessor info on the county website
Monthly payment
Est. payment
Payment breakdown
Explore the cost of this home by adjusting the details. Changes won't be saved.Climate risks
Neighborhood: 80128
Nearby schools
GreatSchools rating
- 5/10Mortensen Elementary SchoolGrades: PK-5Distance: 0.5 mi
- 7/10Falcon Bluffs Middle SchoolGrades: 6-8Distance: 0.2 mi
- 9/10Chatfield High SchoolGrades: 9-12Distance: 2.1 mi
Schools provided by the listing agent
- Elementary: Mortensen
- Middle: Falcon Bluffs
- High: Chatfield
- District: Jefferson County R-1
Source: REcolorado as distributed by MLS GRID. This data may not be complete. We recommend contacting the local school district to confirm school assignments for this home.
- $423,5502 bd2 ba1.3k sqft8369 S Independence Cir UNIT 208, Littleton, CO 80128Sold
- $355,1002 bd2 ba1.1k sqft8369 S Independence Cir UNIT 103, Littleton, CO 80128Off Market
- $394,0002 bd2 ba1.2k sqft8369 S Independence Cir UNIT 107, Littleton, CO 80128Off Market

- $380,8002 bd2 ba1.2k sqft8369 S Independence Cir UNIT 108, Littleton, CO 80128Off Market
- $350,3002 bd2 ba1.1k sqft8369 S Independence Cir UNIT 106, Littleton, CO 80128Off Market
- $345,4002 bd2 ba1.1k sqft8369 S Independence Cir UNIT 104, Littleton, CO 80128Off Market
- $380,9002 bd2 ba1.2k sqft8369 S Independence Cir UNIT 102, Littleton, CO 80128Off Market
- $374,9002 bd2 ba1.3k sqft8369 S Independence Cir UNIT 201, Littleton, CO 80128Off Market
A local agent can set up tours, give advice and negotiate with sellers.
Similar homes
- $350,0002 bd2 ba997 sqftDeer Creek Condo, Littleton, CO 80128For Sale

 MLS ID #3317991, Rebecca Sullivan, LoKation Real Estate. REcolorado as distributed by MLS GRID
 - $395,0002 bd2 ba1.2k sqft8456 S Hoyt Way #308, Littleton, CO 80128For Sale
 MLS ID #1731016, Matt Stover, Keller Williams DTC. REcolorado as distributed by MLS GRID
 - $360,0002 bd3 ba1k sqft9698 W Chatfield Avenue #G, Littleton, CO 80128For Sale
 MLS ID #8906895, Jonathan Casillas, Kentwood Real Estate Cherry Creek. REcolorado as distributed by MLS GRID
 - $310,0002 bd2 ba993 sqft7445 S Alkire Street Bldg 7445 #203, Littleton, CO 80127For Sale
 MLS ID #2240161, Elaina Khaki Fleck, Camber Realty, LTD. REcolorado as distributed by MLS GRID
 - $355,0002 bd2 ba1k sqftThe Pinnacle At Highline Condos, Littleton, CO 80120For SaleMLS ID #9711925, Lennon McCarthy, RE/MAX Alliance. REcolorado as distributed by MLS GRID
- $405,0002 bd2 ba1.1k sqft8779 S Kipling Way #204, Littleton, CO 80127For SaleMLS ID #8209513, Maria Gallucci, Compass - Denver. REcolorado as distributed by MLS GRID
- $429,0003 bd3 ba1.3k sqftVillage at Dakota, Littleton, CO 80128For SaleMLS ID #1833906, Dusti Austin, Berkshire Hathaway HomeServices Colorado Real Estate, LLC. REcolorado as distributed by MLS GRID
- $420,0003 bd2 ba1.3k sqft8371 S Upham Way #208, Littleton, CO 80128For SaleMLS ID #4741909, Alicia Lucero, Box State Properties. REcolorado as distributed by MLS GRID
- $345,0002 bd2 ba854 sqft3026 W Prentice Avenue #B, Littleton, CO 80123For SaleMLS ID #2786554, Ryan Shaw, Brokers Guild Homes. REcolorado as distributed by MLS GRID
- $350,0002 bd2 ba1k sqft3847 Mossy Rock Drive #203, Highlands Ranch, CO 80126For SaleMLS ID #2964750, Bert Gillette, Milehimodern. REcolorado as distributed by MLS GRID
- $299,9002 bd2 ba1.1k sqft9551 Pearl Circle #203, Parker, CO 80134For SaleMLS ID #8962718, Scott Barker, Barker Real Estate Company. REcolorado as distributed by MLS GRID
- $291,9001 bd1 ba669 sqft8745 W Berry Avenue #101, Littleton, CO 80123For SaleMLS ID #7392225, Sandy Young, RE/MAX Professionals. REcolorado as distributed by MLS GRID
- $395,0003 bd2 ba1.3k sqft12348 W Dorado Place #102, Littleton, CO 80127For SaleMLS ID #1623988, Lori Perry. eXp Realty
- $348,0002 bd2 ba1k sqft9258 Rockhurst Street #102, Highlands Ranch, CO 80129For SaleMLS ID #8510636, Craig Hoover, MB Bellissimo Homes. REcolorado as distributed by MLS GRID
- $345,0002 bd2 ba1k sqft8437 Thunder Ridge Way #204, Highlands Ranch, CO 80126For SaleMLS ID #2592631, Loren Bimler, Your Castle Realty LLC. REcolorado as distributed by MLS GRID
- $371,0002 bd2 ba966 sqft1062 Rockhurst Drive #202, Highlands Ranch, CO 80129For SaleMLS ID #2636758, Noelle Chole, RE/MAX Professionals. REcolorado as distributed by MLS GRID
- $369,0002 bd2 ba1k sqft1144 Rockhurst Drive #107, Highlands Ranch, CO 80129For SaleMLS ID #9647923, Clay Tichota, Legacy 100 Real Estate Partners LLC. REcolorado as distributed by MLS GRID
- $350,0002 bd2 ba1k sqft8200 E 8th Avenue #6101, Denver, CO 80230For SaleMLS ID #3316013, Thaine Swanson, Century 21 Altitude Real Estate, LLC. REcolorado as distributed by MLS GRID
- $388,0002 bd2 ba1.1k sqft2862 W Centennial Drive Bldg 2862 #A, Littleton, CO 80123For SaleMLS ID #5631337, Kathleen Allen, RE/MAX Professionals. REcolorado as distributed by MLS GRID
- $380,0002 bd2 ba1.1k sqftCentennial, Littleton, CO 80123For SaleMLS ID #8004093, Holly Walker, RE/MAX Professionals. REcolorado as distributed by MLS GRID
