Sunlit and inviting, this 2 bed, 2 bath condo offers an easy, comfortable lifestyle with a warm, open feel and thoughtful details throughout. From the cozy fireplace to the private balcony retreat, every space feels designed for relaxed living and effortless everyday enjoyment.
• Newly installed carpet (June 2026)
• Primary bedroom features an ensuite bath and large walk-in closet
• In-unit laundry
• Cozy gas fireplace in the living room that opens to a private balcony through sliding glass doors
• Convenient open floor plan with eat-in kitchen
Set in the heart of Ken Caryl, this home offers the kind of convenience that makes daily life simple and enjoyable. With public transit, shopping, dining, and neighborhood favorites just moments away, you’ll love having everything you need close at hand.
• Easy access to Safeway, King Soopers, Chipotle, Homegrown Tap & Dough, Club Pilates and so much more!
• Less than 2 -minutes to public transportation
• Gateway to the Rockies with convenient access to world renowned ski resorts via CO-470
• Nearby activities like Meadows Golf Club & Edge Ice Arena
Accepting backups
Price cut: $15K (8/5)
$310,000
7445 S Alkire Street Bldg 7445 #203, Littleton, CO 80127
2beds
993sqft
Condominium
Built in 1997
-- sqft lot
$306,600 Zestimate®
$312/sqft
$414/mo HOA
What's special
Private balcony retreatIn-unit laundryThoughtful details throughoutEat-in kitchenConvenient open floor planWarm open feelSunlit and inviting
- 54 days
- 273
- 9
Zillow last checked:
Listing updated:
Listed by:
Elaina Khaki Fleck 720-413-2082 khaki@theflecksisters.com,
Camber Realty, LTD,
Mackenzie Fleck 303-482-7802,
Camber Realty, LTD
Source: REcolorado as distributed by MLS GRID,MLS#: 2240161
Facts & features
Interior
Bedrooms & bathrooms
- Bedrooms: 2
- Bathrooms: 2
- Full bathrooms: 1
- 3/4 bathrooms: 1
- Main level bathrooms: 2
- Main level bedrooms: 2
Bedroom
- Description: Can Fit A King Size Bedroom Set. Large Walk-In Closet!
- Features: Primary Suite
- Level: Main
- Area: 143 Square Feet
- Dimensions: 13 x 11
Bedroom
- Description: Spacious With Enough Room To Fit A King-Sized Bed
- Level: Main
- Area: 110 Square Feet
- Dimensions: 11 x 10
Bathroom
- Description: Perfect Guest Bathroom With Shower, Vanity And Storage.
- Level: Main
Bathroom
- Description: Spacious Full Bathroom Featuring A Double Vanity And Great Storage.
- Features: Primary Suite
- Level: Main
Dining room
- Description: Just Off The Kitchen With New Modern Light Fixture.
- Level: Main
- Area: 64 Square Feet
- Dimensions: 8 x 8
Kitchen
- Description: Open Concept Eat-In Kitchen With Stainless Steel Appliances.
- Level: Main
- Area: 90 Square Feet
- Dimensions: 10 x 9
Laundry
- Description: Laundry Closet
- Level: Main
Living room
- Description: Opens Onto A Private Balcony Via Sliding Glass Doors And Features A Cozy Gas Fireplace.
- Level: Main
- Area: 196 Square Feet
- Dimensions: 14 x 14
Heating
- Forced Air, Natural Gas
Cooling
- Central Air
Appliances
- Included: Dishwasher, Disposal, Dryer, Microwave, Oven, Range, Refrigerator, Washer
- Laundry: In Unit
Features
- Granite Counters, Walk-In Closet(s)
- Flooring: Carpet, Laminate, Tile, Vinyl
- Windows: Double Pane Windows, Window Coverings
- Has basement: No
- Number of fireplaces: 1
- Fireplace features: Gas Log, Living Room
- Common walls with other units/homes: 2+ Common Walls
Interior area
- Total structure area: 993
- Total interior livable area: 993 sqft
- Finished area above ground: 993
Video & virtual tour
Property
Parking
- Total spaces: 2
- Parking features: Asphalt
- Details: Off Street Spaces: 2
Features
- Levels: One
- Stories: 1
- Entry location: Stairs
- Exterior features: Balcony
- Pool features: Outdoor Pool
Lot
- Features: Foothills, Landscaped, Near Public Transit
Details
- Parcel number: 423552
- Special conditions: Standard
Construction
Type & style
- Home type: Condo
- Property subtype: Condominium
- Attached to another structure: Yes
Materials
- Brick, Concrete, Frame
- Foundation: Block, Concrete Perimeter
- Roof: Composition
Condition
- Year built: 1997
Utilities & green energy
- Water: Public
- Utilities for property: Cable Available, Natural Gas Available, Phone Available
Community & HOA
Community
- Security: Carbon Monoxide Detector(s), Smoke Detector(s)
- Subdivision: Mountain Gate At Ken Caryl
HOA
- Has HOA: Yes
- Amenities included: Clubhouse, Parking, Playground, Pool, Trail(s)
- Services included: Reserve Fund, Insurance, Maintenance Grounds, Maintenance Structure, Recycling, Road Maintenance, Sewer, Snow Removal, Trash, Water
- HOA fee: $83 monthly
- HOA name: Ken Caryl Ranch Master HOA
- HOA phone: 303-979-1876
- Second HOA fee: $331 monthly
- Second HOA name: Mountain Gate III at Ken Caryl
- Second HOA phone: 909-933-6279
Location
- Region: Littleton
Financial & listing details
- Price per square foot: $312/sqft
- Annual tax amount: $2,066
- Date on market: 7/7/2026
- Listing terms: Cash,Conventional,FHA,VA Loan
- Exclusions: Owner`s Personal Property And Staging Items
- Ownership: Individual
- Electric utility on property: Yes
- Road surface type: Paved
Estimated market value
$306,600
$291,000 - $322,000
$1,923/mo
Price history
| Date | Event | Price |
|---|---|---|
| 8/11/2026 | Pending sale | $310,000$312/sqft |
Source:  REcolorado as distributed by MLS GRID #2240161 Report a problem REcolorado as distributed by MLS GRID #2240161 Report a problem | ||
| 8/5/2026 | Price change | $310,000-4.6%$312/sqft |
Source: REcolorado as distributed by MLS GRID #2240161 Report a problem | ||
| 7/7/2026 | Listed for sale | $325,000$327/sqft |
Source: REcolorado as distributed by MLS GRID #2240161 Report a problem | ||
Public tax history
Tax history is unavailable.
Monthly payment
Est. payment
Payment breakdown
Explore the cost of this home by adjusting the details. Changes won't be saved.Climate risks
Neighborhood: 80127
Nearby schools
Schools provided by the listing agent
- Elementary: Ute Meadows
- Middle: Deer Creek
- High: Chatfield
- District: Jefferson County R-1
Source: REcolorado as distributed by MLS GRID. This data may not be complete. We recommend contacting the local school district to confirm school assignments for this home.
- $360,0002 bd2 ba993 sqft7445 S Alkire St APT 205, Littleton, CO 80127Sold

- $340,0002 bd2 ba1.1k sqft7445 S Alkire St APT 206, Littleton, CO 80127Sold
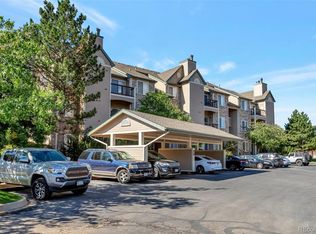
- $381,7002 bd2 ba993 sqft7445 S Alkire St APT 101, Littleton, CO 80127Off Market
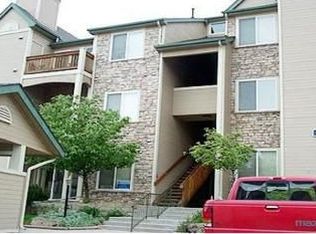
- $328,3002 bd2 ba1.1k sqft7445 S Alkire St APT 102, Littleton, CO 80127Off Market
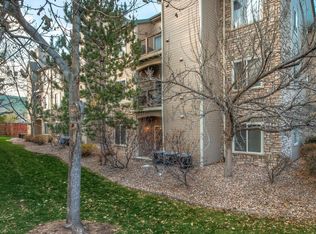
Similar homes
- $325,0002 bd2 ba1k sqft7422 S Quail Circle #1614, Littleton, CO 80127For Sale

 MLS ID #3279342, Tim Hoyman, The Group Inc - Centerra. REcolorado as distributed by MLS GRID
 - $362,5002 bd2 ba1.1k sqft8465 S Holland Way #205, Littleton, CO 80128For Sale
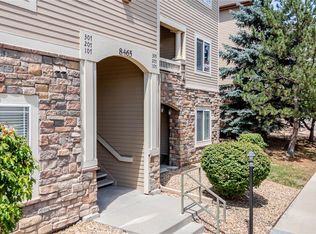 MLS ID #5134721, Austin Hurt, Gold Compass Real Estate, LLC. REcolorado as distributed by MLS GRID
 - $350,0002 bd2 ba997 sqftDeer Creek Condo, Littleton, CO 80128For Sale
 MLS ID #3317991, Rebecca Sullivan, LoKation Real Estate. REcolorado as distributed by MLS GRID
 - $270,0002 bd2 ba777 sqftCay at Marina Pointe Condos, Littleton, CO 80128For Sale
 MLS ID #7742142, Katie McNary, JPAR - Platinum. REcolorado as distributed by MLS GRID
 - $339,0002 bd1 ba980 sqft2812 W Centennial Drive #D, Littleton, CO 80123For SaleMLS ID #8096975, Jonathan Ghaly, HomeSmart Realty. REcolorado as distributed by MLS GRID
- $345,0002 bd2 ba1k sqftThe Pinnacle At Highline Condos, Littleton, CO 80120For SaleMLS ID #9711925, Lennon McCarthy, RE/MAX Alliance. REcolorado as distributed by MLS GRID
- $395,0002 bd2 ba1.2k sqft8456 S Hoyt Way #308, Littleton, CO 80128For SaleMLS ID #1731016, Matt Stover, Keller Williams DTC. REcolorado as distributed by MLS GRID
- $310,0002 bd2 ba1.1k sqftSnowbird II Condos, Lakewood, CO 80227For SaleMLS ID #2430411, Derrick Wheeler II, Redfin Corporation. REcolorado as distributed by MLS GRID
- $310,0002 bd2 ba1k sqftCanyon Ranch Condominiums, Highlands Ranch, CO 80126For SaleMLS ID #6241509, Steven Izzi, Redfin Corporation. REcolorado as distributed by MLS GRID
- $359,9002 bd2 ba1k sqftDakota Station, Littleton, CO 80128For SaleMLS ID #7499480, Greg Dach, RE/MAX Professionals. REcolorado as distributed by MLS GRID
- $365,0002 bd2 ba955 sqft8655 W Berry Avenue Bldg 2 #104, Littleton, CO 80123For SaleMLS ID #4460788, Greg Newman, Newman Realty Group. REcolorado as distributed by MLS GRID
- $285,0001 bd1 ba812 sqftMiralago at Marson Lake Condos, Littleton, CO 80123For SaleMLS ID #4428104, Venus Howard, Real Broker, LLC DBA Real. REcolorado as distributed by MLS GRID
- $318,0002 bd2 ba1.1k sqft3890 S Dayton Street #107, Aurora, CO 80014For SaleMLS ID #4659812, Julia Avalos, Casablanca Realty Homes, LLC. REcolorado as distributed by MLS GRID
- $305,0002 bd1 ba870 sqftPheasant Creek at the Bear, Lakewood, CO 80227For SaleMLS ID #3202016, Diane Nazminia, Executive Realty Group Inc. REcolorado as distributed by MLS GRID
- $374,8002 bd2 ba1.1k sqftCentennial, Littleton, CO 80123For SaleMLS ID #8004093, Holly Walker, RE/MAX Professionals. REcolorado as distributed by MLS GRID
- $299,9002 bd1 ba950 sqft7440 S Blackhawk Street #4-305, Englewood, CO 80112For SaleMLS ID #7739076, Wendy Rowley, Coldwell Banker Realty 44. REcolorado as distributed by MLS GRID
- $314,9002 bd2 ba1k sqft3209 S Estes Street, Lakewood, CO 80227For SaleMLS ID #7607158, Helen Caya, Redfin Corporation. REcolorado as distributed by MLS GRID
- $287,0001 bd1 ba724 sqft3876 Canyon Ranch Road #202, Littleton, CO 80126For SaleMLS ID #6895205, Alexandra Washkowiak, Thrive Real Estate Group. REcolorado as distributed by MLS GRID
