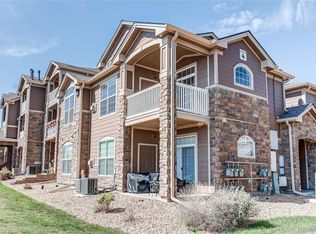
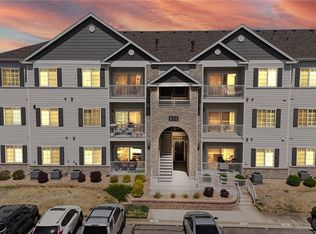
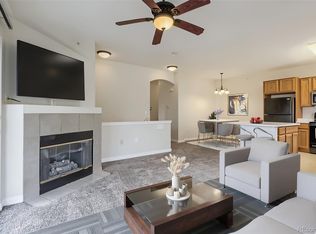
NEW PRICE! Welcome to this top-floor 2-bedroom, 1-bath condo offering vaulted ceilings, abundant natural light, sweeping mountain views, and the advantage of a private detached garage. The open living area is anchored by a cozy gas fireplace and flows seamlessly to a covered patio, creating an inviting space for both everyday living and entertaining. A second private patio extends off the primary bedroom, providing an additional outdoor retreat with views. The interior has been thoughtfully updated with new flooring and fresh paint throughout, delivering a clean, modern feel. The primary bedroom features a spacious walk-in closet, while the secondary bedroom includes a built-in desk for added functionality. The bathroom is well-appointed with double sinks and a full tub/shower combination. Positioned with no unit above, this home offers a quiet, private setting. A large exterior storage unit provides additional space for seasonal items and outdoor gear. Residents enjoy exceptional community amenities including a pool, spa, fitness center, clubhouse, playground, and expansive green spaces. Located within the highly regarded Cherry Creek School District and just minutes from Denver Tech Center, Inverness, shopping, dining, and major commuter routes. Now offered at $299,900 - don't miss this opportunity to make this move-in-ready condo your new home!
For sale
Price cut: $7.6K (8/14)
$299,900
7440 S Blackhawk Street #4-305, Englewood, CO 80112
2beds
950sqft
Condominium
Built in 2002
-- sqft lot
$-- Zestimate®
$316/sqft
$286/mo HOA
What's special
- 41 days
- 201
- 13
Zillow last checked:
Listing updated:
Listed by:
Wendy Rowley 303-717-5613 wendy@therowleygroup.com,
Coldwell Banker Realty 44,
THE ROWLEY GROUP 720-530-6749,
Coldwell Banker Realty 44
Source: REcolorado as distributed by MLS GRID,MLS#: 7739076
Facts & features
Interior
Bedrooms & bathrooms
- Bedrooms: 2
- Bathrooms: 1
- Full bathrooms: 1
- Main level bathrooms: 1
- Main level bedrooms: 2
Bedroom
- Description: Large Walk-In Closet. Ikea Closet Included
- Features: Primary Suite
- Level: Main
- Area: 147.15 Square Feet
- Dimensions: 10.9 x 13.5
Bedroom
- Description: Built-In Desk
- Level: Main
- Area: 17.51 Square Feet
- Dimensions: 10.3 x 1.7
Bathroom
- Level: Main
- Area: 119 Square Feet
- Dimensions: 14 x 8.5
Dining room
- Level: Main
- Area: 63.28 Square Feet
- Dimensions: 7.11 x 8.9
Great room
- Description: New Flooring And Gas Fireplace
- Level: Main
- Area: 254.54 Square Feet
- Dimensions: 15.8 x 16.11
Kitchen
- Level: Main
- Area: 88.11 Square Feet
- Dimensions: 9.9 x 8.9
Laundry
- Description: Laundry Closet
- Level: Main
- Area: 16.12 Square Feet
- Dimensions: 5.2 x 3.1
Heating
- Forced Air, Natural Gas
Cooling
- Central Air
Appliances
- Included: Dishwasher, Disposal, Dryer, Gas Water Heater, Microwave, Range, Washer
- Laundry: In Unit, Laundry Closet
Features
- Eat-in Kitchen, High Ceilings, High Speed Internet, Laminate Counters, Open Floorplan, Smoke Free, Vaulted Ceiling(s), Walk-In Closet(s), Wired for Data
- Flooring: Carpet, Vinyl
- Windows: Double Pane Windows
- Has basement: No
- Number of fireplaces: 1
- Fireplace features: Great Room
- Common walls with other units/homes: 1 Common Wall
Interior area
- Total structure area: 950
- Total interior livable area: 950 sqft
- Finished area above ground: 950
Video & virtual tour
Property
Parking
- Total spaces: 2
- Parking features: Garage, Carport
- Garage spaces: 1
- Carport spaces: 1
- Covered spaces: 2
Features
- Levels: One
- Stories: 1
- Entry location: Exterior Access
- Exterior features: Balcony
- Has view: Yes
- View description: Mountain(s)
Details
- Parcel number: 034330488
- Special conditions: Standard
Construction
Type & style
- Home type: Condo
- Architectural style: Contemporary
- Property subtype: Condominium
- Attached to another structure: Yes
Materials
- Frame
- Roof: Composition
Condition
- Updated/Remodeled
- Year built: 2002
Utilities & green energy
- Sewer: Public Sewer
- Water: Public
Community & HOA
Community
- Security: Carbon Monoxide Detector(s), Smoke Detector(s)
- Subdivision: Windmill Creek
HOA
- Has HOA: Yes
- Amenities included: Clubhouse, Fitness Center, Park, Parking, Playground, Pool, Spa/Hot Tub, Trail(s)
- Services included: Reserve Fund, Irrigation, Maintenance Grounds, Maintenance Structure, Road Maintenance, Snow Removal, Trash, Water
- HOA fee: $286 monthly
- HOA name: Windmill Creek Condos
- HOA phone: 303-369-1800
Location
- Region: Englewood
Financial & listing details
- Price per square foot: $316/sqft
- Tax assessed value: $317,500
- Annual tax amount: $2,356
- Date on market: 7/21/2026
- Listing terms: Cash,Conventional,FHA,VA Loan
- Exclusions: Staging Items
- Ownership: Individual
Estimated market value
Not available
Estimated sales range
Not available
Not available
Price history
| Date | Event | Price |
|---|---|---|
| 8/14/2026 | Price change | $299,900-2.5%$316/sqft |
Source:  REcolorado as distributed by MLS GRID #7739076 Report a problem REcolorado as distributed by MLS GRID #7739076 Report a problem | ||
| 7/21/2026 | Listed for sale | $307,500+20.6%$324/sqft |
Source: REcolorado as distributed by MLS GRID #7739076 Report a problem | ||
| 1/11/2021 | Sold | $255,000+99.4%$268/sqft |
Source: Public Record Report a problem | ||
| 5/28/2018 | Listing removed | $1,400$1/sqft |
Source: Zillow Rental Manager Report a problem | ||
| 5/22/2018 | Listed for rent | $1,400$1/sqft |
Source: Zillow Rental Manager Report a problem | ||
| 9/12/2002 | Sold | $127,867$135/sqft |
Source: Public Record Report a problem | ||
Public tax history
| Year | Property taxes | Tax assessment |
|---|---|---|
| 2025 | $2,211 +11.5% | $19,844 -2.4% |
| 2024 | $1,983 +3.2% | $20,328 -16.2% |
| 2023 | $1,921 -0.9% | $24,246 +34.2% |
| 2022 | $1,940 | $18,071 -2.8% |
| 2021 | -- | $18,591 +8.4% |
| 2020 | $1,862 +20.6% | $17,146 |
| 2019 | $1,545 | -- |
| 2018 | $1,545 +0.5% | $13,507 |
| 2017 | $1,536 | $13,507 +30.5% |
| 2016 | -- | $10,348 |
| 2015 | -- | $10,348 +62.1% |
| 2014 | $1,252 +44.5% | $6,384 -19% |
| 2013 | $866 | $7,880 |
| 2012 | -- | $7,880 |
| 2011 | $1,160 +5.2% | $7,880 -14.3% |
| 2010 | $1,102 -16.4% | $9,200 |
| 2009 | $1,318 | $9,200 -16.2% |
| 2008 | -- | $10,985 |
| 2007 | -- | $10,985 +3.4% |
| 2006 | -- | $10,619 |
| 2005 | -- | $10,619 |
Find assessor info on the county website
Monthly payment
Est. payment
Payment breakdown
Explore the cost of this home by adjusting the details. Changes won't be saved.Climate risks
Neighborhood: 80112
Nearby schools
Schools provided by the listing agent
- Elementary: Red Hawk Ridge
- Middle: Liberty
- High: Grandview
- District: Cherry Creek 5
Source: REcolorado as distributed by MLS GRID. This data may not be complete. We recommend contacting the local school district to confirm school assignments for this home.
- $277,6002 bd1 ba950 sqft7440 Blackhawk #4-304, Englewood, CO 80112Off Market
- $300,0002 bd1 ba950 sqft7440 S Blackhawk St UNIT 4104, Englewood, CO 80112Sold

- $340,0003 bd3 ba1.4k sqft7440 S Blackhawk St UNIT 4208, Englewood, CO 80112For Sale
- $315,7002 bd1 ba950 sqft7440 S Blackhawk St UNIT 4105, Englewood, CO 80112Sold

Similar homes
- $294,5002 bd1 ba950 sqftWindmill Creek, Englewood, CO 80112For Sale

 MLS ID #9307955, Branka Pezic, Start Real Estate. REcolorado as distributed by MLS GRID
 - $313,0002 bd2 ba1.1k sqftSavannah, Englewood, CO 80112For Sale
 MLS ID #9640734, Carl Wemhoff, RE/MAX Alliance. REcolorado as distributed by MLS GRID
 - $270,0002 bd2 ba1k sqft15700 E Jamison Drive #4-301, Englewood, CO 80112For Sale
 MLS ID #1973962, Robert Hryniewich, HomeSmart. REcolorado as distributed by MLS GRID
 - $299,9002 bd2 ba1.1k sqft9551 Pearl Circle #203, Parker, CO 80134For Sale
 MLS ID #8962718, Scott Barker, Barker Real Estate Company. REcolorado as distributed by MLS GRID
 - $350,0002 bd2 ba1k sqft9059 E Panorama Circle #B405, Englewood, CO 80112For SaleMLS ID #3714727, Charlene Brown, RE/MAX Accord. REcolorado as distributed by MLS GRID
- $309,0002 bd2 ba1.1k sqft17346 Nature Walk Trail #208, Parker, CO 80134For SaleMLS ID #5292881, Holly Couture, eXp Realty, LLC. REcolorado as distributed by MLS GRID
- $274,9002 bd1 ba925 sqft9180 Rolling Way #306, Parker, CO 80134For SaleMLS ID #5602803, Jennifer Hershberger, RE/MAX Professionals. REcolorado as distributed by MLS GRID
- $319,0002 bd1 ba925 sqft17525 Wilde Avenue #306, Parker, CO 80134For SaleMLS ID #3716129, Anthony Geraty, Your Castle Real Estate Inc. REcolorado as distributed by MLS GRID
- $299,5001 bd1 ba907 sqftHermitage, Greenwood Village, CO 80111For SaleMLS ID #5853538, Travis Talaric, Blue Pebble Homes. REcolorado as distributed by MLS GRID
- $295,0001 bd1 ba1k sqft9429 Ashbury Circle #203, Parker, CO 80134For SaleMLS ID #3288832, Angela Mannick, RE/MAX Professionals. REcolorado as distributed by MLS GRID
- $295,0002 bd1 ba1k sqft12824 Ironstone Way #302, Parker, CO 80134For SaleMLS ID #7952173, Zack Hewlett, Novella Real Estate. REcolorado as distributed by MLS GRID
- $260,0002 bd2 ba1.2k sqftCherry Grove East II, Aurora, CO 80011For SaleMLS ID #4460806, Marcyndah Cosner, Coldwell Banker Realty 44. REcolorado as distributed by MLS GRID
- $289,0002 bd1 ba1k sqftRock Ridge, Aurora, CO 80013For SaleMLS ID #8314719, Perry Villanueba, ABACUS COMPANIES. REcolorado as distributed by MLS GRID
- $385,0002 bd2 ba1.1k sqft9079 E Panorama Circle #419, Englewood, CO 80112For SaleMLS ID #1962146, Katy Khalilinia, RE/MAX Professionals. REcolorado as distributed by MLS GRID
- $289,5001 bd2 ba894 sqftLincoln Square Lofts, Lone Tree, CO 80124For SaleMLS ID #2549576, Robert Tait, Engel & Volkers Denver. REcolorado as distributed by MLS GRID
- $254,9992 bd2 ba956 sqftIvy Hill Condos @ Sterling Commons II, Aurora, CO 80015For SaleMLS ID #8241928, Mor Zucker, LIV Sotheby's International Realty. REcolorado as distributed by MLS GRID
- $340,0002 bd2 ba1.1k sqft17525 Wilde Avenue #208, Parker, CO 80134For SaleMLS ID #3397661, Molly Helbig, Corcoran Perry & Co.. REcolorado as distributed by MLS GRID
- $310,0002 bd3 ba1k sqft17335 E Rice Circle #B, Aurora, CO 80015For SaleMLS ID #4242720, Biljana Hanson, Coldwell Banker Realty 18. REcolorado as distributed by MLS GRID
- $299,0002 bd1 ba972 sqftCastlegate Villas, Castle Rock, CO 80108For SaleMLS ID #6449686, Todd Runyan, Keller Williams Action Realty LLC. REcolorado as distributed by MLS GRID
- $345,0002 bd1 ba956 sqft6001 S Yosemite Street #D103, Greenwood Village, CO 80111For SaleMLS ID #9259303, Tim Hoyman, The Group Inc - Centerra. REcolorado as distributed by MLS GRID
