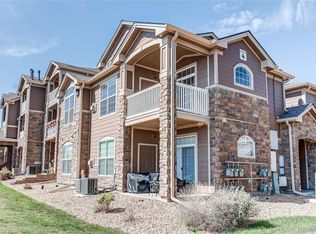
Welcome home to this charming, ground-level unit in the sought after Windmill Creek Community! This unit has a POSSIBLE ASSUMABLE LOAN at 2.625% & CURRENT LOAN BALANCE OF $200,000. It is within walking distance to The Denver Broncos practice facility, Dove Valley park, and a BMX dirt bike track. Located right outside your front door is a very convenient detached covered carport. As you walk in, don't miss the luxury vinyl plank flooring throughout, fresh paint, new water heater, and included in-unit washer & dryer. The living room is set up for entertainment with a gas fireplace surrounded by porcelain tile. Step into the updated kitchen and notice the GE stainless steel appliances, beautiful countertops, painted white cabinets with satin nickel knobs, LED can lighting, and tile flooring. Adjacent to the kitchen is a dining area complete with chandelier lighting and accent wall. Inside the primary bedroom enjoy the carpet flooring, ceiling fan, natural lighting, and large walk-in closet. The primary bathroom was also recently updated and complete with double sinks, large tub/shower combo, tile flooring, and great counter space with twin mirrors. Inside the second bedroom you'll find a handy desk area, carpet flooring and more natural light. Enjoy your morning cup of coffee on your private patio, take a dip in the community pool, and stay fit in the community fitness center, Windmill Creek has it all! This community is within close distance to trails, shopping, and restaurants. It is also a part of the coveted Cherry Creek School District. Don't miss out on this one, schedule your showing today!
Sold for $300,000
Zillow last checked:
Listing updated:
Bought with:
Kelly Dow, 100040125
Your Castle Real Estate Inc
Source: REcolorado as distributed by MLS GRID,MLS#: 5456123
Price history
| Date | Event | Price |
|---|---|---|
| 7/14/2025 | Sold | $300,000-6%$316/sqft |
Source:  REcolorado as distributed by MLS GRID #5456123 Report a problem REcolorado as distributed by MLS GRID #5456123 Report a problem | ||
| 4/23/2025 | Pending sale | $319,000$336/sqft |
Source: REcolorado as distributed by MLS GRID #5456123 Report a problem | ||
| 3/18/2025 | Price change | $319,000-1.8%$336/sqft |
Source: REcolorado as distributed by MLS GRID #5456123 Report a problem | ||
| 3/5/2025 | Price change | $324,950-2.1%$342/sqft |
Source: REcolorado as distributed by MLS GRID #5456123 Report a problem | ||
| 2/21/2025 | Listed for sale | $332,000+25.3%$349/sqft |
Source: REcolorado as distributed by MLS GRID #5456123 Report a problem | ||
| 12/4/2020 | Sold | $265,000+2%$279/sqft |
Source: HomeSmart Intl Solds #4071937_80112_4104 Report a problem | ||
| 11/4/2020 | Pending sale | $259,900$274/sqft |
Source: Homesmart Realty #4071937 Report a problem | ||
| 10/31/2020 | Listed for sale | $259,900+2%$274/sqft |
Source: Homesmart Realty #4071937 Report a problem | ||
| 3/5/2020 | Listing removed | $254,900$268/sqft |
Source: Homesmart Realty Group Of Colorado #8528679 Report a problem | ||
| 2/7/2020 | Listed for sale | $254,900+34.2%$268/sqft |
Source: Homesmart Realty Group Of Colorado #8528679 Report a problem | ||
| 1/24/2017 | Sold | $190,000$200/sqft |
Source: Public Record Report a problem | ||
Nearby homes
- $315,7002 bd1 ba950 sqft7440 S Blackhawk St UNIT 4105, Englewood, CO 80112Sold

- $340,0003 bd3 ba1.4k sqft7440 S Blackhawk St UNIT 4208, Englewood, CO 80112For Sale
- $277,6002 bd1 ba950 sqft7440 Blackhawk #4-304, Englewood, CO 80112Off Market
- $299,9002 bd1 ba950 sqft7440 S Blackhawk St UNIT 4305, Englewood, CO 80112For Sale

Get a cash offer in 3 minutes
Find out how much your home could sell for in as little as 3 minutes with a no-obligation cash offer.
Estimated market value
$282,100
