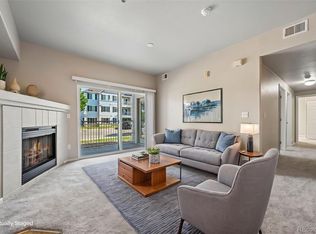
Rare and beautifully refreshed, this 3-bedroom, 3-full-bath, two-story top-floor corner condo lives like new and is ready for your personal touches. The total refresh brings new carpet, durable main-floor LVT, fresh paint, granite countertops, and a brand-new stainless steel kitchen appliance package, while a full-size washer and dryer with in-unit laundry add everyday ease. Every bedroom is its own retreat with a walk-in closet and ensuite bath, vaulted ceilings lend an open, airy feel, and two private balconies create the perfect spots for morning coffee or unwinding at the end of the day. The setting is just as impressive: tucked into the Windmill Creek community in a prime Centennial location with quick access to I-25, C-470, E-470, Arapahoe Road, and Parker Road for effortless commuting. You're moments from the Denver Tech Center, Centennial Airport, the Broncos training facility at Dove Valley, and Meridian Business Park, with standout shopping and dining at Arapahoe Crossing, Cornerstar, and Park Meadows Mall, plus Dove Valley Regional Park, Centennial Center Park, golf courses, light rail, and miles of walking and biking trails close by. The home sits within the Cherry Creek School District, served by Red Hawk Ridge Elementary, Liberty Middle, and Grandview High. Residents enjoy exceptional amenities—a sparkling pool and spa, clubhouse with fitness center, beautifully maintained grounds, a common barbecue area, and a playground—while a low 407.60 monthly HOA covers exterior upkeep, grounds, snow removal, and trash, with no metro tax district, for a true lock-and-leave lifestyle. Ideal for first-time buyers, those downsizing, multi-generational living, or anyone seeking low-maintenance living, this is a rare opportunity you'll want to see today!
For sale
Price cut: $10K (8/24)
$340,000
7440 S Blackhawk Street #4-208, Englewood, CO 80112
3beds
1,401sqft
Condominium
Built in 2002
-- sqft lot
$-- Zestimate®
$243/sqft
$408/mo HOA
What's special
- 26 days |
- 497 |
- 30 |
Zillow last checked:
Listing updated:
Listed by:
Mark Eibner 720-217-5853 mark@realtyoasis.com,
MB Metro Brokers Realty Oasis
Source: REcolorado as distributed by MLS GRID,MLS#: 6712166
Facts & features
Interior
Bedrooms & bathrooms
- Bedrooms: 3
- Bathrooms: 3
- Full bathrooms: 3
- Main level bathrooms: 2
- Main level bedrooms: 2
Bedroom
- Features: Primary Suite
- Level: Main
- Area: 154 Square Feet
- Dimensions: 11 x 14
Bedroom
- Level: Main
- Area: 143 Square Feet
- Dimensions: 11 x 13
Bedroom
- Level: Upper
- Area: 169 Square Feet
- Dimensions: 13 x 13
Bathroom
- Features: En Suite Bathroom
- Level: Main
- Area: 48 Square Feet
- Dimensions: 6 x 8
Bathroom
- Level: Main
- Area: 77 Square Feet
- Dimensions: 7 x 11
Bathroom
- Level: Upper
- Area: 48 Square Feet
- Dimensions: 8 x 6
Dining room
- Level: Main
- Area: 99 Square Feet
- Dimensions: 9 x 11
Kitchen
- Level: Main
- Area: 121 Square Feet
- Dimensions: 11 x 11
Laundry
- Level: Main
- Area: 42 Square Feet
- Dimensions: 6 x 7
Living room
- Level: Main
- Area: 253 Square Feet
- Dimensions: 11 x 23
Heating
- Forced Air, Natural Gas
Cooling
- Central Air
Appliances
- Included: Dishwasher, Disposal, Dryer, Gas Water Heater, Range, Range Hood, Refrigerator, Self Cleaning Oven, Washer
Features
- Ceiling Fan(s), Eat-in Kitchen, Granite Counters, High Ceilings
- Flooring: Carpet, Tile, Vinyl
- Windows: Double Pane Windows
- Has basement: No
- Number of fireplaces: 1
- Fireplace features: Living Room
- Common walls with other units/homes: End Unit,1 Common Wall
Interior area
- Total structure area: 1,401
- Total interior livable area: 1,401 sqft
- Finished area above ground: 1,401
Property
Parking
- Total spaces: 2
- Parking features: Lighted
- Details: Off Street Spaces: 2
Features
- Levels: Two
- Stories: 2
- Patio & porch: Covered, Deck
- Exterior features: Balcony
Details
- Parcel number: 034330453
- Special conditions: Standard
Construction
Type & style
- Home type: Condo
- Architectural style: Contemporary
- Property subtype: Condominium
- Attached to another structure: Yes
Materials
- Frame, Wood Siding
- Roof: Fiberglass
Condition
- Year built: 2002
Utilities & green energy
- Sewer: Public Sewer
- Water: Public
Community & HOA
Community
- Subdivision: Windmill Creek
HOA
- Has HOA: Yes
- Amenities included: Clubhouse, Fitness Center, Park, Playground, Pool, Spa/Hot Tub
- Services included: Maintenance Grounds, Road Maintenance, Sewer, Trash, Water
- HOA fee: $408 monthly
- HOA name: Windmill Creek Condos
- HOA phone: 303-369-1800
Location
- Region: Englewood
Financial & listing details
- Price per square foot: $243/sqft
- Tax assessed value: $384,700
- Annual tax amount: $2,960
- Date on market: 8/1/2026
- Listing terms: Cash,Conventional,FHA,VA Loan
- Ownership: Individual
Estimated market value
Not available
Estimated sales range
Not available
Not available
Price history
| Date | Event | Price |
|---|---|---|
| 8/24/2026 | Price change | $340,000-2.9%$243/sqft |
Source:  REcolorado as distributed by MLS GRID #6712166 Report a problem REcolorado as distributed by MLS GRID #6712166 Report a problem | ||
| 8/2/2026 | Listed for sale | $350,000+110.8%$250/sqft |
Source: REcolorado as distributed by MLS GRID #6712166 Report a problem | ||
| 4/30/2024 | Listing removed | -- |
Source: REcolorado as distributed by MLS GRID #1618410 Report a problem | ||
| 4/10/2024 | Price change | $2,350-7.8%$2/sqft |
Source: REcolorado as distributed by MLS GRID #1618410 Report a problem | ||
| 11/3/2023 | Price change | $2,550-3.8%$2/sqft |
Source: REcolorado as distributed by MLS GRID #1618410 Report a problem | ||
| 10/5/2023 | Listed for rent | $2,650+15.2%$2/sqft |
Source: REcolorado as distributed by MLS GRID #1618410 Report a problem | ||
| 9/28/2022 | Listing removed | -- |
Source: Zillow Rental Network_1 Report a problem | ||
| 7/30/2022 | Listed for rent | $2,300+76.9%$2/sqft |
Source: Zillow Rental Network_1 #2748189 Report a problem | ||
| 8/20/2014 | Sold | $166,000-1.2%$118/sqft |
Source: Public Record Report a problem | ||
| 6/21/2014 | Price change | $168,000-4%$120/sqft |
Source: Keller Williams Realty DTC #9191331 Report a problem | ||
| 5/20/2014 | Pending sale | $175,000$125/sqft |
Source: Keller Williams - Denver Tech Center #9191331 Report a problem | ||
| 5/20/2014 | Price change | $175,000+4.2%$125/sqft |
Source: Keller Williams - Denver Tech Center #9191331 Report a problem | ||
| 5/17/2014 | Price change | $168,000-4%$120/sqft |
Source: Keller Williams Realty DTC #9191331 Report a problem | ||
| 5/10/2014 | Listed for sale | $175,000$125/sqft |
Source: Keller Williams Realty DTC #9191331 Report a problem | ||
| 5/6/2014 | Pending sale | $175,000$125/sqft |
Source: Keller Williams - Denver Tech Center #9191331 Report a problem | ||
| 4/25/2014 | Listed for sale | $175,000+4.1%$125/sqft |
Source: Keller Williams Realty DTC #9191331 Report a problem | ||
| 4/21/2014 | Listing removed | $1,300$1/sqft |
Source: Owner Report a problem | ||
| 4/14/2014 | Price change | $1,300-7.1%$1/sqft |
Source: Owner Report a problem | ||
| 4/5/2014 | Listed for rent | $1,400+7.7%$1/sqft |
Source: Owner Report a problem | ||
| 9/25/2013 | Listing removed | $1,300$1/sqft |
Source: AFC Realty & Management, Inc. Report a problem | ||
| 8/16/2013 | Listed for rent | $1,300$1/sqft |
Source: AFC Realty & Management, Inc. Report a problem | ||
| 5/3/2013 | Listing removed | $1,300$1/sqft |
Source: AFC Realty & Management, Inc. Report a problem | ||
| 4/23/2013 | Listed for rent | $1,300$1/sqft |
Source: AFC Realty & Management, Inc. Report a problem | ||
| 9/17/2002 | Sold | $168,036$120/sqft |
Source: Public Record Report a problem | ||
Public tax history
| Year | Property taxes | Tax assessment |
|---|---|---|
| 2025 | $2,753 +11.1% | $24,044 -0.7% |
| 2024 | $2,478 +9% | $24,214 -14% |
| 2023 | $2,274 -1.1% | $28,169 +38.8% |
| 2022 | $2,298 | $20,295 -2.8% |
| 2021 | -- | $20,879 +9% |
| 2020 | $2,204 +19.6% | $19,155 |
| 2019 | $1,842 | -- |
| 2018 | $1,842 +0.8% | $15,257 |
| 2017 | $1,828 | $15,257 +12.5% |
| 2016 | -- | $13,556 |
| 2015 | -- | $13,556 +47.4% |
| 2014 | $1,723 +33.5% | $9,194 -19.6% |
| 2013 | $1,291 | $11,430 |
| 2012 | -- | $11,430 |
| 2011 | $1,425 +5.1% | $11,430 +4.6% |
| 2010 | $1,357 -19% | $10,930 |
| 2009 | $1,675 | $10,930 -17.9% |
| 2008 | -- | $13,317 |
| 2007 | -- | $13,317 -0.5% |
| 2006 | -- | $13,388 |
| 2005 | -- | $13,388 |
Find assessor info on the county website
Monthly payment
Est. payment
Payment breakdown
Explore the cost of this home by adjusting the details. Changes won't be saved.Climate risks
Neighborhood: 80112
Nearby schools
GreatSchools rating
- 4/10Red Hawk Ridge Elementary SchoolGrades: PK-5Distance: 1.1 mi
- 7/10Liberty Middle SchoolGrades: 6-8Distance: 4.5 mi
- 9/10Grandview High SchoolGrades: 9-12Distance: 3.9 mi
Schools provided by the listing agent
- Elementary: Red Hawk Ridge
- Middle: Liberty
- High: Grandview
- District: Cherry Creek 5
Source: REcolorado as distributed by MLS GRID. This data may not be complete. We recommend contacting the local school district to confirm school assignments for this home.
- $315,7002 bd1 ba950 sqft7440 S Blackhawk St UNIT 4105, Englewood, CO 80112Sold

- $300,0002 bd1 ba950 sqft7440 S Blackhawk St UNIT 4104, Englewood, CO 80112Sold

- $277,6002 bd1 ba950 sqft7440 Blackhawk #4-304, Englewood, CO 80112Off Market
- $299,9002 bd1 ba950 sqft7440 S Blackhawk St UNIT 4305, Englewood, CO 80112For Sale

- $315,0002 bd2 ba1.1k sqft7440 S Blackhawk St UNIT 5101, Englewood, CO 80112Sold
- $335,0002 bd2 ba1.1k sqft7440 S Blackhawk St UNIT 4101, Englewood, CO 80112Sold
- $298,9002 bd2 ba1k sqft7440 S Blackhawk #205, Englewood, CO 80112Off Market
- $302,3002 bd2 ba1k sqft7440 Blackhawk Street #5-206, Englewood, CO 80112Off Market
A local agent can set up tours, give advice and negotiate with sellers.
Similar homes
- $311,0002 bd2 ba1.1k sqft7440 S Blackhawk Street #16-102, Englewood, CO 80112For Sale

 MLS ID #4044956, Janel Fisher, LPT Realty. REcolorado as distributed by MLS GRID
 - $299,9003 bd2 ba1.2k sqft15700 E Jamison Drive #6-104, Englewood, CO 80112For Sale
 MLS ID #6056110, Mollie Owston, RE/MAX Professionals. REcolorado as distributed by MLS GRID
 - $290,0003 bd2 ba1.2k sqft15700 E Jamison Drive #3-201, Englewood, CO 80112For Sale
 MLS ID #3534789, Anthony English, HQ Homes. REcolorado as distributed by MLS GRID
 - $300,0002 bd2 ba1k sqft15700 E Jamison Drive #2-206, Englewood, CO 80112For Sale
 MLS ID #4951640, Brian McClain, Berkshire Hathaway HomeServices Colorado, LLC - Highlands Ranch Real Estate. REcolorado as distributed by MLS GRID
 - $295,0002 bd1 ba950 sqftWindmill Creek Condominiums, Englewood, CO 80112For SaleMLS ID #7385901, Terry Utzinger, RE/MAX Alliance. REcolorado as distributed by MLS GRID
- $309,9002 bd2 ba1.1k sqft15700 E Jamison Drive #5-306, Englewood, CO 80112For SaleMLS ID #4169426, Parvathi Donthula, MB Metro Brokers Realty Oasis. REcolorado as distributed by MLS GRID
- $349,9002 bd2 ba1k sqft9079 E Panorama Circle #413, Englewood, CO 80112For SaleMLS ID #6494188, Dan Koski, RE/MAX Alliance. REcolorado as distributed by MLS GRID
- $335,0002 bd2 ba1.1k sqftPrairie Walk Condominiums, Parker, CO 80134For SaleMLS ID #5385887, Brian Cowdrey, Real Broker, LLC DBA Real. REcolorado as distributed by MLS GRID
- $354,0002 bd2 ba1.1k sqftPrairie Meadows, Parker, CO 80134For SaleMLS ID #5742263, Todd Holmes, RE/MAX Alliance. REcolorado as distributed by MLS GRID
- $325,0003 bd2 ba1.2k sqftPinnacle Ranch, Aurora, CO 80247For SaleMLS ID #7693886, Lisa Santos, Compass - Denver. REcolorado as distributed by MLS GRID
- $398,0003 bd3 ba1.4k sqftThe Landing at Cherry Creek, Aurora, CO 80016For SaleMLS ID #2882900, Nathan Staats, Amoriss Colorado Inc.. REcolorado as distributed by MLS GRID
- $364,9002 bd2 ba1.2k sqft9307 Amison Circle #102, Parker, CO 80134For SaleMLS ID #1594800, Tara Maynard, Redfin Corporation. REcolorado as distributed by MLS GRID
- $320,0002 bd2 ba1k sqft22580 E Ontario Drive #104, Aurora, CO 80016For SaleMLS ID #3028404, Manijeh Saeidi, Brokers Guild Real Estate. REcolorado as distributed by MLS GRID
- $359,9902 bd2 ba1.2k sqft9318 Las Ramblas Court #P, Parker, CO 80134For SaleMLS ID #5946463, Jessica Troncoso, Troncoso Realty. REcolorado as distributed by MLS GRID
- $314,9001 bd1 ba946 sqft9079 E Panorama Circle #102, Englewood, CO 80112For SaleMLS ID #3592330, Vivian DePaola, Corcoran Perry & Co.. REcolorado as distributed by MLS GRID
- $330,0002 bd2 ba1.1k sqft22920 E Roxbury Drive #E, Aurora, CO 80016For SaleMLS ID #4037257, Alyssa Baker, Key Team Real Estate Corp.. REcolorado as distributed by MLS GRID
- $350,0002 bd2 ba1.1k sqft10751 Twenty Mile Road #101, Parker, CO 80134For SaleMLS ID #2548975, Cindy Farrell, Equity Colorado Real Estate. REcolorado as distributed by MLS GRID
- $339,0003 bd2 ba1.2k sqft9973 E Carolina Circle #202, Aurora, CO 80247For SaleMLS ID #8722712, Kate Sommers, Milehimodern. REcolorado as distributed by MLS GRID
- $369,0002 bd2 ba1.2k sqft9359 Las Ramblas Court #J, Parker, CO 80134For SaleMLS ID #8682934, Corey Martin, Keller Williams DTC. REcolorado as distributed by MLS GRID
- $349,0003 bd3 ba1.5k sqft18766 E Yale Circle #A, Aurora, CO 80013For SaleMLS ID #7026189, Irina Debirova, Own-Sweethome Realty LLC. REcolorado as distributed by MLS GRID
