Ideally situated within the gated community of Pinnacle Ranch, this residence offers resort-style amenities and everyday convenience. The main living area impresses with soaring vaulted ceilings and a cozy tiled fireplace, while sliding glass doors reveal a shaded private balcony with additional storage. A sunlit front room with large windows provides space for a dedicated dining area or a home office nook. The kitchen is appointed with stainless steel appliances and generous cabinetry. A sizable primary suite is a serene sanctuary, featuring a generous walk-in closet and a well-appointed en-suite bath with double sinks and an oversized soaking tub and shower. Two secondary bedrooms provide versatile space for guests or in-home office. A detached one-car garage and ample guest parking throughout the community add practicality. Residents enjoy access to a clubhouse, pool and fitness center, all within a meticulously maintained setting just moments from premier shopping, dining and commuter corridors. Excellent option for an investment portfolio or primary residence.
For sale
$349,000
9973 E Carolina Circle #202, Aurora, CO 80247
3beds
1,271sqft
:
Get pre-qualified$2,538/mo
Condominium
Built in 1999
-- sqft lot
$-- Zestimate®
$275/sqft
$335/mo HOA
What's special
- 32 days |
- 183 |
- 6 |
Zillow last checked:
Listing updated:
Listed by:
Kate Sommers 612-868-3227 kate.sommers@milehimodern.com,
Milehimodern,
Aaron Linkow 303-888-2810,
Milehimodern
Source: REcolorado as distributed by MLS GRID,MLS#: 8722712
Facts & features
Interior
Bedrooms & bathrooms
- Bedrooms: 3
- Bathrooms: 2
- Full bathrooms: 2
- Main level bathrooms: 2
- Main level bedrooms: 3
Bedroom
- Features: Primary Suite
- Level: Main
Bedroom
- Level: Main
Bedroom
- Level: Main
Bathroom
- Features: En Suite Bathroom, Primary Suite
- Level: Main
Bathroom
- Level: Main
Dining room
- Level: Main
Kitchen
- Level: Main
Laundry
- Level: Main
Living room
- Level: Main
Heating
- Forced Air, Natural Gas
Cooling
- Central Air
Appliances
- Included: Dishwasher, Disposal, Dryer, Range, Refrigerator, Washer
- Laundry: In Unit
Features
- Ceiling Fan(s), High Ceilings, High Speed Internet, No Stairs, Open Floorplan, Primary Suite, Vaulted Ceiling(s), Walk-In Closet(s)
- Flooring: Carpet, Tile, Vinyl
- Windows: Window Coverings
- Has basement: No
- Number of fireplaces: 1
- Fireplace features: Living Room
- Common walls with other units/homes: End Unit
Interior area
- Total structure area: 1,271
- Total interior livable area: 1,271 sqft
- Finished area above ground: 1,271
Property
Parking
- Total spaces: 1
- Parking features: Garage
- Garage spaces: 1
Features
- Levels: One
- Stories: 1
- Entry location: Exterior Access
- Patio & porch: Covered, Deck, Front Porch
- Exterior features: Balcony, Lighting, Rain Gutters
Lot
- Size: 871 Square Feet
- Features: Landscaped
Details
- Parcel number: 034102523
- Special conditions: Standard
Construction
Type & style
- Home type: Condo
- Property subtype: Condominium
- Attached to another structure: Yes
Materials
- Brick, Frame, Wood Siding
- Roof: Composition
Condition
- Year built: 1999
Utilities & green energy
- Sewer: Public Sewer
- Water: Public
- Utilities for property: Cable Available, Electricity Connected, Internet Access (Wired), Natural Gas Connected
Community & HOA
Community
- Subdivision: Pinnacle Ranch Condo
HOA
- Has HOA: Yes
- Amenities included: Clubhouse, Fitness Center, Pool, Spa/Hot Tub
- Services included: Water
- HOA fee: $335 monthly
- HOA name: Pinnacle Ranch Condo Association
- HOA phone: 303-369-1800
Location
- Region: Denver
Financial & listing details
- Price per square foot: $275/sqft
- Tax assessed value: $372,500
- Annual tax amount: $2,004
- Date on market: 6/27/2026
- Listing terms: Cash,Conventional,Other
- Exclusions: Seller's Personal Property + All Staging Items
- Ownership: Individual
- Lease term: 12 Months
- Electric utility on property: Yes
- Road surface type: Paved
Estimated market value
Not available
Estimated sales range
Not available
Not available
Price history
| Date | Event | Price |
|---|---|---|
| 6/27/2026 | Listed for sale | $349,000+4.2%$275/sqft |
Source:  REcolorado as distributed by MLS GRID #8722712 Report a problem REcolorado as distributed by MLS GRID #8722712 Report a problem | ||
| 11/22/2023 | Listing removed | -- |
Source: Zillow Rentals Report a problem | ||
| 10/22/2023 | Listed for rent | $2,300+4.5%$2/sqft |
Source: Zillow Rentals Report a problem | ||
| 11/22/2022 | Listing removed | -- |
Source: Zillow Rental Manager Report a problem | ||
| 11/1/2022 | Listed for rent | $2,200+4.8%$2/sqft |
Source: Zillow Rental Manager Report a problem | ||
| 10/18/2021 | Sold | $335,000+97.1%$264/sqft |
Source: Public Record Report a problem | ||
| 10/16/2021 | Listing removed | -- |
Source: Zillow Rental Manager Report a problem | ||
| 10/5/2021 | Listed for rent | $2,100+50%$2/sqft |
Source: Zillow Rental Manager Report a problem | ||
| 3/24/2021 | Listing removed | -- |
Source: Owner Report a problem | ||
| 4/8/2014 | Listing removed | $1,400$1/sqft |
Source: Owner Report a problem | ||
| 3/30/2014 | Listed for rent | $1,400$1/sqft |
Source: Owner Report a problem | ||
| 2/3/2006 | Sold | $170,000-4.2%$134/sqft |
Source: Public Record Report a problem | ||
| 9/12/2000 | Sold | $177,400$140/sqft |
Source: Public Record Report a problem | ||
Public tax history
| Year | Property taxes | Tax assessment |
|---|---|---|
| 2025 | $1,651 +13.4% | $23,281 +10.6% |
| 2024 | $1,456 +12.7% | $21,045 -15.7% |
| 2023 | $1,292 -0.6% | $24,970 +40% |
| 2022 | $1,300 | $17,834 -2.8% |
| 2021 | -- | $18,347 +0.8% |
| 2020 | $1,307 +30.5% | $18,204 |
| 2019 | $1,002 | -- |
| 2018 | $1,002 +1.5% | $13,586 |
| 2017 | $987 | $13,586 +32.4% |
| 2016 | -- | $10,261 |
| 2015 | -- | $10,261 +47.8% |
| 2014 | $757 +31% | $6,941 -20.9% |
| 2013 | $578 | $8,770 |
| 2012 | -- | $8,770 |
| 2011 | $737 +2.7% | $8,770 -7.7% |
| 2010 | $718 -21.3% | $9,500 |
| 2009 | $913 | $9,500 -20.4% |
| 2008 | -- | $11,940 |
| 2007 | -- | $11,940 -2.6% |
| 2006 | -- | $12,258 |
| 2005 | -- | $12,258 -2.8% |
| 2002 | $929 +27.3% | $12,610 +34.1% |
| 2001 | $730 | $9,400 |
Find assessor info on the county website
Monthly payment
Est. payment
Payment breakdown
Explore the cost of this home by adjusting the details. Changes won't be saved.Climate risks
Neighborhood: Dayton Triangle
Nearby schools
GreatSchools rating
- 3/10Village East Community Elementary SchoolGrades: PK-5Distance: 1.1 mi
- 3/10Prairie Middle SchoolGrades: 6-8Distance: 1.8 mi
- 6/10Overland High SchoolGrades: 9-12Distance: 1.6 mi
Schools provided by the listing agent
- Elementary: Village East
- Middle: Prairie
- High: Overland
- District: Cherry Creek 5
Source: REcolorado as distributed by MLS GRID. This data may not be complete. We recommend contacting the local school district to confirm school assignments for this home.
- $276,9002 bd2 ba1k sqft9973 E Carolina Cir APT 101, Denver, CO 80247Off Market
- $309,0002 bd2 ba1.2k sqft9973 E Carolina Cir APT 104, Denver, CO 80247Sold
- $293,0003 bd2 ba1k sqft9973 E Carolina Cir APT 201, Denver, CO 80247Off Market
- $271,1002 bd2 ba1k sqft9973 E Carolina Cir APT 204, Denver, CO 80247Off Market
- $302,7003 bd2 ba1.3k sqft9973 E Carolina Cir APT 102, Denver, CO 80247Off Market
- $282,7002 bd2 ba1k sqft9973 E Carolina Cir APT 103, Denver, CO 80247Off Market
- $286,0002 bd2 ba1k sqft9973 E Carolina Cir APT 203, Denver, CO 80247Off Market
- $294,8002 bd2 ba1k sqft9963 E Carolina Cir APT 101, Denver, CO 80247Off Market
A local agent can set up tours, give advice and negotiate with sellers.
Similar homes
- $314,0002 bd2 ba1.2k sqftH, Aurora, CO 80247For Sale
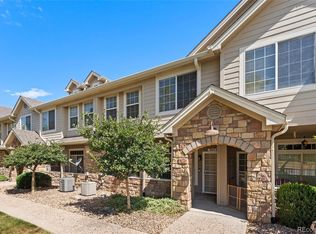
 MLS ID #6074676, Brian Forman, Keller Williams Preferred Realty. REcolorado as distributed by MLS GRID
 - $350,0002 bd3 ba1.3k sqft18727 E Yale Circle #D, Aurora, CO 80013For Sale
 MLS ID #5679565, Corey Nabors, Corey Nabors. REcolorado as distributed by MLS GRID
 - $320,0003 bd2 ba1.2k sqft2497 S Victor Street #A, Aurora, CO 80014For Sale
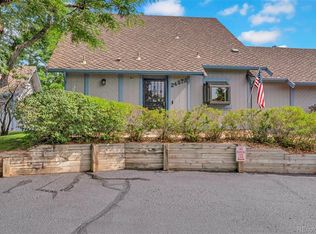 MLS ID #9258906, Story Home Group, LPT Realty. REcolorado as distributed by MLS GRID
 - $380,0003 bd3 ba1.4k sqft1435 S Chambers Road #104, Aurora, CO 80017For Sale
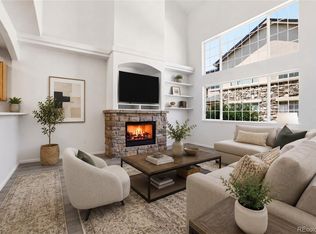 MLS ID #2729031, Adam Zaitz, Compass - Denver. REcolorado as distributed by MLS GRID
 - $268,0003 bd2 ba1.4k sqftQuail Run Condos, Aurora, CO 80017For SaleMLS ID #2006320, Mike Lawton, Your Castle Real Estate Inc. REcolorado as distributed by MLS GRID
- $319,0002 bd2 ba1.1k sqftTamaron, Denver, CO 80237For SaleMLS ID #1778572, Lisa Mutschler, Expert Real Estate. REcolorado as distributed by MLS GRID
- $355,0002 bd2 ba863 sqftBoston Commons, Greenwood Village, CO 80111For SaleMLS ID #6860538, Holly Couture, eXp Realty, LLC. REcolorado as distributed by MLS GRID
- $365,0002 bd2 ba1.1k sqft6001 S Yosemite Street #B301, Greenwood Village, CO 80111For SaleMLS ID #9839526, Tara Farrester, MODUS Real Estate. REcolorado as distributed by MLS GRID
- $319,9002 bd3 ba1.3k sqft12105 E 2nd Drive, Aurora, CO 80011For SaleMLS ID #6111947, Eddie Lederman, Baron Enterprises Inc. REcolorado as distributed by MLS GRID
- $310,0002 bd3 ba1k sqft11913 E Kepner Drive, Aurora, CO 80012For SaleMLS ID #5098866, Malin Mills, RE/MAX Alliance. REcolorado as distributed by MLS GRID
- $329,9003 bd3 ba1.4k sqft9138 E Mansfield Avenue #438, Denver, CO 80237For SaleMLS ID #6094147, April Sakouk, April Sakouk. REcolorado as distributed by MLS GRID
- $405,0002 bd2 ba1.4k sqft4232 S Blackhawk Circle #5C, Aurora, CO 80014For SaleMLS ID #5479745, Todd Finley, Weichert Realtors Professionals. REcolorado as distributed by MLS GRID
- $315,0002 bd2 ba1.6k sqftEastmoor Park Condos, Denver, CO 80237For SaleMLS ID #2584634, Tracy Kelly, Keller Williams DTC. REcolorado as distributed by MLS GRID
- $405,0003 bd2 ba1.8k sqft2685 S Dayton Way #138, Denver, CO 80231For SaleMLS ID #6525824, Sean Nealon, Your Castle Real Estate Inc. REcolorado as distributed by MLS GRID
- $289,9002 bd1 ba1.4k sqft2295 S Pitkin Way #F, Aurora, CO 80013For SaleMLS ID #8611472, Helen Bovin, Keller Williams DTC. REcolorado as distributed by MLS GRID
- $329,9002 bd3 ba1.6k sqft1387 S Danube Court #102, Aurora, CO 80017For SaleMLS ID #2484682, Adam Malachi, A2Z Realty LLC. REcolorado as distributed by MLS GRID
- $204,9002 bd1 ba945 sqftWindsor Gardens, Denver, CO 80247For SaleMLS ID #5844572, Jannett Pacheco, Pebble Realty. REcolorado as distributed by MLS GRID
- $335,0002 bd2 ba1.1k sqft7429 S Alkire Street #204, Littleton, CO 80127For SaleMLS ID #8296595, Kimberly Peters, Keller Williams Avenues Realty. REcolorado as distributed by MLS GRID
- $300,0002 bd2 ba1k sqftMonaco Place, Denver, CO 80222For SaleMLS ID #7899657, Donna Nelson, Corcoran Perry & Co.. REcolorado as distributed by MLS GRID
- $398,5002 bd2 ba1k sqft2895 W Riverwalk Circle #215, Littleton, CO 80123For SaleMLS ID #2050918, Ricky Stubblefield, eXp Realty, LLC. REcolorado as distributed by MLS GRID
