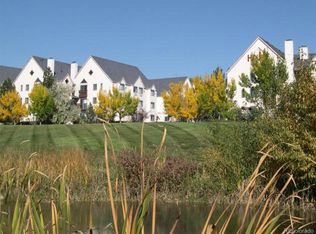
Whether you're searching for a place to call home or a turnkey investment opportunity, this beautifully maintained condo in Boston Commons offers the best of both. With both short-term and long-term rentals permitted, this ground-floor, corner-unit residence provides exceptional flexibility.
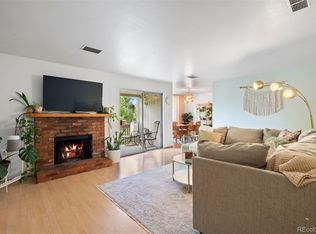
Inside, you'll find a bright and welcoming open living space featuring durable laminate flooring and a cozy gas fireplace. The updated kitchen is equipped with stainless steel appliances, granite countertops, modern lighting, and showcases stunning mountain views that you'll also enjoy from the private patio—an ideal spot to relax and unwind.
The spacious primary suite includes a walk-in closet and a private en-suite bathroom, while the second bedroom and full bath offer comfortable accommodations for guests, family, or a home office.
Additional conveniences include a covered parking space and a private exterior storage closet for all your outdoor gear. Residents enjoy a variety of community amenities through the HOA, including water and sewer, trash and snow removal, a clubhouse, fitness center, and swimming pool.
Don't miss this opportunity to own a versatile, move-in-ready condo in the desirable Greenwood Village area. Schedule your private showing today!
For sale
$355,000
6380 S Boston Street #117, Greenwood Village, CO 80111
2beds
863sqft
:
Get pre-qualified$2,753/mo
Condominium
Built in 1988
-- sqft lot
$-- Zestimate®
$411/sqft
$512/mo HOA
What's special
- 25 days |
- 210 |
- 7 |
Zillow last checked:
Listing updated:
Listed by:
Holly Couture 303-459-2162 realestate@thecouturegroup.com,
eXp Realty, LLC
Source: REcolorado as distributed by MLS GRID,MLS#: 6860538
Facts & features
Interior
Bedrooms & bathrooms
- Bedrooms: 2
- Bathrooms: 2
- Full bathrooms: 2
- Main level bathrooms: 2
- Main level bedrooms: 2
Bedroom
- Level: Main
Bedroom
- Level: Main
Bathroom
- Level: Main
Bathroom
- Level: Main
Kitchen
- Level: Main
Living room
- Level: Main
Heating
- Forced Air
Cooling
- Central Air
Appliances
- Included: Dishwasher, Disposal, Dryer, Microwave, Oven, Refrigerator, Washer
- Laundry: In Unit
Features
- Granite Counters, No Stairs, Open Floorplan, Walk-In Closet(s)
- Flooring: Carpet, Laminate, Tile
- Has basement: No
- Number of fireplaces: 1
- Fireplace features: Gas, Living Room
- Common walls with other units/homes: End Unit
Interior area
- Total structure area: 863
- Total interior livable area: 863 sqft
- Finished area above ground: 863
Video & virtual tour
Property
Parking
- Total spaces: 1
- Details: Off Street Spaces: 1
Features
- Levels: One
- Stories: 1
- Entry location: Ground
- Patio & porch: Patio
- Exterior features: Lighting
- Has view: Yes
- View description: Mountain(s)
Details
- Parcel number: 034512055
- Special conditions: Standard
Construction
Type & style
- Home type: Condo
- Architectural style: Contemporary
- Property subtype: Condominium
- Attached to another structure: Yes
Materials
- Frame, Wood Siding
- Roof: Composition
Condition
- Updated/Remodeled
- Year built: 1988
Utilities & green energy
- Sewer: Public Sewer
- Water: Public
- Utilities for property: Cable Available, Electricity Connected
Community & HOA
Community
- Subdivision: Boston Commons Condos
HOA
- Has HOA: Yes
- Amenities included: Clubhouse, Fitness Center, Parking, Pool
- Services included: Insurance, Irrigation, Maintenance Grounds, Road Maintenance, Sewer, Snow Removal, Trash
- HOA fee: $512 monthly
- HOA name: MSI
- HOA phone: 303-500-3297
Location
- Region: Englewood
Financial & listing details
- Price per square foot: $411/sqft
- Tax assessed value: $345,700
- Annual tax amount: $2,279
- Date on market: 7/17/2026
- Listing terms: Cash,Conventional,VA Loan
- Exclusions: Seller's Personal Property And Any Staging Items
- Ownership: Individual
- Electric utility on property: Yes
- Road surface type: Paved
Estimated market value
Not available
Estimated sales range
Not available
Not available
Price history
| Date | Event | Price |
|---|---|---|
| 7/18/2026 | Listed for sale | $355,000+23.7%$411/sqft |
Source:  REcolorado as distributed by MLS GRID #6860538 Report a problem REcolorado as distributed by MLS GRID #6860538 Report a problem | ||
| 12/23/2021 | Listing removed | -- |
Source:  RE/MAX International Report a problem RE/MAX International Report a problem | ||
| 11/28/2021 | Pending sale | $287,000$333/sqft |
Source: RE/MAX International #3557634 Report a problem | ||
| 11/26/2021 | Listed for sale | $287,000$333/sqft |
Source: RE/MAX International #3557634 Report a problem | ||
| 11/17/2021 | Pending sale | $287,000$333/sqft |
Source: RE/MAX International #3557634 Report a problem | ||
| 11/15/2021 | Listed for sale | $287,000+12.5%$333/sqft |
Source: RE/MAX International #3557634 Report a problem | ||
| 10/15/2019 | Sold | $255,000-1.4%$295/sqft |
Source: HomeSmart Intl Solds #3959910_80111_117 Report a problem | ||
| 9/22/2019 | Pending sale | $258,500$300/sqft |
Source: HomeSmart Realty Group of Colorado #3959910 Report a problem | ||
| 9/17/2019 | Price change | $258,500-0.2%$300/sqft |
Source: HomeSmart Realty Group of Colorado #3959910 Report a problem | ||
| 9/3/2019 | Listing removed | $1,950$2/sqft |
Source: Owner Report a problem | ||
| 8/29/2019 | Listed for rent | $1,950$2/sqft |
Source: Owner Report a problem | ||
| 8/22/2019 | Price change | $259,000-4%$300/sqft |
Source: Your Castle Real Estate Inc #3223955 Report a problem | ||
| 8/5/2019 | Price change | $269,900-1.7%$313/sqft |
Source: Your Castle Real Estate Inc #3223955 Report a problem | ||
| 7/24/2019 | Listed for sale | $274,500$318/sqft |
Source: Your Castle Real Estate Inc #3223955 Report a problem | ||
| 7/16/2019 | Pending sale | $274,500$318/sqft |
Source: Your Castle Real Estate Inc #3223955 Report a problem | ||
| 6/13/2019 | Price change | $274,500-1.9%$318/sqft |
Source: Your Castle Real Estate Inc #3223955 Report a problem | ||
| 6/1/2019 | Listed for sale | $279,900+120.4%$324/sqft |
Source: Your Castle Real Estate Inc #3223955 Report a problem | ||
| 4/21/2014 | Sold | $127,000+179.1%$147/sqft |
Source: Public Record Report a problem | ||
| 11/19/2010 | Sold | $45,500-39.3%$53/sqft |
Source: Public Record Report a problem | ||
| 10/11/2010 | Price change | $74,900+15.4%$87/sqft |
Source: The Francis Team #908549 Report a problem | ||
| 9/23/2010 | Listed for sale | $64,900-58.8%$75/sqft |
Source: Keller Williams Preferred Realty #908549 Report a problem | ||
| 3/29/2004 | Sold | $157,516$183/sqft |
Source: Public Record Report a problem | ||
Public tax history
| Year | Property taxes | Tax assessment |
|---|---|---|
| 2025 | $1,740 +13.8% | $21,606 +18.7% |
| 2024 | $1,529 -3.8% | $18,197 -17.6% |
| 2023 | $1,589 -0.6% | $22,095 +22.8% |
| 2022 | $1,599 | $17,987 -2.8% |
| 2021 | -- | $18,504 +7.2% |
| 2020 | $1,509 +29.7% | $17,260 |
| 2019 | $1,163 | -- |
| 2018 | $1,163 +1.3% | $13,003 |
| 2017 | $1,148 | $13,003 +13.1% |
| 2016 | -- | $11,494 |
| 2015 | -- | $11,494 +111.1% |
| 2014 | $1,034 +87.6% | $5,445 -1.5% |
| 2013 | $551 | $5,530 |
| 2012 | -- | $5,530 |
| 2011 | $983 +2.8% | $5,530 -48.9% |
| 2010 | $957 -6.6% | $10,820 |
| 2009 | $1,024 | $10,820 -5.9% |
| 2008 | -- | $11,494 |
| 2007 | -- | $11,494 +129.2% |
| 2006 | -- | $5,015 |
| 2005 | -- | $5,015 |
Find assessor info on the county website
Monthly payment
Est. payment
Payment breakdown
Explore the cost of this home by adjusting the details. Changes won't be saved.Climate risks
Neighborhood: 80111
Nearby schools
GreatSchools rating
- 8/10Heritage Elementary SchoolGrades: PK-5Distance: 1.6 mi
- 9/10Campus Middle SchoolGrades: 6-8Distance: 2 mi
- 9/10Cherry Creek High SchoolGrades: 9-12Distance: 2 mi
Schools provided by the listing agent
- Elementary: Heritage
- Middle: Campus
- High: Cherry Creek
- District: Cherry Creek 5
Source: REcolorado as distributed by MLS GRID. This data may not be complete. We recommend contacting the local school district to confirm school assignments for this home.
- $364,0002 bd2 ba863 sqft6380 S Boston St UNIT 301, Englewood, CO 80111Sold

- $357,9002 bd2 ba863 sqft6380 S Boston St UNIT 207, Englewood, CO 80111Sold
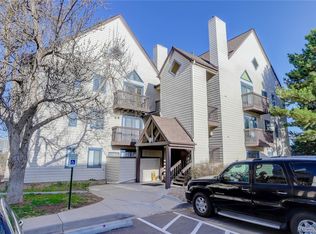
- $253,0001 bd1 ba575 sqft6380 S Boston St UNIT 111, Englewood, CO 80111Sold
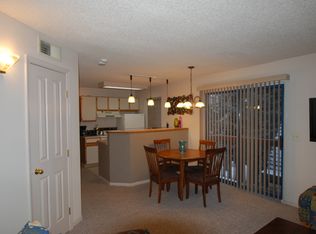
- $303,5002 bd2 ba960 sqft6380 S Boston St Greenwood Vlg #1123, Greenwood Village, CO 80111Off Market
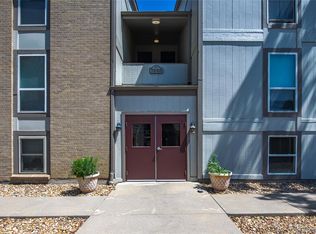
- $345,0002 bd2 ba863 sqft6380 S Boston St UNIT 311, Englewood, CO 80111Sold
- $358,0002 bd2 ba863 sqft6380 S Boston St BUILDING 9191, Englewood, CO 80111Sold
- $360,0001 bd2 ba863 sqft6380 S Boston St UNIT 325, Englewood, CO 80111For Sale
- $369,9002 bd2 ba863 sqft6380 S Boston St #BLD-191, Englewood, CO 80111For Sale
A local agent can set up tours, give advice and negotiate with sellers.
Similar homes
- $279,9992 bd2 ba1.1k sqft7342 S Xenia Circle #B, Centennial, CO 80112For Sale
 MLS ID #8028251, Bill Zhang, Forever Home Real Estate LLC. REcolorado as distributed by MLS GRID
 - $364,0002 bd2 ba1.1k sqft9039 E Panorama Circle #C201, Englewood, CO 80112For Sale
 MLS ID #4756479, Mor Zucker, LIV Sotheby's International Realty. REcolorado as distributed by MLS GRID
 - $309,0002 bd2 ba1.1k sqft7277 S Xenia Circle #F, Centennial, CO 80112For Sale
 MLS ID #7558158, Saana Miklo, LIV Sotheby's International Realty. REcolorado as distributed by MLS GRID
 - $239,9001 bd1 ba765 sqft10293 E Peakview Avenue #F201, Englewood, CO 80111For Sale
 MLS ID #3525862, Helen Bovin, Keller Williams DTC. REcolorado as distributed by MLS GRID
 - $325,0002 bd2 ba1k sqftWindmill Creek, Englewood, CO 80112For SaleMLS ID #6813262, Elizabeth Corrigan, Corcoran Perry & Co.. REcolorado as distributed by MLS GRID
- $325,0002 bd2 ba1.2k sqft6495 E Happy Canyon Road #136, Denver, CO 80237For SaleMLS ID #9293812, Merritt Cohn, MB Cohn & Assoc. REcolorado as distributed by MLS GRID
- $340,0002 bd2 ba1k sqft8437 Thunder Ridge Way #103, Highlands Ranch, CO 80126For SaleMLS ID #4537511, Sonia Shakeshaft, RE/MAX Professionals. REcolorado as distributed by MLS GRID
- $353,0002 bd2 ba1k sqft17443 Nature Walk Trail #205, Parker, CO 80134For SaleMLS ID #7735054, Luke Brenning, MHC Realty Group LLC. REcolorado as distributed by MLS GRID
- $275,0002 bd2 ba1.2k sqft7395 E Eastman Avenue #201M, Denver, CO 80231For SaleMLS ID #3462092, Tyler Dokken, Compass - Denver. REcolorado as distributed by MLS GRID
- $390,0002 bd2 ba1k sqft2896 W Riverwalk Circle #A 309, Littleton, CO 80123For SaleMLS ID #7015748, Lisa Couch, RE/MAX Momentum. REcolorado as distributed by MLS GRID
- $349,0003 bd2 ba1.2k sqft9973 E Carolina Circle #202, Aurora, CO 80247For SaleMLS ID #8722712, Kate Sommers, Milehimodern. REcolorado as distributed by MLS GRID
- $299,0001 bd1 ba724 sqft8365 Pebble Creek Way #104, Littleton, CO 80126For SaleMLS ID #1939144, Tate Samuelson, Realty One Group Premier Colorado. REcolorado as distributed by MLS GRID
- $310,0002 bd1 ba868 sqft8198 S Columbine Court, Centennial, CO 80122For SaleMLS ID #8185413, Catherine Wisneski, Compass - Denver. REcolorado as distributed by MLS GRID
- $355,0002 bd2 ba1k sqft1631 W Canal Circle #818, Littleton, CO 80120For SaleMLS ID #4470150, Michael Duggan, Coldwell Banker Realty 56. REcolorado as distributed by MLS GRID
- $360,0002 bd2 ba1k sqft1672 W Canal Circle #411, Littleton, CO 80120For SaleMLS ID #7981119, Olivia Zuncic, Berkshire Hathaway HomeServices Colorado, LLC - Highlands Ranch Real Estate. REcolorado as distributed by MLS GRID
- $300,0002 bd2 ba1k sqftMonaco Place, Denver, CO 80222For SaleMLS ID #7899657, Donna Nelson, Corcoran Perry & Co.. REcolorado as distributed by MLS GRID
- $300,0001 bd1 ba796 sqft9059 E Panorama Circle #B211, Englewood, CO 80112For SaleMLS ID #8508781, Daniel Rodriguez, Redfin Corporation. REcolorado as distributed by MLS GRID
- $329,0002 bd2 ba1.2k sqft1699 S Trenton Street #169, Denver, CO 80231For SaleMLS ID #4355085, Virginia Heidinger, Your Castle Real Estate Inc. REcolorado as distributed by MLS GRID
- $253,0002 bd2 ba904 sqftBrandy Chase at Eastmoor Park, Denver, CO 80237For SaleMLS ID #4888695, Susan Alires, Citywide Brokers. REcolorado as distributed by MLS GRID
- $349,0002 bd1 ba975 sqftHale Court, Denver, CO 80220For SaleMLS ID #4637760, Jacob Pardue, Better Homes & Gardens Real Estate - Kenney & Co.. REcolorado as distributed by MLS GRID
