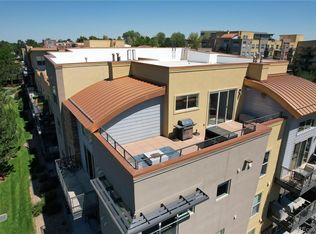
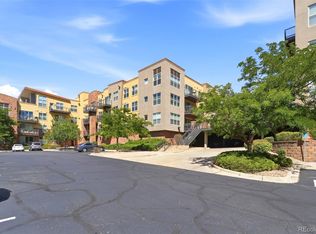
Welcome to this beautifully updated condo in the highly desirable Dry Creek Crossing community, ideally located in the heart of the Denver Tech Center and within the acclaimed Cherry Creek School District. Offering a perfect blend of comfort, convenience, and low-maintenance living, this move-in-ready home is just a short walk to light rail and minutes from major commuting routes, shopping, dining, and entertainment. Inside, abundant natural light fills the open-concept living space through the home's desirable west-facing exposure. Brand-new luxury vinyl plank flooring and carpet, installed in May 2026, create a fresh and modern feel throughout. The inviting living room features a cozy fireplace and opens to a spacious private balcony, providing the perfect spot to unwind and enjoy Colorado sunsets. The kitchen is designed for both everyday living and entertaining, featuring warm wood cabinetry, granite countertops, and a convenient breakfast bar for additional seating. The spacious bedroom offers a large walk-in closet, while the in-unit laundry includes a newer washer and dryer installed in 2025. Additional recent updates include a new water heater (2025) and a new in-unit AC air handler (2026), providing added comfort and peace of mind. This home includes an assigned underground garage parking space conveniently located near the elevator, along with a private storage closet. Residents enjoy access to outstanding community amenities, including a fitness center, pool, hot tub, and clubhouse. With the HOA handling exterior maintenance, grounds care, and building upkeep, you'll have more time to enjoy everything this exceptional location has to offer. Whether you're seeking a lock-and-leave lifestyle, easy commuting, or convenient access to the best of the south Denver metro area, this condo delivers it all.
For sale
Price cut: $10K (7/6)
$300,000
9059 E Panorama Circle #B211, Englewood, CO 80112
1beds
796sqft
Condominium
Built in 2007
-- sqft lot
$-- Zestimate®
$377/sqft
$370/mo HOA
What's special
- 87 days
- 202
- 9
Zillow last checked:
Listing updated:
Listed by:
Daniel Rodriguez 720-882-4361 Daniel.Rodriguez@Redfin.com,
Redfin Corporation,
Afton Hartmann 720-774-9144,
Redfin Corporation
Source: REcolorado as distributed by MLS GRID,MLS#: 8508781
Facts & features
Interior
Bedrooms & bathrooms
- Bedrooms: 1
- Bathrooms: 1
- Full bathrooms: 1
- Main level bathrooms: 1
- Main level bedrooms: 1
Bedroom
- Description: Carpet, Walk-In Closet
- Level: Main
- Area: 139.92 Square Feet
- Dimensions: 10.83 x 12.92
Bathroom
- Description: Dual Sinks With Tile Countertops, Tile Floors, Tub/Shower Combination
- Level: Main
- Area: 91.76 Square Feet
- Dimensions: 9.92 x 9.25
Kitchen
- Description: Open To Dining Area And Living Room, Granite Countertops, Stainless Steel Appliances, Breakfast Bar
- Level: Main
Living room
- Description: Open Concept, Luxury Vinyl Plank Floors, Gas Fireplace, Door To Private Balcony
- Level: Main
Heating
- Forced Air
Cooling
- Central Air
Appliances
- Included: Convection Oven, Cooktop, Dishwasher, Disposal, Dryer, Freezer, Gas Water Heater, Microwave, Oven, Range, Refrigerator, Self Cleaning Oven, Washer
- Laundry: In Unit
Features
- Elevator, Entrance Foyer, Granite Counters, No Stairs, Open Floorplan
- Flooring: Carpet, Tile, Vinyl
- Windows: Window Coverings
- Has basement: No
- Number of fireplaces: 1
- Fireplace features: Family Room, Gas
- Common walls with other units/homes: 2+ Common Walls
Interior area
- Total structure area: 796
- Total interior livable area: 796 sqft
- Finished area above ground: 796
Property
Parking
- Total spaces: 1
- Parking features: Storage, Underground
- Garage spaces: 1
Features
- Levels: One
- Stories: 1
- Patio & porch: Covered, Patio
- Exterior features: Balcony, Gas Grill
- Has view: Yes
- View description: City, Mountain(s)
Lot
- Features: Greenbelt, Landscaped, Near Public Transit
Details
- Parcel number: 034814281
- Special conditions: Standard
Construction
Type & style
- Home type: Condo
- Property subtype: Condominium
- Attached to another structure: Yes
Materials
- Brick
- Roof: Composition
Condition
- Year built: 2007
Utilities & green energy
- Sewer: Public Sewer
- Water: Public
- Utilities for property: Cable Available, Electricity Connected, Internet Access (Wired), Natural Gas Connected, Phone Connected
Community & HOA
Community
- Security: Security Entrance
- Subdivision: Dry Creek Crossings Condos
HOA
- Has HOA: Yes
- Amenities included: Clubhouse, Fitness Center, Parking, Pool, Spa/Hot Tub
- Services included: Reserve Fund, Insurance, Irrigation, Maintenance Grounds, Maintenance Structure, Recycling, Snow Removal, Trash, Water
- HOA fee: $370 monthly
- HOA name: Dry Creek Crossing
- HOA phone: 303-482-2213
Location
- Region: Englewood
Financial & listing details
- Price per square foot: $377/sqft
- Tax assessed value: $310,400
- Annual tax amount: $2,192
- Date on market: 6/5/2026
- Listing terms: Cash,Conventional,FHA,VA Loan
- Exclusions: Seller's Personal Property
- Ownership: Individual
- Electric utility on property: Yes
Estimated market value
Not available
Estimated sales range
Not available
Not available
Price history
| Date | Event | Price |
|---|---|---|
| 7/6/2026 | Price change | $300,000-3.2%$377/sqft |
Source:  REcolorado as distributed by MLS GRID #8508781 Report a problem REcolorado as distributed by MLS GRID #8508781 Report a problem | ||
| 6/17/2026 | Price change | $310,000-1.6%$389/sqft |
Source: REcolorado as distributed by MLS GRID #8508781 Report a problem | ||
| 6/5/2026 | Listed for sale | $315,000+97.5%$396/sqft |
Source: REcolorado as distributed by MLS GRID #8508781 Report a problem | ||
| 4/7/2026 | Listed for rent | $1,795+5.6%$2/sqft |
Source: Zillow Rentals Report a problem | ||
| 8/22/2023 | Listing removed | -- |
Source: Zillow Rentals Report a problem | ||
| 7/29/2023 | Listed for rent | $1,700+6.3%$2/sqft |
Source: Zillow Rentals Report a problem | ||
| 7/24/2022 | Listing removed | -- |
Source: Zillow Rental Network Premium Report a problem | ||
| 7/16/2022 | Listed for rent | $1,600+46.1%$2/sqft |
Source: Zillow Rental Network Premium Report a problem | ||
| 10/20/2013 | Listing removed | $1,095$1/sqft |
Source: Woodruff Property Management, LLC Report a problem | ||
| 9/25/2013 | Listed for rent | $1,095$1/sqft |
Source: Woodruff Property Management, LLC Report a problem | ||
| 9/11/2012 | Sold | $159,500-5.6%$200/sqft |
Source: Agent Provided Report a problem | ||
| 4/22/2012 | Listed for sale | $169,000-0.2%$212/sqft |
Source: Coldwell Banker Residential Brokerage - Southwest Metro at Highlands Ranch #1113082 Report a problem | ||
| 2/15/2007 | Sold | $169,270$213/sqft |
Source: Public Record Report a problem | ||
Public tax history
| Year | Property taxes | Tax assessment |
|---|---|---|
| 2025 | $1,995 +12.7% | $19,400 -0.7% |
| 2024 | $1,771 -6.7% | $19,531 -16.7% |
| 2023 | $1,899 -1% | $23,441 +25.6% |
| 2022 | $1,917 | $18,661 -2.8% |
| 2021 | -- | $19,198 -1% |
| 2020 | $1,954 +13.1% | $19,398 |
| 2019 | $1,729 | -- |
| 2018 | $1,729 +0.4% | $16,913 |
| 2017 | $1,721 | $16,913 +23% |
| 2016 | -- | $13,755 |
| 2015 | -- | $13,755 +7.3% |
| 2014 | $1,433 -6.7% | $12,824 +12.4% |
| 2013 | $1,536 | $11,410 |
| 2012 | -- | $11,410 |
| 2011 | $1,434 +2.3% | $11,410 -14.1% |
| 2010 | $1,401 -7.1% | $13,290 |
| 2009 | $1,508 | $13,290 -5% |
| 2008 | -- | $13,986 |
Find assessor info on the county website
Monthly payment
Est. payment
Payment breakdown
Explore the cost of this home by adjusting the details. Changes won't be saved.Climate risks
Neighborhood: 80112
Nearby schools
Schools provided by the listing agent
- Elementary: Willow Creek
- Middle: Campus
- High: Cherry Creek
- District: Cherry Creek 5
Source: REcolorado as distributed by MLS GRID. This data may not be complete. We recommend contacting the local school district to confirm school assignments for this home.
- $310,0001 bd1 ba796 sqft9059 E Panorama Cir #B-212, Englewood, CO 80112Sold

- $--3 bd2 ba1.3k sqft9059 E Panorama Cir #303, Englewood, CO 80112Off Market

- $460,0002 bd2 ba1.3k sqft9059 E Panorama Cir #B-314, Englewood, CO 80112Sold
- $376,0002 bd2 ba1.1k sqft9059 E Panorama Cir #B-404, Englewood, CO 80112Off Market
Similar homes

- $300,0001 bd1 ba796 sqftDry Creek Crossing, Englewood, CO 80112For Sale
 MLS ID #7061035, Dutch Rebhun, Keller Williams DTC. REcolorado as distributed by MLS GRID
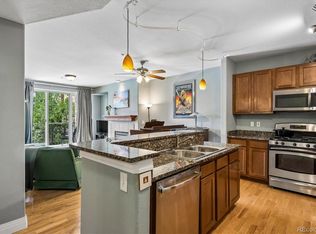
 - $305,0001 bd1 ba812 sqft8671 E Dry Creek Road #721, Englewood, CO 80112For Sale
 MLS ID #7913752, Denise Ingram, Listings.com. REcolorado as distributed by MLS GRID
 - $314,9001 bd1 ba946 sqft9079 E Panorama Circle #102, Englewood, CO 80112For Sale
 MLS ID #3592330, Vivian DePaola, Corcoran Perry & Co.. REcolorado as distributed by MLS GRID
 - $284,0002 bd2 ba1.1k sqft7265 S Xenia Cir #E, Centennial, CO 80112For Sale

 MLS ID #1066340, Jeanice Prohs, Glen Marketing. IRES as distributed by MLS GRID
 - $349,9002 bd2 ba1k sqft9079 E Panorama Circle #413, Englewood, CO 80112For SaleMLS ID #6494188, Dan Koski, RE/MAX Alliance. REcolorado as distributed by MLS GRID
- $259,9992 bd2 ba1.1k sqft7342 S Xenia Circle #B, Centennial, CO 80112For SaleMLS ID #8028251, Bill Zhang, Forever Home Real Estate LLC. REcolorado as distributed by MLS GRID
- $319,9002 bd2 ba1k sqftWindmill Creek, Englewood, CO 80112For SaleMLS ID #6170306, Erica Chouinard, RE/MAX Professionals. REcolorado as distributed by MLS GRID
- $325,0002 bd2 ba1k sqftWindmill Creek, Englewood, CO 80112For SaleMLS ID #6813262, Elizabeth Corrigan, Corcoran Perry & Co.. REcolorado as distributed by MLS GRID
- $299,0001 bd1 ba724 sqft8365 Pebble Creek Way #104, Littleton, CO 80126For SaleMLS ID #1939144, Tate Samuelson, Realty One Group Premier Colorado. REcolorado as distributed by MLS GRID
- $356,9002 bd2 ba1.1k sqft301 Inverness Way #306, Englewood, CO 80112For SaleMLS ID #9157133, Kirk Shillington, RE/MAX Alliance. REcolorado as distributed by MLS GRID
- $425,0002 bd2 ba1k sqft10111 Inverness Main Street #309, Englewood, CO 80112For SaleMLS ID #4834029, Darcy Truppo, Your Castle Real Estate Inc. REcolorado as distributed by MLS GRID
- $354,9001 bd1 ba1k sqft301 Inverness Way #308, Englewood, CO 80112For SaleMLS ID #8719412, Jennifer OHare, Coldwell Banker Realty 44. REcolorado as distributed by MLS GRID
- $299,9002 bd2 ba1.1k sqftTAMARON II CONDOMINIUMS, Denver, CO 80237For SaleMLS ID #8383293, Shannon Conry, RE/MAX Alliance. REcolorado as distributed by MLS GRID
- $340,0002 bd2 ba863 sqftBoston Commons, Greenwood Village, CO 80111For SaleMLS ID #6860538, Holly Couture, eXp Realty, LLC. REcolorado as distributed by MLS GRID
- $360,0002 bd2 ba1.1k sqft6001 S Yosemite Street #B301, Greenwood Village, CO 80111For SaleMLS ID #9839526, Tara Farrester, MODUS Real Estate. REcolorado as distributed by MLS GRID
- $340,0002 bd2 ba1k sqft8437 Thunder Ridge Way #103, Highlands Ranch, CO 80126For SaleMLS ID #4537511, Sonia Shakeshaft, RE/MAX Professionals. REcolorado as distributed by MLS GRID
- $319,0002 bd2 ba1k sqft9220 Wilde Lane #306, Parker, CO 80134For SaleMLS ID #5255230, Reana Kaminsky, Landmark Residential Brokerage. REcolorado as distributed by MLS GRID
- $330,0002 bd2 ba1.1k sqftStone Creek Villas, Aurora, CO 80247For SaleMLS ID #2457188, Kimberly Delahanty, MB Delahanty & Associates. REcolorado as distributed by MLS GRID
- $275,0002 bd2 ba972 sqftTowne Square Lofts, Denver, CO 80239For SaleMLS ID #3235536, Gregory Yoshida, Kentwood Real Estate Cherry Creek. REcolorado as distributed by MLS GRID
- $343,0002 bd2 ba1k sqft17443 Nature Walk Trail #205, Parker, CO 80134For SaleMLS ID #7735054, Luke Brenning, MHC Realty Group LLC. REcolorado as distributed by MLS GRID
