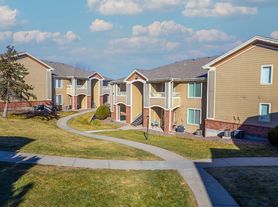
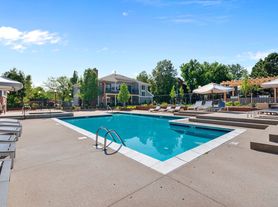
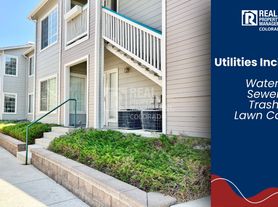
Welcome to 8365 Pebble Creek #104 in Highlands Ranch. This beautifully updated first-floor condo offers a bright, open layout with high ceilings, abundant natural light, and tasteful finishes throughout. The kitchen has been refreshed with painted cabinetry, new cabinet hardware, brand-new quartz countertops, and new microwave and oven, creating a clean, modern look. Luxury vinyl plank flooring extends throughout most of the home, while updated lighting gives every room a fresh, contemporary feel. The bathroom has also been renovated with a new vanity, mirror, and vanity light, making this home truly move-in ready. Enjoy the convenience of first-floor living with a private detached one-car garage and the security of a gated community. Residents also have access to outstanding amenities, including a community pool, hot tub, fitness center, and clubhouse. Located in one of Highlands Ranch's most desirable areas, you'll be just minutes from shopping, dining, parks, trails, C-470, and the Denver Tech Center. Whether you're looking for a low-maintenance primary residence or an investment opportunity, this home offers quality updates, excellent amenities, and an unbeatable location.
Tenant to pay rent, $350 HOA fee, and electrical bill will be put in your name. Pet's are allow but must be approved prior to lease being signed.
Apartment for rent
Apartment
Available now
Cats, dogs OK
Air conditioner, central air
In unit laundry
Garage parking
Forced air
What's special
- 25 days |
- -- |
- -- |
Zillow last checked:
Listing updated:
Travel times
Facts & features
Interior
Bedrooms & bathrooms
- Bedrooms: 1
- Bathrooms: 1
- Full bathrooms: 1
Heating
- Forced Air
Cooling
- Air Conditioner, Central Air
Appliances
- Included: Dishwasher, Dryer, Freezer, Microwave Oven, Oven, Refrigerator, Washer
- Laundry: In Unit
Features
- Flooring: Carpet, Hardwood, Tile
Interior area
- Total interior livable area: 724 sqft
Property
Parking
- Parking features: Detached, Garage
- Has garage: Yes
- Details: Contact manager
Features
- Patio & porch: Patio
- Exterior features: Accessible, Parking
- Pool features: Pool
Details
- Additional structures: Garage(s)
- Parcel number: 222901167004
Construction
Type & style
- Home type: Apartment
- Property subtype: Apartment
Building
Management
- Pets allowed: Yes
Community & HOA
Community
- Features: Pool
Location
- Region: Highlands Ranch
Financial & listing details
- Lease term: 1 Year
Price history
| Date | Event | Price |
|---|---|---|
| 9/29/2026 | Price change | $2,250+21.6%$3/sqft |
Source: Zillow Rentals Report a problem | ||
| 9/20/2026 | Price change | $1,850-14%$3/sqft |
Source: Zillow Rentals Report a problem | ||
| 9/16/2026 | Listed for rent | $2,150+72%$3/sqft |
Source: Zillow Rentals Report a problem | ||
| 3/18/2025 | Sold | $240,000+9.1%$331/sqft |
Source:  REcolorado as distributed by MLS GRID #1591870 Report a problem REcolorado as distributed by MLS GRID #1591870 Report a problem | ||
| 2/14/2025 | Pending sale | $220,000$304/sqft |
Source: REcolorado as distributed by MLS GRID #1591870 Report a problem | ||
| 2/14/2025 | Listed for sale | $220,000-15.4%$304/sqft |
Source: REcolorado as distributed by MLS GRID #1591870 Report a problem | ||
| 5/11/2021 | Sold | $260,000+4%$359/sqft |
Source: Public Record Report a problem | ||
| 4/23/2021 | Pending sale | $250,000$345/sqft |
Source:  RE/MAX International #8138343 Report a problem RE/MAX International #8138343 Report a problem | ||
| 4/15/2021 | Listed for sale | $250,000+19%$345/sqft |
Source: RE/MAX International #8138343 Report a problem | ||
| 3/24/2021 | Listing removed | -- |
Source: Owner Report a problem | ||
| 8/22/2019 | Listing removed | $1,250$2/sqft |
Source: Owner Report a problem | ||
| 7/25/2019 | Listed for rent | $1,250$2/sqft |
Source: Owner Report a problem | ||
| 11/8/2018 | Sold | $210,000-2.3%$290/sqft |
Source: Agent Provided Report a problem | ||
| 8/30/2018 | Pending sale | $215,000$297/sqft |
Source: RE/MAX PROFESSIONALS #3892401 Report a problem | ||
| 8/16/2018 | Listed for sale | $215,000+185.7%$297/sqft |
Source: RE/MAX PROFESSIONALS #3892401 Report a problem | ||
| 6/13/1997 | Sold | $75,250$104/sqft |
Source: Public Record Report a problem | ||