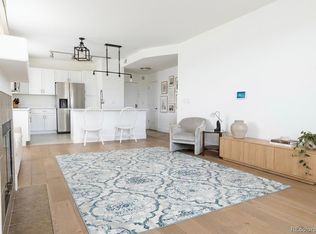
Great opportunity to call this remodeled DTC condo your very own. Boasting new paint, new flooring, new carpet, new light fixtures, 2 spacious bedrooms and much more. The chefs kitchen features stainless steel appliances, granite countertops and a fantastic countertop bar. The large primary suite has a five piece bathroom and a walk-in closet. Living is easy with in unit laundry, the best parking space in the building, and convenient location close to everything DTC has to offer. The community center features a gym, business center, pool and hot tub too. Head out and enjoy the bars, restaurants and shopping then come home to the pool this summer or curl up to your fireplace come winter. This one feels like home!
For sale
$349,900
9079 E Panorama Circle #413, Englewood, CO 80112
2beds
1,038sqft
Condominium
Built in 2007
-- sqft lot
$-- Zestimate®
$337/sqft
$472/mo HOA
What's special
- 11 days |
- 235 |
- 17 |
Zillow last checked:
Listing updated:
Listed by:
Dan Koski 303-757-7474 dan.koski@homesincolorado.com,
RE/MAX Alliance,
The Denver Agents 720-276-9920,
RE/MAX Alliance
Source: REcolorado as distributed by MLS GRID,MLS#: 6494188
Facts & features
Interior
Bedrooms & bathrooms
- Bedrooms: 2
- Bathrooms: 2
- Full bathrooms: 2
- Main level bathrooms: 2
- Main level bedrooms: 2
Bedroom
- Level: Main
Bedroom
- Features: Primary Suite
- Level: Main
Bathroom
- Features: Primary Suite
- Level: Main
Bathroom
- Level: Main
Dining room
- Level: Main
Kitchen
- Level: Main
Laundry
- Level: Main
Living room
- Level: Main
Heating
- Forced Air
Cooling
- Central Air
Appliances
- Included: Dishwasher, Disposal, Dryer, Microwave, Range, Refrigerator, Washer
- Laundry: In Unit
Features
- Ceiling Fan(s), Elevator, Entrance Foyer, Five Piece Bath, Granite Counters, Primary Suite, Smoke Free
- Flooring: Carpet, Vinyl
- Windows: Double Pane Windows
- Has basement: No
- Number of fireplaces: 1
- Fireplace features: Living Room
- Common walls with other units/homes: 2+ Common Walls
Interior area
- Total structure area: 1,038
- Total interior livable area: 1,038 sqft
- Finished area above ground: 1,038
Property
Parking
- Total spaces: 1
- Parking features: Concrete
- Attached garage spaces: 1
Features
- Levels: One
- Stories: 1
- Entry location: Corridor Access
Details
- Parcel number: 034756281
- Special conditions: Standard
Construction
Type & style
- Home type: Condo
- Architectural style: Contemporary
- Property subtype: Condominium
- Attached to another structure: Yes
Materials
- Frame
- Roof: Membrane
Condition
- Updated/Remodeled
- Year built: 2007
Utilities & green energy
- Sewer: Public Sewer
- Water: Public
- Utilities for property: Electricity Connected, Natural Gas Connected
Community & HOA
Community
- Security: Carbon Monoxide Detector(s), Key Card Entry, Secured Garage/Parking, Security Entrance, Smoke Detector(s)
- Subdivision: Dry Creek Crossing
HOA
- Has HOA: Yes
- Amenities included: Bike Storage, Business Center, Clubhouse, Elevator(s), Fitness Center, Parking, Pool, Spa/Hot Tub, Storage
- Services included: Reserve Fund, Maintenance Grounds, Maintenance Structure, Recycling, Sewer, Snow Removal, Trash
- HOA fee: $472 monthly
- HOA name: Advance HOA
- HOA phone: 303-482-2213
Location
- Region: Englewood
Financial & listing details
- Price per square foot: $337/sqft
- Tax assessed value: $398,300
- Annual tax amount: $2,803
- Date on market: 8/14/2026
- Listing terms: Cash,Conventional,FHA,VA Loan
- Exclusions: None
- Ownership: Individual
- Electric utility on property: Yes
Estimated market value
Not available
Estimated sales range
Not available
Not available
Price history
| Date | Event | Price |
|---|---|---|
| 8/14/2026 | Listed for sale | $349,900-12.5%$337/sqft |
Source:  REcolorado as distributed by MLS GRID #6494188 Report a problem REcolorado as distributed by MLS GRID #6494188 Report a problem | ||
| 5/17/2022 | Sold | $400,000+3.9%$385/sqft |
Source: Public Record Report a problem | ||
| 5/2/2022 | Pending sale | $385,000$371/sqft |
Source:  Engel & Volkers #8497403 Report a problem Engel & Volkers #8497403 Report a problem | ||
| 4/29/2022 | Listed for sale | $385,000+28.3%$371/sqft |
Source: Engel & Volkers #8497403 Report a problem | ||
| 6/16/2016 | Sold | $300,000$289/sqft |
Source: Public Record Report a problem | ||
| 5/6/2016 | Pending sale | $300,000$289/sqft |
Source: RE/MAX SOUTHEAST #3153415 Report a problem | ||
| 5/5/2016 | Listed for sale | $300,000$289/sqft |
Source: RE/MAX SOUTHEAST #3153415 Report a problem | ||
| 4/24/2016 | Pending sale | $300,000$289/sqft |
Source: RE/MAX SOUTHEAST #3153415 Report a problem | ||
| 4/21/2016 | Listed for sale | $300,000+26.1%$289/sqft |
Source: RE/MAX SOUTHEAST #3153415 Report a problem | ||
| 10/21/2014 | Sold | $238,000$229/sqft |
Source: Public Record Report a problem | ||
| 9/13/2014 | Listed for sale | $238,000$229/sqft |
Source: Ryan Homes Real Estate, LLC #8714303 Report a problem | ||
Public tax history
| Year | Property taxes | Tax assessment |
|---|---|---|
| 2025 | $2,492 +12.7% | $24,894 +1.7% |
| 2024 | $2,212 -3.1% | $24,468 -13.9% |
| 2023 | $2,282 -1% | $28,427 +26.4% |
| 2022 | $2,305 | $22,484 -2.8% |
| 2021 | -- | $23,131 +3.1% |
| 2020 | $2,256 +1.9% | $22,430 |
| 2019 | $2,213 | -- |
| 2018 | $2,213 +0.4% | $21,722 |
| 2017 | $2,204 | $21,722 +28% |
| 2016 | -- | $16,971 |
| 2015 | -- | $16,971 +17.5% |
| 2014 | -- | $14,439 +0.3% |
| 2013 | $1,727 | $14,400 |
| 2012 | -- | $14,400 |
| 2011 | $1,854 +2.1% | $14,400 -16.5% |
| 2010 | $1,816 +10.5% | $17,240 |
| 2009 | $1,643 | $17,240 +13.3% |
| 2008 | -- | $15,212 |
| 2007 | -- | $15,212 |
Find assessor info on the county website
Monthly payment
Est. payment
Payment breakdown
Explore the cost of this home by adjusting the details. Changes won't be saved.Climate risks
Neighborhood: 80112
Nearby schools
GreatSchools rating
- 9/10Willow Creek Elementary SchoolGrades: PK-5Distance: 0.5 mi
- 8/10Campus Middle SchoolGrades: 6-8Distance: 3.5 mi
- 8/10Cherry Creek High SchoolGrades: 9-12Distance: 3.5 mi
Schools provided by the listing agent
- Elementary: Willow Creek
- Middle: Campus
- High: Cherry Creek
- District: Cherry Creek 5
Source: REcolorado as distributed by MLS GRID. This data may not be complete. We recommend contacting the local school district to confirm school assignments for this home.
- $400,0002 bd2 ba1.1k sqft9079 E Panorama Cir UNIT 217, Englewood, CO 80112Sold

- $337,4001 bd1 ba928 sqft9079 E Panorama Cir UNIT 221, Englewood, CO 80112For Sale
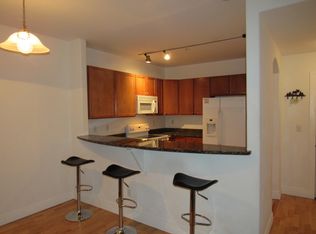
- $352,8002 bd2 ba1k sqft9079 E Panorama Cir UNIT 210, Englewood, CO 80112Off Market
- $315,7001 bd1 ba811 sqft9079 E Panorama Cir UNIT 107, Englewood, CO 80112Off Market
- $520,7004 bd3 ba2k sqft9079 E Panorama Cir UNIT 316, Englewood, CO 80112Off Market
- $310,9001 bd1 ba979 sqft9079 E Panorama Cir UNIT 302, Englewood, CO 80112Off Market
- $310,3001 bd1 ba928 sqft9079 E Panorama Cir UNIT 521, Englewood, CO 80112Off Market
- $460,2002 bd2 ba1.3k sqft9079 E Panorama Cir UNIT 517, Englewood, CO 80112Off Market
A local agent can set up tours, give advice and negotiate with sellers.
Similar homes
- $299,0002 bd2 ba1.1k sqft7265 S Xenia Cir #E, Centennial, CO 80112For Sale

 MLS ID #1066340, Jeanice Prohs, Glen Marketing. IRES as distributed by MLS GRID
 - $314,9001 bd1 ba946 sqft9079 E Panorama Circle #102, Englewood, CO 80112For Sale
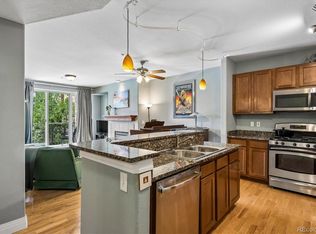
 MLS ID #3592330, Vivian DePaola, Corcoran Perry & Co.. REcolorado as distributed by MLS GRID
 - $305,0001 bd1 ba812 sqft8671 E Dry Creek Road #721, Englewood, CO 80112For Sale
 MLS ID #7913752, Denise Ingram, Listings.com. REcolorado as distributed by MLS GRID
 - $300,0001 bd1 ba796 sqft9059 E Panorama Circle #B211, Englewood, CO 80112For Sale
 MLS ID #8508781, Daniel Rodriguez, Redfin Corporation. REcolorado as distributed by MLS GRID
 - $372,5002 bd2 ba1.1k sqft301 Inverness Way #306, Englewood, CO 80112For SaleMLS ID #9157133, Kirk Shillington, RE/MAX Alliance. REcolorado as distributed by MLS GRID
- $425,0002 bd2 ba1k sqft10111 Inverness Main Street #309, Englewood, CO 80112For SaleMLS ID #4834029, Darcy Truppo, Your Castle Real Estate Inc. REcolorado as distributed by MLS GRID
- $299,9003 bd2 ba1.2k sqft15700 E Jamison Drive #6-104, Englewood, CO 80112For SaleMLS ID #6056110, Mollie Owston, RE/MAX Professionals. REcolorado as distributed by MLS GRID
- $325,0002 bd2 ba1k sqftWindmill Creek, Englewood, CO 80112For SaleMLS ID #6813262, Elizabeth Corrigan, Corcoran Perry & Co.. REcolorado as distributed by MLS GRID
- $319,9002 bd2 ba1k sqftWindmill Creek, Englewood, CO 80112For SaleMLS ID #6170306, Erica Chouinard, RE/MAX Professionals. REcolorado as distributed by MLS GRID
- $355,0002 bd2 ba863 sqftBoston Commons, Greenwood Village, CO 80111For SaleMLS ID #6860538, Holly Couture, eXp Realty, LLC. REcolorado as distributed by MLS GRID
- $354,9001 bd1 ba1k sqft301 Inverness Way #308, Englewood, CO 80112For SaleMLS ID #8719412, Jennifer OHare, Coldwell Banker Realty 44. REcolorado as distributed by MLS GRID
- $349,0002 bd2 ba1.4k sqft6457 S Havana Street #B, Englewood, CO 80111For SaleMLS ID #2668985, Josh Horwitz, Capital Property Group LLC. REcolorado as distributed by MLS GRID
- $354,0002 bd2 ba1.1k sqftPrairie Meadows, Parker, CO 80134For SaleMLS ID #5742263, Todd Holmes, RE/MAX Alliance. REcolorado as distributed by MLS GRID
- $309,9002 bd2 ba1.1k sqft15700 E Jamison Drive #5-306, Englewood, CO 80112For SaleMLS ID #4169426, Parvathi Donthula, MB Metro Brokers Realty Oasis. REcolorado as distributed by MLS GRID
- $350,0002 bd2 ba1k sqft4572 Copeland Loop #201, Littleton, CO 80126For SaleMLS ID #8771333, Jenna Walton, Keller Williams Real Estate LLC. REcolorado as distributed by MLS GRID
- $375,0002 bd2 ba1.1k sqft4680 Copeland Loop #101, Highlands Ranch, CO 80126For SaleMLS ID #8576976, Karin Jacoby, Dream Realty. REcolorado as distributed by MLS GRID
- $340,0002 bd2 ba1k sqft8437 Thunder Ridge Way #103, Highlands Ranch, CO 80126For SaleMLS ID #4537511, Sonia Shakeshaft, RE/MAX Professionals. REcolorado as distributed by MLS GRID
- $290,0003 bd2 ba1.2k sqft15700 E Jamison Drive #3-201, Englewood, CO 80112For SaleMLS ID #3534789, Anthony English, HQ Homes. REcolorado as distributed by MLS GRID
- $365,0001 bd1 ba865 sqftVillage Plaza Lofts, Greenwood Village, CO 80111For SaleMLS ID #3800102, Todd Smith, Equity Colorado Real Estate. REcolorado as distributed by MLS GRID
- $343,0002 bd2 ba1k sqft17443 Nature Walk Trail #205, Parker, CO 80134For SaleMLS ID #7735054, Luke Brenning, MHC Realty Group LLC. REcolorado as distributed by MLS GRID
