Wait! Before you decide you need a 2-bedroom… check out this 1-bedroom PLUS!
That extra flex space might be exactly what you need — a home office, guest space, workout area, reading nook, or creative studio. You decide! Come see what a 1-bedroom PLUS can do!
Welcome to this beautifully maintained top-floor condo in the highly desirable Inverness community, featuring 1 spacious bedroom plus an open flex space designed to fit your lifestyle.
Enjoy soaring ceilings, abundant natural light, luxury vinyl flooring, and an open, spacious layout. The great room flows seamlessly into the well-appointed kitchen, complete with ample cabinetry,
Sometimes you don’t need another bedroom — you just need a little more space!
For sale
Price increase: $100 (10/13)
$350,000
301 Inverness Way #308, Englewood, CO 80112
1beds
1,023sqft
Condominium
Built in 2015
-- sqft lot
$-- Zestimate®
$342/sqft
$500/mo HOA
What's special
- 109 days
- 114
- 3
Zillow last checked:
Listing updated:
Listed by:
Jennifer OHare 720-289-0309 oharehomes@yahoo.com,
Coldwell Banker Realty 44
Source: REcolorado as distributed by MLS GRID,MLS#: 8719412
Facts & features
Interior
Bedrooms & bathrooms
- Bedrooms: 1
- Bathrooms: 1
- Full bathrooms: 1
- Main level bathrooms: 1
- Main level bedrooms: 1
Bedroom
- Description: Spacious Primary Bedroom With Walk-In Closet Offers A Peaceful Retreat With Plenty Of Room For A King-Sized Bed And Additional Furnishings
- Level: Main
Bathroom
- Description: Spacious Bathroom
- Features: Primary Suite
- Level: Main
Bonus room
- Description: The Open Flex Space Offers Endless Possibilities As A Home Office, Study, Exercise Area, Or Hobby Room, Providing Added Functionality While Preserving The Home's Spacious, Open-Concept Design.
- Level: Main
Great room
- Description: The Spacious Great Room Features An Open-Concept Design That Seamlessly Connects The Living, Dining, And Kitchen Areas, Creating An Inviting Space For Relaxing, Entertaining, Or Everyday Living. Large Windows Fill The Room With Natural Light, Enhancing The Bright And Airy Feel.
Kitchen
- Description: The Well-Appointed Kitchen Offers A Functional Layout With Ample Cabinet And Countertop Space, Making Meal Preparation And Entertaining Effortless. The Open Design Overlooks The Great Room, Allowing You To Stay Connected With Family And Guests While Enjoying Everyday Living. Pantry: A Convenient Pantry Provides Additional Storage For Groceries, Small Appliances, And Kitchen Essentials, Helping Keep The Kitchen Organized And Clutter-Free
Laundry
- Description: In Unit Washer And Dryer
- Level: Main
Heating
- Forced Air
Cooling
- Air Conditioning-Room
Appliances
- Included: Dishwasher, Dryer, Microwave, Range, Refrigerator, Washer
- Laundry: In Unit
Features
- Ceiling Fan(s), Elevator, High Ceilings, Kitchen Island, Open Floorplan, Pantry, Walk-In Closet(s)
- Flooring: Vinyl
- Windows: Window Coverings
- Has basement: No
- Number of fireplaces: 2
- Fireplace features: Gas, Living Room, Outside
Interior area
- Total structure area: 1,023
- Total interior livable area: 1,023 sqft
- Finished area above ground: 1,023
Property
Parking
- Total spaces: 2
- Details: Off Street Spaces: 2
Features
- Levels: One
- Stories: 1
- Exterior features: Elevator
Details
- Parcel number: R0488773
- Special conditions: Standard
Construction
Type & style
- Home type: Condo
- Architectural style: Contemporary
- Property subtype: Condominium
- Attached to another structure: Yes
Materials
- Brick
- Roof: Concrete
Condition
- Year built: 2015
Utilities & green energy
- Sewer: Public Sewer
- Water: Public
Community & HOA
Community
- Security: Security System
- Subdivision: Avalon At Inverness
HOA
- Has HOA: Yes
- Services included: Insurance, Maintenance Grounds, Maintenance Structure, Recycling, Sewer, Snow Removal, Trash, Water
- HOA fee: $500 monthly
- HOA name: Avalon at Inverness
- HOA phone: 720-229-7699
Location
- Region: Englewood
Financial & listing details
- Price per square foot: $342/sqft
- Annual tax amount: $2,229
- Date on market: 7/1/2026
- Listing terms: Cash,Conventional,FHA,VA Loan
- Exclusions: None
- Ownership: Individual
- Road surface type: Paved
Estimated market value
Not available
Estimated sales range
Not available
Not available
Price history
| Date | Event | Price |
|---|---|---|
| 10/13/2026 | Price change | $350,000+0%$342/sqft |
Source:  REcolorado as distributed by MLS GRID #8719412 Report a problem REcolorado as distributed by MLS GRID #8719412 Report a problem | ||
| 9/20/2026 | Price change | $349,900-1.4%$342/sqft |
Source: REcolorado as distributed by MLS GRID #8719412 Report a problem | ||
| 7/1/2026 | Listed for sale | $354,900$347/sqft |
Source: REcolorado as distributed by MLS GRID #8719412 Report a problem | ||
Public tax history
Tax history is unavailable.
Monthly payment
Est. payment
Payment breakdown
Explore the cost of this home by adjusting the details. Changes won't be saved.Climate risks
Neighborhood: 80112
Nearby schools
Schools provided by the listing agent
- Elementary: Eagle Ridge
- Middle: Cresthill
- High: Highlands Ranch
- District: Douglas RE-1
Source: REcolorado as distributed by MLS GRID. This data may not be complete. We recommend contacting the local school district to confirm school assignments for this home.



Similar homes
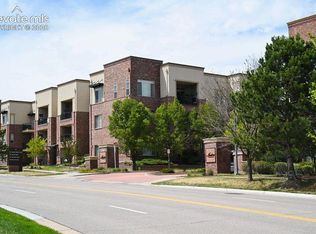
- $339,9002 bd2 ba1.1k sqftDry Creek Crossing Condominiums, Englewood, CO 80112For Sale
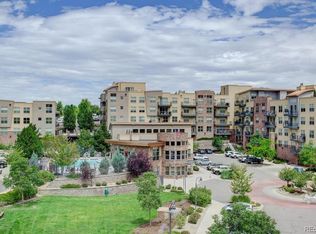
 MLS ID #3702072, Jordan Schwartz, Engel & Volkers Denver. REcolorado as distributed by MLS GRID
 - $349,9002 bd2 ba1k sqft9079 E Panorama Circle #413, Englewood, CO 80112For Sale
 MLS ID #6494188, Dan Koski, RE/MAX Alliance. REcolorado as distributed by MLS GRID
 - $334,9002 bd2 ba1k sqft9039 E Panorama Circle #C205, Englewood, CO 80112For Sale
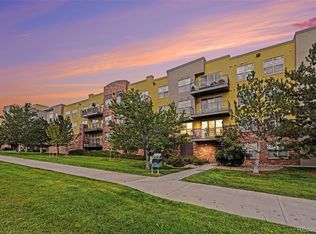 MLS ID #3959488, Landin Smith, RE/MAX Professionals. REcolorado as distributed by MLS GRID
 - $340,0002 bd2 ba1k sqft8200 E 8th Avenue #6101, Denver, CO 80230For Sale
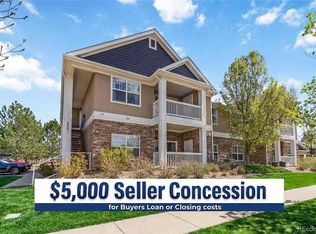 MLS ID #4072939, Thaine Swanson, Century 21 Altitude Real Estate, LLC. REcolorado as distributed by MLS GRID
 - $319,9001 bd2 ba929 sqft9039 E Panorama Circle #C309, Englewood, CO 80112For SaleMLS ID #3042993, Patrick Pohs, Corcoran Perry & Co.. REcolorado as distributed by MLS GRID
- $314,9001 bd1 ba946 sqft9079 E Panorama Circle #102, Englewood, CO 80112For SaleMLS ID #3592330, Vivian DePaola, Corcoran Perry & Co.. REcolorado as distributed by MLS GRID
- $315,0003 bd2 ba1.3k sqft15700 E Jamison Drive Bldg 5 #204, Englewood, CO 80112For SaleMLS ID #5736183, Christopher Nowakiwsky, RE/MAX Professionals. REcolorado as distributed by MLS GRID
- $425,0002 bd2 ba1k sqft10111 Inverness Main Street #309, Englewood, CO 80112For SaleMLS ID #4834029, Darcy Truppo, Your Castle Real Estate Inc. REcolorado as distributed by MLS GRID
- $349,9002 bd2 ba1.1k sqftPrairie Meadows, Parker, CO 80134For SaleMLS ID #5742263, Todd Holmes, RE/MAX Alliance. REcolorado as distributed by MLS GRID
- $299,9002 bd2 ba1k sqftWindmill Creek, Englewood, CO 80112For SaleMLS ID #6170306, Erica Chouinard, RE/MAX Professionals. REcolorado as distributed by MLS GRID
- $344,0001 bd1 ba865 sqftVillage Plaza Lofts, Greenwood Village, CO 80111For SaleMLS ID #3800102, Todd Smith, Equity Colorado Real Estate. REcolorado as distributed by MLS GRID
- $339,0001 bd2 ba957 sqft5677 S Park Place #D105, Greenwood Village, CO 80111For SaleMLS ID #8133969, Nova Jargal, Nova Realty CO. REcolorado as distributed by MLS GRID
- $350,0002 bd2 ba1.1k sqft4680 Copeland Loop #101, Highlands Ranch, CO 80126For SaleMLS ID #8576976, Karin Jacoby, Dream Realty. REcolorado as distributed by MLS GRID
- $349,0002 bd2 ba1.4k sqft6457 S Havana Street #B, Englewood, CO 80111For SaleMLS ID #2668985, Josh Horwitz, Capital Property Group LLC. REcolorado as distributed by MLS GRID
- $450,0002 bd2 ba1.1k sqftVallagio, Englewood, CO 80112For SaleMLS ID #4134163, Kelly Steron, Compass - Denver. REcolorado as distributed by MLS GRID
- $285,0001 bd1 ba796 sqftDry Creek Crossing, Englewood, CO 80112For SaleMLS ID #7061035, Dutch Rebhun, Keller Williams DTC. REcolorado as distributed by MLS GRID
- $279,9001 bd1 ba806 sqft9079 E Panorama Circle #414, Englewood, CO 80112For SaleMLS ID #3580341, Robert Gruber, Next Realty & Management, LLC. REcolorado as distributed by MLS GRID
- $299,0002 bd2 ba1.1k sqft15700 E Jamison Drive #5-203, Englewood, CO 80112For SaleMLS ID #2608173, Ying Jin, HomeSmart Realty. REcolorado as distributed by MLS GRID
- $350,0002 bd2 ba1k sqft4572 Copeland Loop #201, Littleton, CO 80126For SaleMLS ID #8771333, Jenna Walton, Keller Williams Real Estate LLC. REcolorado as distributed by MLS GRID
- $359,0002 bd2 ba1.2k sqft9307 Amison Circle #102, Parker, CO 80134For SaleMLS ID #1594800, Tara Maynard, Redfin Corporation. REcolorado as distributed by MLS GRID
