Skip main navigation
Off market
  • Tax assessed value
    $324,773

    301 Inverness Way S Unit 307, Englewood, CO 80112

    1beds
    1,034sqft
    Attached Single Family
    Built in 2015
    -- sqft lot
    $-- Zestimate®
    $314/sqft
    $-- Estimated rent

    Home value

    Not available

    Estimated sales range

    Not available

    Not available

    Zestimate® history
    Loading
    Loading...

    Owner options

    List your home for rent

    Find your next renter with Zillow Rental Manager. Plus, with online applications, you can quickly screen prospective tenants – for free.

    Learn more
    Refinance and save

    $2,589/mo

    Est. payment

    Refinancing to a lower rate could help reduce your monthly payments and save thousands over the life of the loan.

    See today's rates

    $2,589/mo

    Est. payment

    Explore your selling options

    Work with a Zillow partner agent

    Leverage their expertise and Zillow's premium Showcase listings to get your home seen by more buyers.

    Get started

    List with your own agent

    Get your home in front of millions of buyers by listing it on Zillow.

    Learn how to do it

    Sell it yourself

    Take full control of how buyers see your home on Zillow by listing For Sale by Owner (FSBO).

    List your home

    What's special

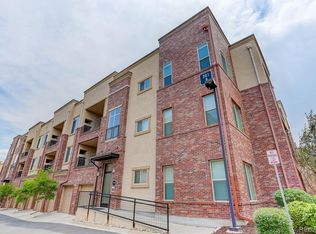
    Unit 307 sits on the penthouse level of Avalon at Inverness, where 12-foot ceilings, available only on this top floor, and oversized windows create a sense of space and light that most condos cannot match. The building offers secured entry and is fully elevator-accessible, with no stairs required to reach your floor. Step off the elevator and walk a short hallway to your front door, equipped with a Google Nest video doorbell, and manage your home's climate from anywhere with the included Google Nest thermostat. The open kitchen-living area is built for entertaining. A dramatic curved granite island takes center stage, flanked by dark shaker cabinets, a full stainless appliance suite (refrigerator, range, microwave, dishwasher), and a classic tile backsplash. A custom built-in bookshelf with lower cabinetry naturally separates the kitchen and living room, adding architectural character and serious storage in one statement piece. A fireplace anchors the living area, perfect for cozy Colorado evenings. Step outside onto your private patio where an additional built-in fireplace and a dedicated gas line make outdoor living effortless year-round. The bedroom suite has been thoughtfully upgraded. A custom walk-in closet was designed and built in, with multiple hanging sections, a full-height shoe tower, upper cabinet storage, and integrated drawers that give you the kind of storage most condos simply cannot offer. The unit also includes an in-unit stacked Maytag washer and dryer, tucked neatly behind paneled doors in the hallway. The bathroom was renovated to spa caliber, featuring a double vanity with a natural Carrara marble countertop, floating cabinetry, and a walk-in shower with a rain-head fixture. The location is just as impressive. Park Meadows Mall, RTD Light Rail with direct access to Sky Ridge Medical Center and downtown, John Derry Park featuring baseball fields, volleyball and basketball courts, and Inverness Golf Course are all just a few blocks away. Zoned for Douglas County RE-1 schools: Eagle Ridge Elementary (PK–5), Cresthill Middle School (6–8), and Highlands Ranch High School (9–12).

    This property is not currently displayed as for sale or rent on Zillow. This may be different from what's on other websites or public sources.

    Facts & features

    Interior

    Bedrooms & bathrooms
    • Bedrooms: 1
    • Bathrooms: 1
    • Full bathrooms: 1
    Heating
    • Forced air, Other, Gas
    Cooling
    • Central
    Appliances
    • Included: Dishwasher, Dryer, Freezer, Garbage disposal, Microwave, Range / Oven, Refrigerator, Washer
    • Laundry: Washer/Dryer Included, W/D Hookups in Unit
    Features
    • Window Coverings, Cable TV, Elevator, Kitchen Island, Pantry, Handicap Accessible, Walk-In Closet(s), Double Pane Windows, Breakfast Nook, Master Bath, Built-in Features, Open Floorplan, Master Suite, Internet Access (Wired), No Stairs, Vaulted, Five Piece Bath, Smoke Free, Security Entrance
    • Flooring: Other, Carpet, Hardwood
    • Basement: None
    • Has fireplace: Yes
    • Fireplace features: Gas/Gas Logs
    Interior area
    • Total interior livable area: 1,034 sqft

    Property

    Parking
    • Total spaces: 72
    • Parking features: Off-street
    Features
    • Exterior features: Stucco
    Details
    • Parcel number: 223102202015

    Construction

    Type & style
    • Home type: Condo
    • Architectural style: Urban Contemporary
    • Property subtype: Attached Single Family
    Materials
    • Frame
    • Roof: Built-up
    Condition
    • Year built: 2015

    Utilities & green energy

    • Sewer: Public Sewer
    • Water: Public

    Community & HOA

    HOA
    • Has HOA: Yes
    • Amenities included: Water, Snow Removal, Sewer, Insurance, Common Area Grounds Maintenance, Exterior Maintenance w/ Roof, Trash Removal
    • Services included: Snow Removal, Insurance, Water, Sewer, Trash Removal, Common Area Grounds Maintenance, Exterior Maintenance w/ Roof
    • HOA fee: $500 monthly
    Location
    • Region: Englewood

    Financial & listing details

    • Price per square foot: $314/sqft
    • Tax assessed value: $324,773

    Price history

    DateEventPrice
    9/1/2026Listing removed$349,797$338/sqft
    Source: My State MLS #11855679 Report a problem
    8/11/2026Price change$349,797-4.2%$338/sqft
    Source: My State MLS #11855679 Report a problem
    8/2/2026Price change$365,000-2.7%$353/sqft
    Source: My State MLS #11855679 Report a problem
    6/27/2026Listed for sale$375,000$363/sqft
    Source: My State MLS #11855679 Report a problem
    6/23/2026Listing removed--
    Source: Owner Report a problem
    6/15/2026Price change$375,000-3.6%$363/sqft
    Source: Owner Report a problem
    5/13/2026Listed for sale$389,000+26.5%$376/sqft
    Source: Owner Report a problem
    7/31/2019Listing removed$307,455$297/sqft
    Source: RE/MAX Alliance #7919668 Report a problem
    7/19/2019Price change$307,455-2.3%$297/sqft
    Source: RE/MAX ALLIANCE #7919668 Report a problem
    5/28/2019Price change$314,652-1.2%$304/sqft
    Source: RE/MAX ALLIANCE #7919668 Report a problem
    4/24/2019Listed for sale$318,500$308/sqft
    Source: RE/MAX ALLIANCE #7919668 Report a problem
    3/12/2017Listing removed$1,595$2/sqft
    Source: Doug McBurney Report a problem
    2/10/2017Listed for rent$1,595$2/sqft
    Source: Doug McBurney Report a problem

    Public tax history

    YearProperty taxesTax assessment
    2021-- $23,220
    Find assessor info on the county website

    Neighborhood: 80112

    Nearby schools

    GreatSchools rating
    Schools provided by the listing agent
    • Elementary: Eagle Ridge
    • Middle: Cresthill
    • High: Highlands Ranch
    • District: Douglas RE-1

    Source: The MLS. This data may not be complete. We recommend contacting the local school district to confirm school assignments for this home.

    Get pre-qualified for a loan
    At Zillow Home Loans, we can pre-qualify you in as little as 5 minutes with no impact to your credit score.

    An equal housing lender. NMLS #10287.
