Sunny 3 Bedroom 2 Bathroom Avalon at Inverness condominium with a 2-car garage! Lock and leave in this secure building. Location is close to the light-rail, biking trails, golfing, DTC, and a plethora of eateries. Upscale kitchen for the chef in the house with a quaint dining area adjacent. The balcony extends off the open living area and provides a pleasant al fresco dining experience with the outside fireplace. Or if you prefer, stay indoors and curl up next to the indoor fireplace! Beautiful engineered hardwood floor throughout and a built-in home office area for a convenient work from home situation. Primary bedroom suite located at the far end of the hallway features a separate balcony and the perfect spot to enjoy a coffee with the morning sun or a pleasant afternoon read. The homes at Avalon at Inverness do not come on the market very often especially with 3 bedrooms and an attached 2-car tandem garage. Easy access to this home as it is across the hall from the elevators ... which are just around the corner from your attached garage.
Sold for $557,000
$557,000
305 Inverness Way S Bldg C #203, Englewood, CO 80112
3beds
1,630sqft
Condominium
Built in 2012
-- sqft lot
$518,300 Zestimate®
$342/sqft
$2,749 Estimated rent
Home value
$518,300
$492,000 - $544,000
$2,749/mo
Zestimate® history
Owner options
List your home for rent
$2,749/mo
Rent Zestimate®
Find your next renter with Zillow Rental Manager. Plus, with online applications, you can quickly screen prospective tenants – for free.
$2,749/mo
Rent Zestimate®
Refinance and save
$3,738/mo
Est. payment
Refinancing to a lower rate could help reduce your monthly payments and save thousands over the life of the loan.
$3,738/mo
Est. payment
Explore your selling options
Work with a Zillow partner agent
Leverage their expertise and Zillow's premium Showcase listings to get your home seen by more buyers.
Get startedList with your own agent
Get your home in front of millions of buyers by listing it on Zillow.
Learn how to do itSell it yourself
Take full control of how buyers see your home on Zillow by listing For Sale by Owner (FSBO).
List your homeWhat's special
Built-in home office areaSeparate balconyBiking trailsUpscale kitchenClose to the light-railQuaint dining area
Zillow last checked:
Listing updated:
Listed by:
Sue Weber 970-846-5803 steamboatmountainrealestate@gmail.com,
Steamboat Mountain Real Estate
Bought with:
Brian Harvey, 100074025
Keller Williams Advantage Realty LLC
Source: REcolorado as distributed by MLS GRID,MLS#: 3680415
Facts & features
Interior
Bedrooms & bathrooms
- Bedrooms: 3
- Bathrooms: 2
- Full bathrooms: 1
- 3/4 bathrooms: 1
- Main level bathrooms: 2
- Main level bedrooms: 3
Primary bedroom
- Level: Main
Bedroom
- Level: Main
Bedroom
- Level: Main
Primary bathroom
- Level: Main
Bathroom
- Level: Main
Heating
- Forced Air
Cooling
- Central Air
Appliances
- Included: Dishwasher, Dryer, Microwave, Oven, Range, Refrigerator, Washer
Features
- Built-in Features, Ceiling Fan(s), Elevator, Granite Counters, High Ceilings, Kitchen Island, No Stairs, Open Floorplan, Pantry, Primary Suite, Walk-In Closet(s)
- Has basement: No
- Number of fireplaces: 2
- Fireplace features: Gas, Living Room, Outside
Interior area
- Total structure area: 1,630
- Total interior livable area: 1,630 sqft
- Finished area above ground: 1,630
Property
Parking
- Total spaces: 2
- Parking features: Tandem
- Attached garage spaces: 2
Features
- Levels: One
- Stories: 1
- Patio & porch: Covered, Patio
- Exterior features: Balcony, Elevator, Gas Grill
Details
- Parcel number: R0482195
- Special conditions: Standard
Construction
Type & style
- Home type: Condo
- Property subtype: Condominium
- Attached to another structure: Yes
Materials
- Frame
- Roof: Composition
Condition
- Updated/Remodeled
- Year built: 2012
Details
- Builder name: Century Communities
Utilities & green energy
- Sewer: Public Sewer
- Water: Public
- Utilities for property: Cable Available, Electricity Connected, Natural Gas Connected
Community & HOA
Community
- Security: Security Entrance
- Subdivision: Avalon At Inverness
HOA
- Has HOA: Yes
- Services included: Reserve Fund, Maintenance Grounds, Maintenance Structure, Recycling, Sewer, Snow Removal, Trash, Water
- HOA fee: $395 monthly
- HOA name: Avalon at Inverness
- HOA phone: 720-229-7699
Location
- Region: Englewood
Financial & listing details
- Price per square foot: $342/sqft
- Annual tax amount: $2,771
- Date on market: 11/5/2023
- Listing terms: 1031 Exchange,Cash,Conventional
- Exclusions: Sellers Personal Property
- Ownership: Individual
- Electric utility on property: Yes
Price history
| Date | Event | Price |
|---|---|---|
| 2/27/2024 | Sold | $557,000-2.1%$342/sqft |
Source:  REcolorado as distributed by MLS GRID #3680415 Report a problem REcolorado as distributed by MLS GRID #3680415 Report a problem | ||
| 2/6/2024 | Pending sale | $569,000$349/sqft |
Source: REcolorado as distributed by MLS GRID #3680415 Report a problem | ||
| 12/21/2023 | Price change | $569,000-1.4%$349/sqft |
Source: REcolorado as distributed by MLS GRID #3680415 Report a problem | ||
| 11/5/2023 | Listed for sale | $577,000$354/sqft |
Source: REcolorado as distributed by MLS GRID #3680415 Report a problem | ||
Public tax history
Tax history is unavailable.
Neighborhood: 80112
Nearby homes
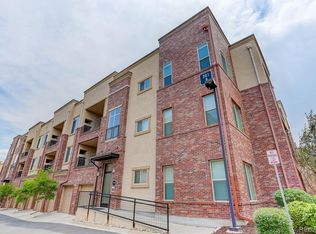
- $354,9001 bd1 ba1k sqft301 Inverness Way #308, Englewood, CO 80112For Sale
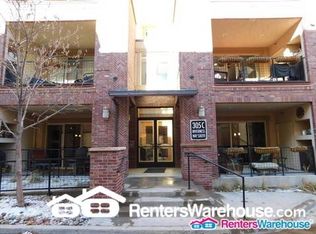
- $--2 bd2 ba1.1k sqft305 Inverness Way #206, Englewood, CO 80112Off Market
- $326,5001 bd1 ba1k sqft301 Inverness Way #209, Englewood, CO 80112Sold

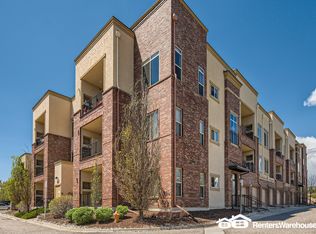
- $333,4032 bd1 ba1.1k sqft305 Inverness Way S UNIT 207, Englewood, CO 80112Off Market
- $359,4552 bd2 ba1.2k sqft305 Inverness Way S UNIT 102, Englewood, CO 80112Off Market
- $357,5532 bd2 ba1.1k sqft305 Inverness Way S UNIT 201, Englewood, CO 80112Off Market
- $359,4552 bd2 ba1.2k sqft305 Inverness Way S UNIT 202, Englewood, CO 80112Off Market
- $318,9021 bd1 ba1k sqft305 Inverness Way S UNIT 208, Englewood, CO 80112Off Market
Nearby schools
GreatSchools rating
- 6/10Eagle Ridge Elementary SchoolGrades: PK-6Distance: 2.3 mi
- 5/10Cresthill Middle SchoolGrades: 7-8Distance: 3.7 mi
- 9/10Highlands Ranch High SchoolGrades: 9-12Distance: 3.9 mi
Schools provided by the listing agent
- Elementary: Eagle Ridge
- Middle: Cresthill
- High: Highlands Ranch
- District: Douglas RE-1
Source: REcolorado as distributed by MLS GRID. This data may not be complete. We recommend contacting the local school district to confirm school assignments for this home.
Get a cash offer in 3 minutes
Find out how much your home could sell for in as little as 3 minutes with a no-obligation cash offer.
Estimated market value
$518,300
Get a cash offer in 3 minutes
Find out how much your home could sell for in as little as 3 minutes with a no-obligation cash offer.
Estimated market value
$518,300
- Colorado
- Douglas County
- Meridian
- 80112
- 305 Inverness Way S Bldg C Unit 203
Nearby cities
Nearby zip codes
Other Meridian Topics
