Skip main navigation
New construction
  • Price cut: $15K (8/9)
    $349,979

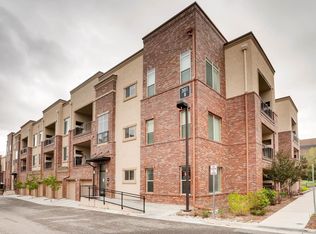
    301 Inverness Way #307, Englewood, CO 80112

    1beds
    1,023sqft
    : 
    $2,709/mo
    Get pre-qualified
    Condominium
    Built in 2015
    -- sqft lot
    $-- Zestimate®
    $342/sqft
    $500/mo HOA

    What's special

    54 days
    |
    23
    |
    2
    |

    Zillow last checked:

    Listing updated:

    Listed by:

    Alex Kishinevsky 720-218-9364 kishinevskyaa@gmail.com,

    Key Real Estate Group LLC

    Source: REcolorado as distributed by MLS GRID,MLS#: 3738414MLS Logo

      Facts & features

      Interior

      Bedrooms & bathrooms
      • Bedrooms: 1
      • Bathrooms: 1
      • Full bathrooms: 1
      • Main level bathrooms: 1
      • Main level bedrooms: 1
      Bedroom
      • Level: Main
      Bathroom
      • Level: Main
      Kitchen
      • Level: Main
      Laundry
      • Level: Main
      Living room
      • Level: Main
      Heating
      • Forced Air
      Cooling
      • Central Air
      Appliances
      • Included: Dishwasher, Disposal, Dryer, Freezer, Microwave, Oven, Refrigerator, Washer
      • Laundry: In Unit, Laundry Closet
      Features
      • Ceiling Fan(s), Elevator, Entrance Foyer, Granite Counters, High Ceilings
      • Flooring: Tile, Vinyl
      • Windows: Window Coverings
      • Has basement: No
      • Number of fireplaces: 2
      • Fireplace features: Family Room, Gas, Living Room, Outside
      • Common walls with other units/homes: 2+ Common Walls
      Interior area
      • Total structure area: 1,023
      • Total interior livable area: 1,023 sqft
      • Finished area above ground: 1,023

      Property

      Parking
      • Total spaces: 2
      • Details: Off Street Spaces: 2
      Features
      • Levels: One
      • Stories: 1
      • Patio & porch: Covered
      • Exterior features: Balcony, Gas Valve
      Details
      • Parcel number: R0488772
      • Special conditions: Standard

      Construction

      Type & style
      • Home type: Condo
      • Property subtype: Condominium
      • Attached to another structure: Yes
      Materials
      • Brick
      • Roof: Composition
      Condition
      • Model
      • New construction: Yes
      • Year built: 2015
      Details
      • Builder model: Avalon at Inverness

      Utilities & green energy

      • Electric: 110V
      • Sewer: Public Sewer
      • Utilities for property: Cable Available

      Community & HOA

      Community
      • Security: 24 Hour Security, Security Entrance, Security System, Smart Cameras, Smoke Detector(s), Video Doorbell
      • Subdivision: Avalon At Inverness
      HOA
      • Has HOA: Yes
      • HOA fee: $500 monthly
      • HOA name: Avalon at Inverness
      • HOA phone: 720-229-7699
      Location
      • Region: Englewood

      Financial & listing details

      • Price per square foot: $342/sqft
      • Annual tax amount: $2,229
      • Date on market: 6/25/2026
      • Listing terms: 1031 Exchange,Cash,Conventional,FHA,VA Loan
      • Exclusions: None
      • Ownership: Individual

        Estimated market value

        Not available

        Estimated sales range

        Not available

        Not available

        Price history

        DateEventPrice
        8/9/2026Price change$349,979-4.1%$342/sqft
        Source: REcolorado as distributed by MLS GRID #3738414 Report a problem
        7/15/2026Price change$365,000-2.7%$357/sqft
        Source: REcolorado as distributed by MLS GRID #3738414 Report a problem
        6/25/2026Listed for sale$375,000$367/sqft
        Source: REcolorado as distributed by MLS GRID #3738414 Report a problem

        Public tax history

        Tax history is unavailable.

        Monthly payment

        Est. payment

        Payment breakdown

        Explore the cost of this home by adjusting the details. Changes won't be saved.
        All calculations are estimates and provided by Zillow, Inc. for informational purposes only. Actual amounts may vary.
        HOA fees may include property taxes on listings classified as Co-Ops. Contact the listing agent and/or owner for fee details.
        See how much you could borrow to make a competitive offer.

        Climate risks

        Neighborhood: 80112

        Getting around

        35 / 100
        Car-Dependent
        43 / 100
        Some Transit
        33 / 100
        Somewhat Bikeable

        Nearby schools

        GreatSchools rating
        Schools provided by the listing agent
        • Elementary: Eagle Ridge
        • Middle: Cresthill
        • High: Highlands Ranch
        • District: Douglas RE-1

        Source: REcolorado as distributed by MLS GRID. This data may not be complete. We recommend contacting the local school district to confirm school assignments for this home.

        A local agent can set up tours, give advice and negotiate with sellers.

        Browse local experts

        Similar homes