Immaculate Upgraded Unit with Modern Amenities!
Built in 2018, this beautifully maintained unit offers all the upgrades you’re looking for. The kitchen features sleek stainless steel appliances — including a French door refrigerator, gas range, built-in microwave, dishwasher — plus gorgeous granite countertops and a center island.
Additional highlights include tile flooring, soaring 9’ ceilings, a spacious living and dining area, walk-in closet, and a luxurious bathroom with an oval soaking tub. Enjoy the outdoors on your covered patio with a convenient storage area.
The unit comes with one detached garage space and an additional reserved surface parking space as well as a washer & dryer. The HOA fee overs a lot of bang for the buck and provides access to amenities such as a sparkling swimming pool, fitness center, clubhouse, and covers utilities including water, sewer, & trash service. HOA also provides all exterior maintenance of the structure and grounds.
Schedule your showing today before this one is gone!
For sale
$385,000
4771 Copeland Circle #102, Littleton, CO 80126
2beds
1,165sqft
Condominium
Built in 2018
-- sqft lot
$-- Zestimate®
$330/sqft
$315/mo HOA
What's special
- 9 days |
- 139 |
- 8 |
Zillow last checked:
Listing updated:
Listed by:
Benjamin Parham 303-847-0130 ben@integrityrm.net,
Integrity Realty & Management
Source: REcolorado as distributed by MLS GRID,MLS#: 1659231
Facts & features
Interior
Bedrooms & bathrooms
- Bedrooms: 2
- Bathrooms: 2
- Full bathrooms: 2
- Main level bathrooms: 2
- Main level bedrooms: 2
Bedroom
- Features: Primary Suite
- Level: Main
Bedroom
- Level: Main
Bathroom
- Features: Primary Suite
- Level: Main
Bathroom
- Features: En Suite Bathroom
- Level: Main
Heating
- Forced Air, Natural Gas
Cooling
- Central Air
Appliances
- Included: Dishwasher, Dryer, Microwave, Range, Refrigerator, Washer
- Laundry: In Unit
Features
- Ceiling Fan(s), Eat-in Kitchen, Granite Counters, Kitchen Island, No Stairs, Smoke Free, Walk-In Closet(s)
- Flooring: Carpet, Laminate, Tile
- Windows: Double Pane Windows
- Has basement: No
- Common walls with other units/homes: End Unit,1 Common Wall
Interior area
- Total structure area: 1,165
- Total interior livable area: 1,165 sqft
- Finished area above ground: 1,165
Property
Parking
- Total spaces: 2
- Parking features: Garage
- Garage spaces: 1
- Details: Reserved Spaces: 1
Features
- Levels: One
- Stories: 1
- Entry location: Exterior Access
- Patio & porch: Covered, Patio
Details
- Parcel number: R0463626
- Special conditions: Standard
Construction
Type & style
- Home type: Condo
- Property subtype: Condominium
- Attached to another structure: Yes
Materials
- Frame
- Roof: Composition
Condition
- Year built: 2018
Utilities & green energy
- Sewer: Public Sewer
- Water: Public
- Utilities for property: Cable Available, Electricity Connected, Natural Gas Connected, Phone Available
Community & HOA
Community
- Subdivision: Copeland Canyon Condos
HOA
- Has HOA: Yes
- Amenities included: Clubhouse, Fitness Center, Gated
- Services included: Maintenance Grounds, Maintenance Structure, Sewer, Snow Removal, Trash, Water
- HOA fee: $315 monthly
- HOA name: Community Management Specialists
- HOA phone: 720-377-0100
Location
- Region: Littleton
Financial & listing details
- Price per square foot: $330/sqft
- Tax assessed value: $326,502
- Annual tax amount: $2,950
- Date on market: 8/12/2026
- Listing terms: Cash,Conventional,FHA,VA Loan
- Exclusions: Tenant's Personal Property
- Ownership: Individual
- Electric utility on property: Yes
Estimated market value
Not available
Estimated sales range
Not available
Not available
Price history
| Date | Event | Price |
|---|---|---|
| 8/12/2026 | Listed for sale | $385,000+20.8%$330/sqft |
Source:  REcolorado as distributed by MLS GRID #1659231 Report a problem REcolorado as distributed by MLS GRID #1659231 Report a problem | ||
| 10/9/2025 | Listing removed | $1,995$2/sqft |
Source: Zillow Rentals Report a problem | ||
| 10/2/2025 | Price change | $1,995-7.2%$2/sqft |
Source: Zillow Rentals Report a problem | ||
| 9/11/2025 | Price change | $2,150-4.4%$2/sqft |
Source: Zillow Rentals Report a problem | ||
| 7/25/2025 | Listed for rent | $2,250+28.6%$2/sqft |
Source: Zillow Rentals Report a problem | ||
| 9/18/2020 | Listing removed | $1,750$2/sqft |
Source: Integrity Realty & Management, Inc. Report a problem | ||
| 9/5/2020 | Price change | $1,750-5.4%$2/sqft |
Source: Integrity Realty & Management, Inc. Report a problem | ||
| 8/11/2020 | Listed for rent | $1,850$2/sqft |
Source: Integrity Realty & Management, Inc. Report a problem | ||
| 6/28/2018 | Listing removed | $318,831$274/sqft |
Source: LANDMARK RESIDENTIAL BROKERAGE #8670712 Report a problem | ||
| 2/22/2018 | Pending sale | $318,831$274/sqft |
Source: LANDMARK RESIDENTIAL BROKERAGE #8670712 Report a problem | ||
| 2/22/2018 | Listed for sale | $318,831+222858.7%$274/sqft |
Source: LANDMARK RESIDENTIAL BROKERAGE #8670712 Report a problem | ||
| 11/29/2006 | Sold | $143 |
Source: Agent Provided Report a problem | ||
Public tax history
| Year | Property taxes | Tax assessment |
|---|---|---|
| 2021 | -- | $23,340 |
Find assessor info on the county website
Monthly payment
Est. payment
Payment breakdown
Explore the cost of this home by adjusting the details. Changes won't be saved.Climate risks
Neighborhood: 80126
Nearby schools
GreatSchools rating
- 9/10Cougar Run Elementary SchoolGrades: K-6Distance: 0.6 mi
- 6/10Cresthill Middle SchoolGrades: 7-8Distance: 0.8 mi
- 8/10Highlands Ranch High SchoolGrades: 9-12Distance: 1 mi
Schools provided by the listing agent
- Elementary: Cougar Run
- Middle: Cresthill
- High: Highlands Ranch
- District: Douglas RE-1
Source: REcolorado as distributed by MLS GRID. This data may not be complete. We recommend contacting the local school district to confirm school assignments for this home.
- $15,8762 bd2 ba1.2k sqft4771 Copeland Cir UNIT 101, Littleton, CO 80126Off Market

- $389,4002 bd2 ba1.2k sqft4771 Copeland Cir UNIT 104, Littleton, CO 80126Off Market

- $326,5022 bd2 ba1.2k sqft4771 Copeland Cir UNIT 201, Littleton, CO 80126Off Market

- $325,0032 bd2 ba1.1k sqft4771 Copeland Cir UNIT 202, Littleton, CO 80126Off Market
- $325,0032 bd2 ba1.2k sqft4771 Copeland Cir UNIT 203, Littleton, CO 80126Off Market
- $326,5022 bd2 ba1.2k sqft4771 Copeland Cir UNIT 204, Littleton, CO 80126Off Market
- $390,0002 bd2 ba1.1k sqft4777 Copeland Cir UNIT 204, Littleton, CO 80126Sold
- $15,8762 bd2 ba1.2k sqft4777 Copeland Cir UNIT 101, Littleton, CO 80126Off Market
A local agent can set up tours, give advice and negotiate with sellers.
Similar homes
- $415,0003 bd2 ba1.1k sqft4464 Copeland Loop #102, Littleton, CO 80126For Sale
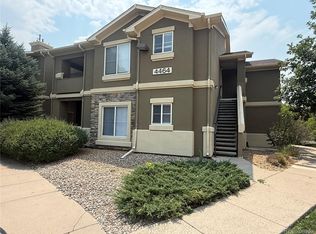
 MLS ID #3481243, Patricia Castro, HomeSmart. REcolorado as distributed by MLS GRID
 - $324,5002 bd2 ba1k sqft8304 Pebble Creek Way Bldg 8304 #203, Highlands Ranch, CO 80126For Sale
 MLS ID #8610622, Dennis J Greco, El Greco & Associates. REcolorado as distributed by MLS GRID
 - $389,9002 bd2 ba1.1k sqft8601 E Dry Creek Road E Bldg 8601 #112, Centennial, CO 80112For Sale
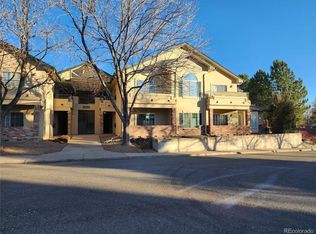 MLS ID #8217443, Pamila Dudash, LoKation. REcolorado as distributed by MLS GRID
 - $399,0002 bd2 ba1.4k sqftStonegate, Parker, CO 80134For Sale
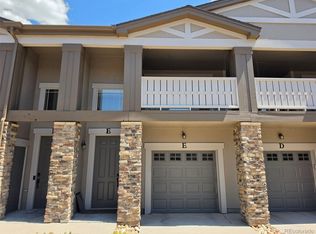 MLS ID #5356901, Silvana Smith, DENVER R.E.S.. REcolorado as distributed by MLS GRID
 - $269,9001 bd1 ba724 sqft8365 Pebble Creek Way #201, Highlands Ranch, CO 80126For SaleMLS ID #7663200, Michael Kozlowski, RE/MAX Professionals. REcolorado as distributed by MLS GRID
- $349,9791 bd1 ba1k sqft301 Inverness Way #307, Englewood, CO 80112New ConstructionMLS ID #3738414, Alex Kishinevsky, Key Real Estate Group LLC. REcolorado as distributed by MLS GRID
- $349,7971 bd1 ba1k sqft301 Inverness Way #307, Englewood, CO 80112For Sale
 MLS ID #8706727, Alex Kishinevsky, Key Real Estate Group, LLC. elevateMLS
 - $360,0003 bd2 ba1.2k sqft4451 S Ammons Street Bldg 5 #108, Littleton, CO 80123For SaleMLS ID #6135501, Beth Anne Demeter, Navigate Realty. REcolorado as distributed by MLS GRID
- $339,9002 bd2 ba1.1k sqft7222 S Blackhawk Street Bldg 3 #206, Aurora, CO 80112For SaleMLS ID #2357562, Srinivasa Doddapaneni, ILU Homes LLC. REcolorado as distributed by MLS GRID
- $389,0002 bd3 ba1.5k sqftWolhurst Landing Townhomes, Littleton, CO 80120For SaleMLS ID #1731217, Silvana Smith, DENVER R.E.S.. REcolorado as distributed by MLS GRID
- $349,0002 bd2 ba1.2k sqft9552 Pearl Circle #102, Parker, CO 80134For SaleMLS ID #6836867, Jeff Kroll, Colorado Dream Properties. REcolorado as distributed by MLS GRID
- $335,0002 bd1 ba743 sqftDakota Station Condos, Littleton, CO 80128For SaleMLS ID #6705200, Denise Nockels, HomeSmart. REcolorado as distributed by MLS GRID
- $345,9002 bd2 ba1k sqftMeadow Hills V Condominiums, Aurora, CO 80014For SaleMLS ID #5377828, Ana Kurevija, UrbanGate Realty Group. REcolorado as distributed by MLS GRID
- $329,9002 bd2 ba1.3k sqft7020 E Girard Avenue #405, Denver, CO 80224For SaleMLS ID #6387444, Genevie Williams-Andrews, Bloom Real Estate. REcolorado as distributed by MLS GRID
- $429,0003 bd2 ba1.4k sqft5192 Ammons Court #101, Arvada, CO 80002For SaleMLS ID #7655287, Jeffrey Hirschfeld, Antonoff & Co. Brokerage, Inc.. REcolorado as distributed by MLS GRID
- $373,0003 bd2 ba1.5k sqft9771 W Cornell Place, Denver, CO 80227For SaleMLS ID #8254554, RealPro Team, Realpro Real Estate Professionals. REcolorado as distributed by MLS GRID
- $378,5002 bd4 ba1.6k sqft10577 W Maplewood Drive #B, Littleton, CO 80127For SaleMLS ID #8439525, Janet Frederick, RE/MAX Professionals. REcolorado as distributed by MLS GRID
- $299,9002 bd2 ba1.1k sqft9551 Pearl Circle #203, Parker, CO 80134For SaleMLS ID #8962718, Scott Barker, Barker Real Estate Company. REcolorado as distributed by MLS GRID
- $330,0002 bd1 ba879 sqftSteeplechase 1, Littleton, CO 80123For SaleMLS ID #6251013, Elizabeth Odneal, Discover Real Estate LLC. REcolorado as distributed by MLS GRID
- $313,0002 bd2 ba1.1k sqftSavannah, Englewood, CO 80112For SaleMLS ID #9640734, Carl Wemhoff, RE/MAX Alliance. REcolorado as distributed by MLS GRID
