$10,000 Buyer Incentive Towards Interest Rate Buy Down or Closing Costs! Remodeled Penthouse Condo with Mountain Views! Modern look and feel! This light, bright, and open floor plan features brand new luxury vinyl plank flooring throughout, new quartz countertops, stainless steel appliances, fresh designer paint, new fixtures and updated lighting throughout. The spacious family room boasts vaulted ceilings and a cozy gas log fireplace, creating the perfect gathering space. The oversized primary suite offers an updated bath with dual sinks, a soaking tub, and a walk-in closet. Enjoy mountain views from the large private deck, complete with additional storage. Includes a 1-car carport and a GE Profile UltraFast Combo Washer/Dryer. New HVAC system and water heater (11/2025). Residents enjoy access to the community pool plus all four Highlands Ranch recreation centers and their extensive amenities. Ideally located just minutes from parks, trails, shopping, dining, and Park Meadows, this home offers exceptional convenience and lifestyle.
For sale
Price cut: $4.9K (8/26)
$265,000
8365 Pebble Creek Way #201, Highlands Ranch, CO 80126
1beds
724sqft
Condominium
Built in 1997
-- sqft lot
$-- Zestimate®
$366/sqft
$438/mo HOA
What's special
- 80 days |
- 292 |
- 5 |
Zillow last checked:
Listing updated:
Listed by:
Michael Kozlowski 303-949-2755 michael@team-koz.com,
RE/MAX Professionals
Source: REcolorado as distributed by MLS GRID,MLS#: 7663200
Facts & features
Interior
Bedrooms & bathrooms
- Bedrooms: 1
- Bathrooms: 1
- Full bathrooms: 1
- Main level bathrooms: 1
- Main level bedrooms: 1
Bedroom
- Features: Primary Suite
- Level: Main
Bathroom
- Features: En Suite Bathroom, Primary Suite
- Level: Main
Dining room
- Level: Main
Family room
- Level: Main
Kitchen
- Level: Main
Heating
- Forced Air, Natural Gas
Cooling
- Central Air
Appliances
- Included: Dishwasher, Disposal, Dryer, Gas Water Heater, Microwave, Oven, Range, Refrigerator, Washer
Features
- Eat-in Kitchen, Entrance Foyer, High Ceilings, High Speed Internet, Open Floorplan, Primary Suite, Quartz Counters, Smoke Free, Vaulted Ceiling(s), Walk-In Closet(s)
- Flooring: Carpet, Vinyl
- Windows: Double Pane Windows, Window Coverings, Window Treatments
- Has basement: No
- Number of fireplaces: 1
- Fireplace features: Family Room, Gas, Gas Log
- Common walls with other units/homes: End Unit
Interior area
- Total structure area: 724
- Total interior livable area: 724 sqft
- Finished area above ground: 724
Video & virtual tour
Property
Parking
- Total spaces: 1
- Parking features: Carport
- Carport spaces: 1
Features
- Levels: One
- Stories: 1
- Patio & porch: Deck
- Exterior features: Balcony
- Has view: Yes
- View description: Mountain(s)
Lot
- Features: Master Planned, Near Public Transit
Details
- Parcel number: R0395847
- Zoning: PDU
- Special conditions: Standard
Construction
Type & style
- Home type: Condo
- Architectural style: Contemporary
- Property subtype: Condominium
- Attached to another structure: Yes
Materials
- Frame, Other
- Roof: Composition
Condition
- Updated/Remodeled
- Year built: 1997
Utilities & green energy
- Electric: 110V, 220 Volts
- Sewer: Public Sewer
- Water: Public
- Utilities for property: Cable Available, Electricity Connected, Internet Access (Wired), Natural Gas Connected, Phone Available
Community & HOA
Community
- Security: Carbon Monoxide Detector(s), Smoke Detector(s)
- Subdivision: Canyon Ranch
HOA
- Has HOA: Yes
- Amenities included: Clubhouse, Fitness Center, Park, Playground, Pool, Sauna, Spa/Hot Tub, Tennis Court(s), Trail(s)
- Services included: Insurance, Maintenance Grounds, Maintenance Structure, Sewer, Snow Removal, Trash, Water
- HOA fee: $174 quarterly
- HOA name: HRCA
- HOA phone: 303-791-2500
- Second HOA fee: $380 monthly
- Second HOA name: Canyon Ranch
- Second HOA phone: 303-758-4355
Location
- Region: Highlands Ranch
Financial & listing details
- Price per square foot: $366/sqft
- Tax assessed value: $289,893
- Annual tax amount: $1,896
- Date on market: 6/14/2026
- Listing terms: Cash,Conventional,FHA,VA Loan
- Exclusions: None
- Ownership: Individual
- Electric utility on property: Yes
- Road surface type: Paved
Estimated market value
Not available
Estimated sales range
Not available
Not available
Price history
| Date | Event | Price |
|---|---|---|
| 8/26/2026 | Price change | $265,000-1.8%$366/sqft |
Source:  REcolorado as distributed by MLS GRID #7663200 Report a problem REcolorado as distributed by MLS GRID #7663200 Report a problem | ||
| 8/8/2026 | Price change | $269,900-3.6%$373/sqft |
Source: REcolorado as distributed by MLS GRID #7663200 Report a problem | ||
| 7/20/2026 | Price change | $279,900-5.1%$387/sqft |
Source: REcolorado as distributed by MLS GRID #7663200 Report a problem | ||
| 7/6/2026 | Price change | $295,000-1.7%$407/sqft |
Source: REcolorado as distributed by MLS GRID #7663200 Report a problem | ||
| 6/11/2026 | Listed for sale | $300,000$414/sqft |
Source: REcolorado as distributed by MLS GRID #7663200 Report a problem | ||
| 5/31/2022 | Sold | $300,000+50%$414/sqft |
Source: Public Record Report a problem | ||
| 1/8/2018 | Sold | $200,000-4.8%$276/sqft |
Source:  IRES as distributed by MLS GRID #835033 Report a problem IRES as distributed by MLS GRID #835033 Report a problem | ||
| 12/19/2017 | Pending sale | $210,000$290/sqft |
Source: The Group, Inc. #835033 Report a problem | ||
| 10/18/2017 | Listed for sale | $210,000+197.9%$290/sqft |
Source: The Group Inc #9929072 Report a problem | ||
| 7/13/2011 | Sold | $70,500-13.9%$97/sqft |
Source: Public Record Report a problem | ||
| 4/5/2011 | Pending sale | $81,900$113/sqft |
Source: RE/MAX PROFESSIONALS #955820 Report a problem | ||
| 3/17/2011 | Price change | $81,900-4.7%$113/sqft |
Source: RE/MAX PROFESSIONALS #955820 Report a problem | ||
| 3/4/2011 | Price change | $85,900+4.9%$119/sqft |
Source: RE/MAX PROFESSIONALS #955820 Report a problem | ||
| 2/26/2011 | Price change | $81,900-4.7%$113/sqft |
Source: RE/MAX Professionals #955820 Report a problem | ||
| 2/6/2011 | Price change | $85,900-5.5%$119/sqft |
Source: RE/MAX Professionals #955820 Report a problem | ||
| 1/13/2011 | Price change | $90,900-5.2%$126/sqft |
Source: RE/MAX Professionals #955820 Report a problem | ||
| 12/23/2010 | Listed for sale | $95,900-19.4%$132/sqft |
Source: RE/MAX Professionals #955820 Report a problem | ||
| 4/27/2005 | Sold | $119,000$164/sqft |
Source: Public Record Report a problem | ||
Public tax history
| Year | Property taxes | Tax assessment |
|---|---|---|
| 2025 | $1,566 +0.2% | $18,120 -10.7% |
| 2024 | $1,564 +13.7% | $20,300 -1% |
| 2023 | $1,375 -3.9% | $20,500 +36.2% |
| 2022 | $1,431 | $15,050 -2.8% |
| 2021 | -- | $15,490 +7.5% |
| 2020 | $1,336 +20.3% | $14,410 |
| 2019 | $1,111 | $14,410 +22.5% |
| 2018 | $1,111 +9.8% | $11,760 |
| 2017 | $1,012 +144% | $11,760 +24.3% |
| 2016 | $415 -2.1% | $9,460 |
| 2015 | $424 +25.7% | $9,460 +36.1% |
| 2014 | $337 | $6,950 |
| 2013 | -- | $6,950 -12.8% |
| 2012 | -- | $7,970 |
| 2011 | -- | $7,970 -3.9% |
| 2010 | -- | $8,290 -15.1% |
| 2009 | $467 | $9,760 |
| 2008 | -- | $9,760 +3.2% |
| 2007 | -- | $9,460 |
| 2006 | $896 -10.1% | $9,460 -9.1% |
| 2004 | $996 -27.2% | $10,410 +5.9% |
| 2003 | $1,368 | $9,830 |
| 2002 | -- | $9,830 +56.5% |
| 2001 | $621 -2.3% | $6,280 +0% |
| 2000 | $636 | $6,279 |
Find assessor info on the county website
Monthly payment
Est. payment
Payment breakdown
Explore the cost of this home by adjusting the details. Changes won't be saved.Climate risks
Neighborhood: 80126
Nearby schools
GreatSchools rating
- 9/10Cougar Run Elementary SchoolGrades: K-6Distance: 0.7 mi
- 6/10Cresthill Middle SchoolGrades: 7-8Distance: 1.4 mi
- 8/10Highlands Ranch High SchoolGrades: 9-12Distance: 1.6 mi
Schools provided by the listing agent
- Elementary: Cougar Run
- Middle: Mountain Ridge
- High: Highlands Ranch
- District: Douglas RE-1
Source: REcolorado as distributed by MLS GRID. This data may not be complete. We recommend contacting the local school district to confirm school assignments for this home.
- $258,2001 bd1 ba724 sqft8365 Pebble Creek Way UNIT 101, Highlands Ranch, CO 80126Off Market

- $265,8001 bd1 ba724 sqft8365 Pebble Creek Way UNIT 102, Highlands Ranch, CO 80126Off Market

- $262,5001 bd1 ba724 sqft8365 Pebble Creek Way UNIT 103, Highlands Ranch, CO 80126Off Market
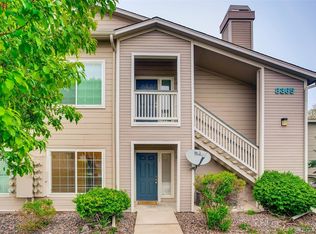
- $264,2001 bd1 ba725 sqft8365 Pebble Creek Way UNIT 202, Highlands Ranch, CO 80126Off Market
- $262,2001 bd1 ba724 sqft8365 Pebble Creek Way UNIT 203, Highlands Ranch, CO 80126Off Market
- $---- bd-- ba-- sqft8365 Pebble Creek Way UNIT 103, Littleton, CO 80126Off Market
- $258,0001 bd1 ba725 sqft8365 S Pebble Creek Way UNIT 202, Highlands Ranch, CO 80126Off Market
- $264,3001 bd1 ba724 sqft8365 Pebble Creek Way UNIT 204, Highlands Ranch, CO 80126Off Market
A local agent can set up tours, give advice and negotiate with sellers.
Similar homes
- $324,5002 bd2 ba1k sqft8304 Pebble Creek Way Bldg 8304 #203, Highlands Ranch, CO 80126For Sale

 MLS ID #8610622, Dennis J Greco, El Greco & Associates. REcolorado as distributed by MLS GRID
 - $362,5002 bd2 ba1k sqft4799 Copeland Circle #101, Highlands Ranch, CO 80126For Sale
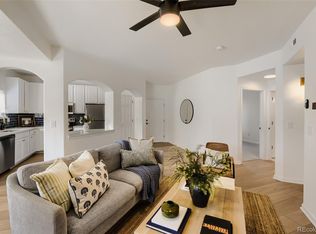 MLS ID #5975601, Elizabeth Lindell, Ideal Realty LLC. REcolorado as distributed by MLS GRID
 - $249,0002 bd1 ba853 sqft9510 E Florida Avenue #3058, Denver, CO 80247For Sale
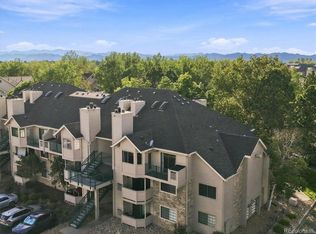 MLS ID #5483003, Kyle Kadavy, Keller Williams Preferred Realty. REcolorado as distributed by MLS GRID
 - $265,0002 bd2 ba956 sqft16352 E Fremont Avenue #1, Aurora, CO 80016For Sale
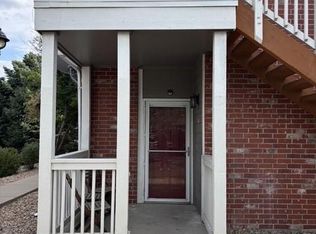 MLS ID #6923253, John Kinney, Jason Mitchell Real Estate Colorado, LLC. REcolorado as distributed by MLS GRID
 - $279,9001 bd1 ba762 sqft8489 Canyon Rim Circle #304, Englewood, CO 80112For SaleMLS ID #7089051, Jason Marcus, eXp Realty, LLC. REcolorado as distributed by MLS GRID
- $249,5001 bd1 ba650 sqft7369 S Gore range Road #105, Littleton, CO 80127For SaleMLS ID #9718014, Shannon Petrone, eXp Realty, LLC. REcolorado as distributed by MLS GRID
- $249,0001 bd1 ba815 sqft3852 S Dallas Street #8-205, Aurora, CO 80014For SaleMLS ID #4996416, Bill Turner, Realty One Group Premier. REcolorado as distributed by MLS GRID
- $299,9002 bd1 ba896 sqft8341 S Upham Way #209, Littleton, CO 80128For SaleMLS ID #9670601, Keith Rosenhagen, Rosenhagen Real Estate Professionals. REcolorado as distributed by MLS GRID
- $275,0002 bd2 ba977 sqft4451 S Ammons Street #3-304, Littleton, CO 80123For SaleMLS ID #5124457, Jackie Yost, Your Castle Real Estate Inc. REcolorado as distributed by MLS GRID
- $255,0002 bd1 ba831 sqftMeadow Hills, Aurora, CO 80014For SaleMLS ID #3422861, Ryan Devin, Keller Williams Advantage Realty LLC. REcolorado as distributed by MLS GRID
- $259,9002 bd2 ba1k sqftBldg 17, Denver, CO 80247For SaleMLS ID #6508858, Kelly Eischen, HomeSmart Realty. REcolorado as distributed by MLS GRID
- $269,5002 bd2 ba1k sqft8600 E Alameda Avenue #13-204, Denver, CO 80247For SaleMLS ID #3821902, Carrie Wigglesworth, Worth Clark Realty. REcolorado as distributed by MLS GRID
- $285,0001 bd1 ba812 sqftMiralago at Marson Lake Condos, Littleton, CO 80123For SaleMLS ID #4428104, Venus Howard, Real Broker, LLC DBA Real. REcolorado as distributed by MLS GRID
- $245,0002 bd2 ba925 sqft5255 Memphis Street Bldg 7 #702, Denver, CO 80239For SaleMLS ID #3320928, Brian Trampler, Corcoran Perry & Co.. REcolorado as distributed by MLS GRID
- $254,9992 bd2 ba956 sqftIvy Hill Condos @ Sterling Commons II, Aurora, CO 80015For SaleMLS ID #8241928, Mor Zucker, LIV Sotheby's International Realty. REcolorado as distributed by MLS GRID
- $165,0001 bd1 ba553 sqft5995 E Iliff Avenue #117, Denver, CO 80222For SaleMLS ID #8181020, Daryl Vaughn, Usaj Realty. REcolorado as distributed by MLS GRID
- $345,0002 bd2 ba1k sqftThe Pinnacle At Highline Condos, Littleton, CO 80120For SaleMLS ID #9711925, Lennon McCarthy, RE/MAX Alliance. REcolorado as distributed by MLS GRID
- $249,9002 bd1 ba837 sqft9195 E Lehigh Avenue #169, Denver, CO 80237For SaleMLS ID #4982961, Troy Hansford Team, RE/MAX Professionals. REcolorado as distributed by MLS GRID
- $237,5002 bd1 ba725 sqft2575 S Syracuse Way #J108, Denver, CO 80231For SaleMLS ID #7189546, Neil Spencer, LIV Sotheby's International Realty. REcolorado as distributed by MLS GRID
- $259,0001 bd1 ba793 sqft8707 E Florida Avenue #103, Denver, CO 80247For SaleMLS ID #6989499, Salina Tornabene, LPT Realty. REcolorado as distributed by MLS GRID
