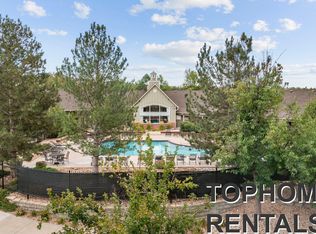
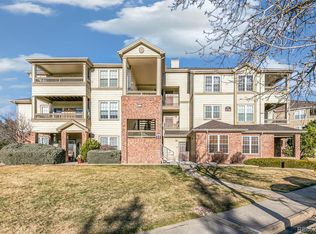
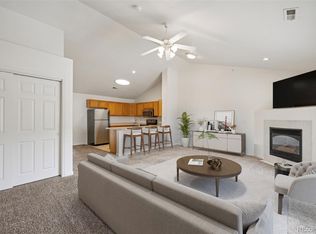
Welcome to effortless living in the heart of Parker! This bright and inviting 1-bedroom, 1-bath condo offers the perfect blend of comfort, style, and convenience. Located on the desirable third floor, this home features an open layout filled with vaulted ceiling, natural light and a welcoming atmosphere that makes it feel larger than expected. Close to the pool area!
Enjoy low-maintenance living just minutes from shopping, dining, parks, and major commuter routes. Whether you're a first-time buyer, downsizer, or investor, this is an incredible opportunity to own in one of Colorado’s most sought-after communities for under $250K. Stop renting and start building equity in a thriving area known for its small-town charm and strong property values. Don’t miss this rare chance to own in Parker!
Click the Virtual Tour link to view the 3D walkthrough. Discounted rate options and no lender fee future refinancing may be available for qualified buyers of this home
For sale
Price cut: $9.9K (5/22)
$240,000
12858 Ironstone Way #301, Parker, CO 80134
1beds
700sqft
:
Get pre-qualified$1,814/mo
Condominium
Built in 2002
-- sqft lot
$-- Zestimate®
$343/sqft
$224/mo HOA
What's special
Welcoming atmosphere
- 301 days |
- 148 |
- 7 |
Zillow last checked:
Listing updated:
Listed by:
Carlos Ruiz 720-964-1539 Carlos.Ruiz@Orchard.com,
Orchard Brokerage LLC
Source: REcolorado as distributed by MLS GRID,MLS#: 6783160
Facts & features
Interior
Bedrooms & bathrooms
- Bedrooms: 1
- Bathrooms: 1
- Full bathrooms: 1
- Main level bathrooms: 1
- Main level bedrooms: 1
Bedroom
- Description: Walk In Closet
- Level: Main
- Area: 149.16 Square Feet
- Dimensions: 13.2 x 11.3
Bathroom
- Features: Primary Suite
- Level: Main
- Area: 71.25 Square Feet
- Dimensions: 7.5 x 9.5
Kitchen
- Level: Main
- Area: 95.95 Square Feet
- Dimensions: 10.1 x 9.5
Laundry
- Level: Main
- Area: 22.68 Square Feet
- Dimensions: 2.8 x 8.1
Living room
- Description: Private Balcony And A Gas Fireplace
- Level: Main
- Area: 186.48 Square Feet
- Dimensions: 12.6 x 14.8
Utility room
- Description: Additional Storgage Right Outside The Front Door
- Level: Main
- Area: 37.82 Square Feet
- Dimensions: 6.2 x 6.1
Heating
- Electric, Forced Air
Cooling
- Central Air
Appliances
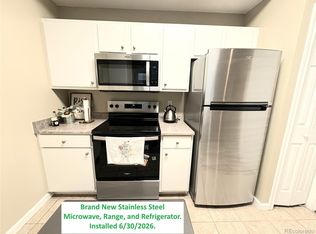
- Included: Dishwasher, Disposal, Microwave, Oven, Range, Refrigerator
- Laundry: In Unit
Features
- Ceiling Fan(s), High Ceilings, Laminate Counters, Open Floorplan, Pantry, Walk-In Closet(s)
- Flooring: Carpet, Tile, Vinyl
- Windows: Window Coverings
- Has basement: No
- Number of fireplaces: 1
- Fireplace features: Gas, Living Room
- Common walls with other units/homes: End Unit
Interior area
- Total structure area: 700
- Total interior livable area: 700 sqft
- Finished area above ground: 700
Video & virtual tour
Property
Parking
- Total spaces: 2
- Parking features: Asphalt
- Details: Off Street Spaces: 2
Features
- Levels: One
- Stories: 1
- Entry location: Penthouse
- Patio & porch: Covered
- Exterior features: Balcony, Lighting, Rain Gutters
- Pool features: Outdoor Pool
Lot
- Features: Landscaped, Sprinklers In Front, Sprinklers In Rear
Details
- Parcel number: R0451545
- Special conditions: Standard
Construction
Type & style
- Home type: Condo
- Architectural style: Contemporary
- Property subtype: Condominium
- Attached to another structure: Yes
Materials
- Frame
- Foundation: Slab
- Roof: Composition
Condition
- Year built: 2002
Utilities & green energy
- Sewer: Public Sewer
- Water: Public
- Utilities for property: Cable Available, Electricity Connected, Internet Access (Wired), Natural Gas Available, Phone Available
Community & HOA
Community
- Security: Carbon Monoxide Detector(s), Smoke Detector(s)
- Subdivision: Ironstone
HOA
- Has HOA: Yes
- Amenities included: Clubhouse, Fitness Center, Parking, Pool, Spa/Hot Tub
- Services included: Insurance, Maintenance Grounds, Maintenance Structure, Sewer, Snow Removal, Trash, Water
- HOA fee: $200 monthly
- HOA name: LCM
- HOA phone: 303-221-1117
- Second HOA fee: $24 monthly
- Second HOA name: Cherry Creek South Metro District at Stroh Ranc
- Second HOA phone: 303-224-0004
Location
- Region: Parker
Financial & listing details
- Price per square foot: $343/sqft
- Tax assessed value: $183,222
- Annual tax amount: $1,286
- Date on market: 9/30/2025
- Listing terms: Cash,Conventional,VA Loan
- Exclusions: Personal Property
- Ownership: Individual
- Electric utility on property: Yes
- Road surface type: Paved
Estimated market value
Not available
Estimated sales range
Not available
$1,756/mo
Price history
| Date | Event | Price |
|---|---|---|
| 5/22/2026 | Price change | $240,000-4%$343/sqft |
Source:  REcolorado as distributed by MLS GRID #6783160 Report a problem REcolorado as distributed by MLS GRID #6783160 Report a problem | ||
| 4/28/2026 | Listed for sale | $249,900$357/sqft |
Source: REcolorado as distributed by MLS GRID #6783160 Report a problem | ||
| 4/25/2026 | Pending sale | $249,900$357/sqft |
Source: REcolorado as distributed by MLS GRID #6783160 Report a problem | ||
| 3/13/2026 | Price change | $249,900-2%$357/sqft |
Source: REcolorado as distributed by MLS GRID #6783160 Report a problem | ||
| 2/2/2026 | Price change | $255,000-3.4%$364/sqft |
Source: REcolorado as distributed by MLS GRID #6783160 Report a problem | ||
| 1/22/2026 | Price change | $264,000-1.9%$377/sqft |
Source: REcolorado as distributed by MLS GRID #6783160 Report a problem | ||
| 9/30/2025 | Listed for sale | $269,000+15.7%$384/sqft |
Source: REcolorado as distributed by MLS GRID #6783160 Report a problem | ||
| 2/26/2021 | Sold | $232,500$332/sqft |
Source: BROKERS GUILD solds #7682855_80134_301 Report a problem | ||
Public tax history
| Year | Property taxes | Tax assessment |
|---|---|---|
| 2019 | $951 | $13,100 +37.3% |
| 2018 | $951 +44.4% | $9,540 |
| 2017 | $658 0% | $9,540 +40.9% |
| 2016 | $658 -26.2% | $6,770 -24.7% |
| 2015 | $892 +12.7% | $8,990 +25.9% |
| 2014 | $792 | $7,140 |
Find assessor info on the county website
Monthly payment
Est. payment
Payment breakdown
Explore the cost of this home by adjusting the details. Changes won't be saved.Climate risks
Neighborhood: Stroh Ranch
Nearby schools
GreatSchools rating
- 5/10Legacy Point Elementary SchoolGrades: PK-5Distance: 1.1 mi
- 6/10Sagewood Middle SchoolGrades: 6-8Distance: 3.8 mi
- 8/10Ponderosa High SchoolGrades: 9-12Distance: 3.3 mi
Schools provided by the listing agent
- Elementary: Legacy Point
- Middle: Sagewood
- High: Ponderosa
- District: Douglas RE-1
Source: REcolorado as distributed by MLS GRID. This data may not be complete. We recommend contacting the local school district to confirm school assignments for this home.
- $224,9991 bd1 ba700 sqft12858 Ironstone Way APT 201, Parker, CO 80134For Sale
- $287,5002 bd2 ba1k sqft12858 Ironstone Way APT 102, Parker, CO 80134Sold

- $228,5632 bd2 ba1.1k sqft12826 Ironstone Way APT 203, Parker, CO 80134Off Market

- $--1 bd1 ba700 sqft12826 Ironstone Way #3, Parker, CO 80134Off Market
- $299,0002 bd1 ba990 sqft12886 Ironstone Way APT 303, Parker, CO 80134Pending
- $228,5632 bd2 ba1k sqft12770 Ironstone Way APT 202, Parker, CO 80134Off Market
- $229,1622 bd2 ba1k sqft12822 Ironstone Way APT 103, Parker, CO 80134Off Market
- $228,5632 bd2 ba1k sqft12814 Ironstone Way, Parker, CO 80134Off Market
A local agent can set up tours, give advice and negotiate with sellers.
Similar homes
- $280,0002 bd1 ba929 sqftIronstone, Parker, CO 80134For Sale
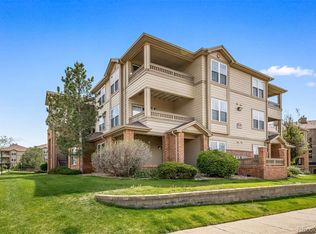
 MLS ID #3617579, Dan Turner, South Denver Digs Realty. REcolorado as distributed by MLS GRID
 - $289,9992 bd1 ba990 sqft12931 Ironstone Way #303, Parker, CO 80134For Sale
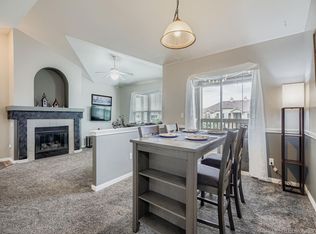 MLS ID #5948870, Carlos Ruiz, Orchard Brokerage LLC. REcolorado as distributed by MLS GRID
 - $270,0001 bd1 ba700 sqft12766 Ironstone Way #201, Parker, CO 80134For Sale
 MLS ID #8893056, Robert Williams, HomeSmart. REcolorado as distributed by MLS GRID
 - $215,0001 bd1 ba820 sqft18080 Becket Drive, Parker, CO 80134For Sale
 MLS ID #6909123, Maxwell Hobbs, Mackenzie Jackson LLC. REcolorado as distributed by MLS GRID
 - $315,0002 bd1 ba990 sqftIronstone Condominiums At Stroh Ranch, Parker, CO 80134For SaleMLS ID #3215189, Mike Ober, RE/MAX Alliance. REcolorado as distributed by MLS GRID
- $279,0002 bd1 ba925 sqft9180 Rolling Way #306, Parker, CO 80134For SaleMLS ID #5602803, Jennifer Hershberger, RE/MAX Professionals. REcolorado as distributed by MLS GRID
- $285,0002 bd1 ba925 sqftPrairie Walk, Parker, CO 80134For SaleMLS ID #2058892, Fauna MacKillip, RE/MAX Professionals. REcolorado as distributed by MLS GRID
- $230,0002 bd1 ba968 sqft17595 E Mansfield Avenue #1312R, Aurora, CO 80013For SaleMLS ID #7202599, Jasmine Litvak, Orchard Brokerage LLC. REcolorado as distributed by MLS GRID
- $319,0002 bd1 ba925 sqft17525 Wilde Avenue #306, Parker, CO 80134For SaleMLS ID #3716129, Anthony Geraty, Your Castle Real Estate Inc. REcolorado as distributed by MLS GRID
- $220,0002 bd2 ba937 sqft7132 S Bryant Street #231, Littleton, CO 80120For SaleMLS ID #6879006, Foster Gillis, Brokers Guild Real Estate. REcolorado as distributed by MLS GRID
- $235,0001 bd1 ba765 sqft10273 E Peakview Avenue #D104, Englewood, CO 80111For SaleMLS ID #2168323, Anthony English, HQ Homes. REcolorado as distributed by MLS GRID
- $255,0002 bd1 ba831 sqftMeadow Hills, Aurora, CO 80014For SaleMLS ID #3422861, Ryan Devin, Keller Williams Advantage Realty LLC. REcolorado as distributed by MLS GRID
- $240,0002 bd2 ba1k sqft3484 S Eagle Street Bldg 3484 #104, Aurora, CO 80014For SaleMLS ID #2569152, Greg Nelson, Your Castle Real Estate Inc. REcolorado as distributed by MLS GRID
- $254,9992 bd2 ba956 sqftIvy Hill Condos @ Sterling Commons II, Aurora, CO 80015For SaleMLS ID #8241928, Mor Zucker, LIV Sotheby's International Realty. REcolorado as distributed by MLS GRID
- $220,0001 bd1 ba800 sqftVictoria Crossing, Aurora, CO 80013For SaleMLS ID #8179861, Corina Koeneke, Keller Williams Realty Downtown LLC. REcolorado as distributed by MLS GRID
- $237,5002 bd1 ba725 sqft2575 S Syracuse Way #J108, Denver, CO 80231For SaleMLS ID #7189546, Neil Spencer, LIV Sotheby's International Realty. REcolorado as distributed by MLS GRID
- $279,5002 bd2 ba908 sqftColony at Cherry Creek, Aurora, CO 80016For SaleMLS ID #4048926, Tom Ullrich, RE/MAX Professionals. REcolorado as distributed by MLS GRID
- $234,9002 bd2 ba993 sqft3539 S Fairplay Way Bldg B #10, Aurora, CO 80014For SaleMLS ID #2964411, Heath Davis, Weichert Realtors Professionals. REcolorado as distributed by MLS GRID
- $249,5001 bd1 ba834 sqft7346 S Xenia Circle #A, Centennial, CO 80112For SaleMLS ID #6933375, Amber Donahue, 8z Real Estate. REcolorado as distributed by MLS GRID
- $245,0002 bd1 ba725 sqft2575 S Syracuse Way #K201, Denver, CO 80231For SaleMLS ID #8072944, Jon Paul Matzke, Blue Yeti Homes. REcolorado as distributed by MLS GRID
