Welcome to Ironstone, where convenience meets comfort and low-maintenance living actually delivers. This beautifully remodeled, accessible ground-floor unit checks all the boxes for today’s savvy buyer: smart updates, functional layout, and a location that quietly overdelivers.
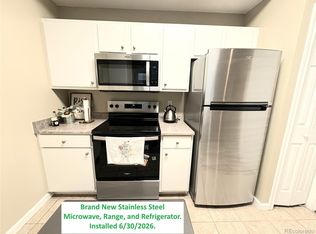
Step inside and you’re greeted by warm laminate hardwood floors that run through the main living areas, creating a clean, cohesive feel. The open-concept layout makes the space live larger than you’d expect, with seamless flow from the living room to the dining area and kitchen—perfect for everyday living or casual entertaining. The kitchen is dialed in with stainless steel appliances, all included, so you can skip the post-closing shopping spree. Even better, the washer and dryer are already in place—because moving is stressful enough.
The bathroom has been thoughtfully remodeled with a sleek walk-in shower, offering both modern style and enhanced accessibility. Add in newer windows and a newer sliding glass door, and you’ve got efficiency, comfort, and peace of mind baked right in.
Now let’s talk about your outdoor situation—because this is where this unit punches above its weight. Step out onto your covered, secluded patio, with shades for extra privacy, and you’re not staring at a parking lot or your neighbor’s grill. Instead, you’ve got open space directly behind you, creating a private, peaceful setting that’s hard to find at this price point. Morning coffee hits different out here.
And the lifestyle perks? They’re legit. The community features a pool for summer days, a fully equipped workout center to skip the gym membership, a movie theater for low-key nights, and a clubhouse that’s actually worth using. On-site maintenance keeps things running smoothly, so you can spend less time fixing and more time living.
For the nature lover, the Cherry Creek Trail is just blocks away—perfect for morning jogs, weekend bike rides, or an easy escape into the outdoors without packing a lunch.
Sold for $287,500
$287,500
12858 Ironstone Way #102, Parker, CO 80134
2beds
1,043sqft
Condominium
Built in 2002
-- sqft lot
$-- Zestimate®
$276/sqft
$1,771 Estimated rent
Home value
Not available
Estimated sales range
Not available
$1,771/mo
Zestimate® history
Owner options
List your home for rent
$1,771/mo
Rent Zestimate®
Find your next renter with Zillow Rental Manager. Plus, with online applications, you can quickly screen prospective tenants – for free.
$1,771/mo
Rent Zestimate®
Refinance and save
$2,080/mo
Est. payment
Refinancing to a lower rate could help reduce your monthly payments and save thousands over the life of the loan.
$2,080/mo
Est. payment
Explore your selling options
Work with a Zillow partner agent
Leverage their expertise and Zillow's premium Showcase listings to get your home seen by more buyers.
Get startedList with your own agent
Get your home in front of millions of buyers by listing it on Zillow.
Learn how to do itSell it yourself
Take full control of how buyers see your home on Zillow by listing For Sale by Owner (FSBO).
List your homeWhat's special
Zillow last checked:
Listing updated:
Listed by:
Dan Turner 303-941-0720 Dan@SouthDenverDigs.com,
South Denver Digs Realty
Bought with:
Joe Meis, 001323223
Presidio Real Estate Group
Source: REcolorado as distributed by MLS GRID,MLS#: 2997962
Facts & features
Interior
Bedrooms & bathrooms
- Bedrooms: 2
- Bathrooms: 2
- Full bathrooms: 1
- 3/4 bathrooms: 1
- Main level bathrooms: 2
- Main level bedrooms: 2
Bedroom
- Description: Bedrooms Are Seperated By The Kitchen And Living Room For Added Privacy.
- Features: Primary Suite
- Level: Main
Bedroom
- Description: Second Bedroom Has Multiple Windows Over The Open Space. Walk In Closet.
- Level: Main
Bathroom
- Description: Private Bathroom For Primary Bedroom Has Accessible Walk-In Shower.
- Features: En Suite Bathroom, Primary Suite
- Level: Main
Bathroom
- Description: Soaker Tub And Shower.
- Level: Main
Kitchen
- Description: Eat In Kitchen With Stainless Steel Appliances.
- Level: Main
Laundry
- Description: Included Washer And Dryer.
- Level: Main
Living room
- Description: Open Concepl Living With Access To Private Patio.
- Level: Main
Utility room
- Description: Lots Of Storage.
- Level: Main
Heating
- Forced Air, Hot Water, Natural Gas
Cooling
- Central Air
Appliances
- Included: Dishwasher, Disposal, Dryer, Gas Water Heater, Microwave, Oven, Refrigerator, Self Cleaning Oven, Washer
Features
- Built-in Features, Ceiling Fan(s), Eat-in Kitchen, Entrance Foyer, High Ceilings, Kitchen Island, Laminate Counters, No Stairs, Open Floorplan, Pantry, Primary Suite, Smoke Free, Walk-In Closet(s)
- Flooring: Carpet, Laminate, Linoleum, Vinyl
- Windows: Double Pane Windows, Window Coverings, Window Treatments
- Has basement: No
- Common walls with other units/homes: 2+ Common Walls
Interior area
- Total structure area: 1,043
- Total interior livable area: 1,043 sqft
- Finished area above ground: 1,043
Property
Parking
- Total spaces: 2
- Details: Off Street Spaces: 2
Accessibility
- Accessibility features: Accessible Approach with Ramp
Features
- Levels: One
- Stories: 1
- Entry location: Ground
- Patio & porch: Covered, Deck, Patio
- Exterior features: Lighting, Playground, Rain Gutters, Tennis Court(s)
- Pool features: Outdoor Pool
- Has spa: Yes
- Spa features: Spa/Hot Tub
Lot
- Features: Corner Lot, Greenbelt, Master Planned, Near Public Transit, Open Space
Details
- Parcel number: R0451538
- Special conditions: Standard
Construction
Type & style
- Home type: Condo
- Architectural style: Contemporary
- Property subtype: Condominium
- Attached to another structure: Yes
Materials
- Brick, Cement Siding
Condition
- Updated/Remodeled
- Year built: 2002
Utilities & green energy
- Electric: 220 Volts
- Sewer: Public Sewer
- Water: Public
- Utilities for property: Cable Available, Electricity Connected, Internet Access (Wired), Natural Gas Connected, Phone Available
Green energy
- Energy efficient items: Appliances
Community & HOA
Community
- Security: Carbon Monoxide Detector(s), Smoke Detector(s)
- Subdivision: Ironstone
HOA
- Has HOA: Yes
- Amenities included: Business Center, Clubhouse, Fitness Center, Management, Park, Parking, Playground, Pool, Spa/Hot Tub, Storage, Tennis Court(s), Trail(s)
- Services included: Exterior Maintenance w/out Roof, Irrigation, Maintenance Grounds, Maintenance Structure, Road Maintenance, Sewer, Snow Removal, Trash, Water
- HOA fee: $355 monthly
- HOA name: LCM management
- HOA phone: 303-221-1117
- Second HOA fee: $24 monthly
- Second HOA name: Cherry Creek South Metro District #1
- Second HOA phone: 303-224-0004
Location
- Region: Parker
Financial & listing details
- Price per square foot: $276/sqft
- Tax assessed value: $229,953
- Annual tax amount: $1,965
- Date on market: 3/20/2026
- Listing terms: 1031 Exchange,Cash,Conventional,FHA,Owner Will Carry,VA Loan
- Exclusions: Seller's Personal Property
- Ownership: Individual
- Electric utility on property: Yes
- Road surface type: Paved
Price history
| Date | Event | Price |
|---|---|---|
| 7/6/2026 | Listing removed | $2,200$2/sqft |
Source: Zillow Rentals Report a problem | ||
| 7/2/2026 | Sold | $287,500-2.5%$276/sqft |
Source:  REcolorado as distributed by MLS GRID #2997962 Report a problem REcolorado as distributed by MLS GRID #2997962 Report a problem | ||
| 6/17/2026 | Pending sale | $294,995$283/sqft |
Source: REcolorado as distributed by MLS GRID #2997962 Report a problem | ||
| 6/1/2026 | Price change | $294,995-1.7%$283/sqft |
Source: REcolorado as distributed by MLS GRID #2997962 Report a problem | ||
| 5/25/2026 | Listed for rent | $2,200+69.2%$2/sqft |
Source: Zillow Rentals Report a problem | ||
| 5/25/2026 | Price change | $299,995-1.6%$288/sqft |
Source: REcolorado as distributed by MLS GRID #2997962 Report a problem | ||
| 5/20/2026 | Price change | $305,000-3.2%$292/sqft |
Source: REcolorado as distributed by MLS GRID #2997962 Report a problem | ||
| 5/13/2026 | Listed for sale | $315,000$302/sqft |
Source: REcolorado as distributed by MLS GRID #2997962 Report a problem | ||
| 4/11/2026 | Pending sale | $315,000$302/sqft |
Source: REcolorado as distributed by MLS GRID #2997962 Report a problem | ||
| 3/20/2026 | Listed for sale | $315,000$302/sqft |
Source: REcolorado as distributed by MLS GRID #2997962 Report a problem | ||
| 3/24/2021 | Listing removed | -- |
Source: Owner Report a problem | ||
| 3/11/2019 | Listing removed | $1,300$1/sqft |
Source: Owner Report a problem | ||
| 1/8/2019 | Listed for rent | $1,300$1/sqft |
Source: Owner Report a problem | ||
Public tax history
| Year | Property taxes | Tax assessment |
|---|---|---|
| 2019 | $1,205 0% | $16,440 +36% |
| 2018 | $1,205 +37.4% | $12,090 |
| 2017 | $877 0% | $12,090 +34% |
| 2016 | $877 +106.7% | $9,020 +5.5% |
| 2015 | $424 -30.3% | $8,550 +55.7% |
| 2014 | $609 | $5,490 |
Find assessor info on the county website
Neighborhood: Stroh Ranch
Nearby homes
- $240,0001 bd1 ba700 sqft12858 Ironstone Way APT 301, Parker, CO 80134For Sale

- $224,9991 bd1 ba700 sqft12858 Ironstone Way APT 201, Parker, CO 80134For Sale
- $299,0002 bd1 ba990 sqft12886 Ironstone Way APT 303, Parker, CO 80134Pending

- $228,5632 bd2 ba1k sqft12770 Ironstone Way APT 202, Parker, CO 80134Off Market

- $229,1622 bd2 ba1k sqft12822 Ironstone Way APT 103, Parker, CO 80134Off Market
- $228,5632 bd2 ba1.1k sqft12826 Ironstone Way APT 203, Parker, CO 80134Off Market
- $--1 bd1 ba700 sqft12826 Ironstone Way #3, Parker, CO 80134Off Market
- $314,9002 bd2 ba1k sqft12812 Ironstone Way APT 203, Parker, CO 80134Sold
Nearby schools
GreatSchools rating
- 5/10Legacy Point Elementary SchoolGrades: PK-5Distance: 1.1 mi
- 6/10Sagewood Middle SchoolGrades: 6-8Distance: 3.8 mi
- 8/10Ponderosa High SchoolGrades: 9-12Distance: 3.3 mi
Schools provided by the listing agent
- Elementary: Legacy Point
- Middle: Sagewood
- High: Ponderosa
- District: Douglas RE-1
Source: REcolorado as distributed by MLS GRID. This data may not be complete. We recommend contacting the local school district to confirm school assignments for this home.


Get pre-qualified for a loan
At Zillow Home Loans, we can pre-qualify you in as little as 5 minutes with no impact to your credit score.An equal housing lender. NMLS #10287.
- Colorado
- Douglas County
- Parker
- 80134
- Stroh Ranch
- 12858 Ironstone Way Unit 102
Nearby cities
Nearby neighborhoods
Nearby zip codes
Other Parker Topics
