BRAND NEW STAINLESS STEEL Microwave, Range, and Refrigerator to match existing stainless steel dishwasher. Welcome home to this charming condo in the heart of Parker. This turn-key, move-in ready, low maintenance open floorplan features thoughtful architecture, abundant natural light all day long with southeast exposure and high ceilings. Enjoy beautiful Colorado weather on the massive oversized deck which fits a full dining table with room to spare. The primary bedroom is large with huge walk-in closet. Relax after a long day in the oversized soaking tub. Have a large collection of kitchen appliances? The utility room features BONUS STORAGE with built in shelving. Participate in a lot of outdoor activities? The adjoining storage closet easily fits seasonal clothing, golf clubs, skis or snowboards, holiday decorations, and so much more. Just minutes from dining, shopping, entertainment, Mainstreet, and grocery at Costco, Whole Foods, Sprouts, and King Soopers. Make use of the tennis courts at Creekside Recreation Center which is just across the street. Cherry Creek Trail is just 1/2 mile away. Onsite management is during office hours. This is one of the most affordable condos in Parker. Don't miss this opportunity to start your home ownership journey! Interested in more upgrades? Ask about loan options that include purchase + upgrades. BUYERS - ensure your agent reviews showing instructions.
For sale
$224,999
12858 Ironstone Way #201, Parker, CO 80134
1beds
700sqft
:
Get pre-qualified$1,789/mo
Condominium
Built in 2002
-- sqft lot
$-- Zestimate®
$321/sqft
$298/mo HOA
What's special
- 89 days |
- 169 |
- 14 |
Zillow last checked:
Listing updated:
Listed by:
Eve Evans 303-848-2002 Eve@TheRealEveEvans.com,
Integrity Real Estate
Source: REcolorado as distributed by MLS GRID,MLS#: 7939557
Facts & features
Interior
Bedrooms & bathrooms
- Bedrooms: 1
- Bathrooms: 1
- Full bathrooms: 1
- Main level bathrooms: 1
- Main level bedrooms: 1
Bedroom
- Description: Spacious With Abundant Natural Light & Massive Walk-In Closet
- Level: Main
Bathroom
- Description: Includes Oversized Soaking Tub
- Level: Main
Dining room
- Description: Southeastern Exposure
- Level: Main
Kitchen
- Description: Stainless Steel Appliances
- Level: Main
Laundry
- Description: Includes Installed Hanging Rod For Line Drying & Shelving
- Level: Main
Utility room
- Description: Hidden Beyond The Laundry Room Includes Built In Shelves For More Storage
- Level: Main
Heating
- Forced Air
Cooling
- Central Air
Appliances
- Included: Dishwasher, Disposal, Dryer, Gas Water Heater, Microwave, Range, Refrigerator, Washer
- Laundry: In Unit
Features
- Ceiling Fan(s), Laminate Counters, Pantry, Smart Thermostat, Walk-In Closet(s)
- Flooring: Carpet, Linoleum, Tile
- Has basement: No
- Common walls with other units/homes: 1 Common Wall
Interior area
- Total structure area: 700
- Total interior livable area: 700 sqft
- Finished area above ground: 700
Video & virtual tour
Property
Parking
- Total spaces: 2
- Details: Off Street Spaces: 2
Features
- Levels: One
- Stories: 1
- Entry location: Stairs
- Patio & porch: Covered, Deck
- Exterior features: Balcony
Details
- Parcel number: R0451541
- Special conditions: Standard
Construction
Type & style
- Home type: Condo
- Property subtype: Condominium
- Attached to another structure: Yes
Materials
- Frame
- Roof: Unknown
Condition
- Year built: 2002
Utilities & green energy
- Sewer: Public Sewer
- Utilities for property: Electricity Connected, Natural Gas Connected
Community & HOA
Community
- Subdivision: Ironstone
HOA
- Has HOA: Yes
- Amenities included: Clubhouse, Coin Laundry, Fitness Center, Management, Playground, Pool, Spa/Hot Tub
- Services included: Maintenance Grounds, Maintenance Structure, Sewer, Snow Removal, Trash, Water
- HOA fee: $272 monthly
- HOA name: LCM Property Management, Inc.
- HOA phone: 303-221-1117
- Second HOA fee: $26 monthly
- Second HOA name: Water from Cherry Creek South Metro District #1
- Second HOA phone: 303-224-0004
Location
- Region: Parker
Financial & listing details
- Price per square foot: $321/sqft
- Tax assessed value: $183,222
- Annual tax amount: $1,587
- Date on market: 5/1/2026
- Listing terms: Cash,Conventional,FHA,Other
- Exclusions: Seller's Personal Property, All Mirrors (With The Exception Of The Bathroom Mirror), And All Plants.
- Ownership: Individual
- Electric utility on property: Yes
- Road surface type: Paved
Estimated market value
Not available
Estimated sales range
Not available
Not available
Price history
| Date | Event | Price |
|---|---|---|
| 7/1/2026 | Price change | $224,9990%$321/sqft |
Source:  REcolorado as distributed by MLS GRID #7939557 Report a problem REcolorado as distributed by MLS GRID #7939557 Report a problem | ||
| 6/5/2026 | Price change | $225,000-1.7%$321/sqft |
Source: REcolorado as distributed by MLS GRID #7939557 Report a problem | ||
| 5/7/2026 | Price change | $229,000-2.6%$327/sqft |
Source: REcolorado as distributed by MLS GRID #7939557 Report a problem | ||
| 5/1/2026 | Listed for sale | $235,000+14.6%$336/sqft |
Source: REcolorado as distributed by MLS GRID #7939557 Report a problem | ||
| 10/10/2018 | Sold | $205,000+43.9%$293/sqft |
Source: EXIT Realty solds #6738478275934910294 Report a problem | ||
| 3/26/2015 | Sold | $142,500$204/sqft |
Source: Agent Provided Report a problem | ||
Public tax history
| Year | Property taxes | Tax assessment |
|---|---|---|
| 2019 | $951 | $13,100 +37.3% |
| 2018 | $951 +44.4% | $9,540 |
| 2017 | $658 0% | $9,540 +40.9% |
| 2016 | $658 -26.5% | $6,770 -24.9% |
| 2015 | $895 +12.8% | $9,020 +26% |
| 2014 | $794 | $7,160 |
Find assessor info on the county website
Monthly payment
Est. payment
Payment breakdown
Explore the cost of this home by adjusting the details. Changes won't be saved.Climate risks
Neighborhood: Stroh Ranch
Nearby schools
GreatSchools rating
- 5/10Legacy Point Elementary SchoolGrades: PK-5Distance: 1 mi
- 6/10Sagewood Middle SchoolGrades: 6-8Distance: 3.8 mi
- 8/10Ponderosa High SchoolGrades: 9-12Distance: 3.3 mi
Schools provided by the listing agent
- Elementary: Legacy Point
- Middle: Sagewood
- High: Ponderosa
- District: Douglas RE-1
Source: REcolorado as distributed by MLS GRID. This data may not be complete. We recommend contacting the local school district to confirm school assignments for this home.
- $240,0001 bd1 ba700 sqft12858 Ironstone Way APT 301, Parker, CO 80134For Sale

- $287,5002 bd2 ba1k sqft12858 Ironstone Way APT 102, Parker, CO 80134Sold

- $228,5632 bd2 ba1.1k sqft12826 Ironstone Way APT 203, Parker, CO 80134Off Market

- $--1 bd1 ba700 sqft12826 Ironstone Way #3, Parker, CO 80134Off Market
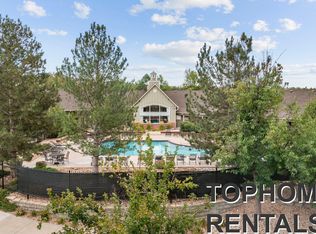
- $299,0002 bd1 ba990 sqft12886 Ironstone Way APT 303, Parker, CO 80134Pending
- $228,5632 bd2 ba1k sqft12814 Ironstone Way, Parker, CO 80134Off Market
- $228,5632 bd2 ba1k sqft12770 Ironstone Way APT 202, Parker, CO 80134Off Market
- $229,1622 bd2 ba1k sqft12822 Ironstone Way APT 103, Parker, CO 80134Off Market
A local agent can set up tours, give advice and negotiate with sellers.
Similar homes
- $225,0001 bd1 ba700 sqftIronstone, Parker, CO 80134For Sale

 MLS ID #7565302, Ashley Curran, HomeSmart Realty. REcolorado as distributed by MLS GRID
 - $260,0001 bd1 ba773 sqft12884 Ironstone Way #304, Parker, CO 80134For Sale
 MLS ID #8596971, Russ Woloch, HomeSmart. REcolorado as distributed by MLS GRID
 - $314,0002 bd2 ba1k sqft12820 Ironstone Way #203, Parker, CO 80134For Sale
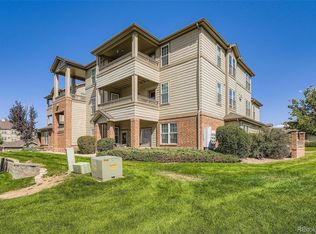 MLS ID #2684906, Pam Pulley-Case, Madison & Company Properties. REcolorado as distributed by MLS GRID
 - $302,5002 bd2 ba1k sqft12912 Ironstone Way #202, Parker, CO 80134For Sale
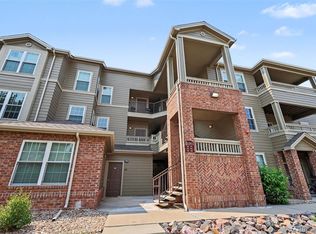 MLS ID #5801208, Wade Rowan, HomeSmart. REcolorado as distributed by MLS GRID
 - $200,0001 bd1 ba820 sqftThe Ranch at Cottonwood, Parker, CO 80134For SaleMLS ID #3648904, Shallana Baillargeon, Compass - Denver. REcolorado as distributed by MLS GRID
- $292,0001 bd1 ba876 sqft9511 Pearl Circle #101, Parker, CO 80134For SaleMLS ID #5946819, Jessica Griffith, Legacy 100 Real Estate Partners LLC. REcolorado as distributed by MLS GRID
- $224,5001 bd1 ba697 sqft2705 S Danube Way #201, Aurora, CO 80013For SaleMLS ID #2359399, Jennifer Barnes, LPT Realty. REcolorado as distributed by MLS GRID
- $245,0002 bd1 ba784 sqft17458 E Rice Circle #F, Aurora, CO 80015For SaleMLS ID #9589446, Blayze Petersen, Ed Prather Real Estate. REcolorado as distributed by MLS GRID
- $221,9991 bd1 ba697 sqft19303 E College Drive #201, Aurora, CO 80013For SaleMLS ID #9436544, Roger Gail, Dominion Realty Group LLC. REcolorado as distributed by MLS GRID
- $217,5001 bd1 ba609 sqft532 Oakwood Dr #E207, Castle Rock, CO 80104For Sale
 MLS ID #1063708, Nathaniel Van Horn, Compass-Denver. IRES as distributed by MLS GRID
 - $230,0002 bd2 ba896 sqft6475 S Dayton Street Apt 305, Englewood, CO 80111For SaleMLS ID #9777402, Sara Pierina Cano Zans, Megastar Realty. REcolorado as distributed by MLS GRID
- $226,0001 bd1 ba907 sqftIvy Hill, Aurora, CO 80015For SaleMLS ID #6403182, Jeffrey Burke, J S Burke Broker. REcolorado as distributed by MLS GRID
- $240,0002 bd1 ba831 sqft13732 E Lehigh Avenue #G, Aurora, CO 80014For SaleMLS ID #3463421, Emily Fernandez, Keller Williams Trilogy. REcolorado as distributed by MLS GRID
- $225,0002 bd1 ba968 sqft1192 S Eagle Circle #C, Aurora, CO 80012For SaleMLS ID #8569954, Aitana Gonzales, Avenues Unlimited. REcolorado as distributed by MLS GRID
- $225,0002 bd2 ba948 sqft13363 E Asbury Dr APT 201, Aurora, CO 80014For Sale
 MLS ID #4377972, Lauren Schneider C2EX GRI MRP , Exp Realty LLC. elevateMLS
 - $225,0002 bd2 ba1k sqft7110 S Gaylord Street #O7, Centennial, CO 80122For SaleMLS ID #8449254, Cesar Pena, LPT Realty. REcolorado as distributed by MLS GRID
- $245,0002 bd1 ba1k sqft17642 E Loyola Drive #1912L, Aurora, CO 80013For SaleMLS ID #8452896, David Light, Cross Street Colorado LLC. REcolorado as distributed by MLS GRID
- $219,0002 bd1 ba810 sqft1282 S Uvalda Street, Aurora, CO 80012For SaleMLS ID #4231541, Katrina Hunt, LPT Realty. REcolorado as distributed by MLS GRID
- $219,0002 bd1 ba840 sqft1728 Eagle Street #E, Aurora, CO 80011For SaleMLS ID #3220187, Laura Dugarte, HomeSmart. REcolorado as distributed by MLS GRID
- $249,0001 bd1 ba765 sqft10293 E Peakview Avenue #F201, Englewood, CO 80111For SaleMLS ID #3525862, Helen Bovin, Keller Williams DTC. REcolorado as distributed by MLS GRID
