What a great opportunity!! A bachelorette cave the past decade... warm karma, cool decor, neutral colors with a splash of sunshine! Pristine, move in condition! Lives like a one level ranch with the bonus 25 x 10 loft above. Some remodel, very tasteful, quality. Vaulted ceilings, lots of light, only the sky above you! End unit! Main floor, comfortably sized primary bedroom with a walk in closet. Kitchen has newer appliances, beautiful granite counters, including granite breakfast bar! Tastefully designed living/dining room combo. The large loft ... Bronco game day, guest quarters, private office or work out area, throw in a closet for a teen room... lots of options. Separate main floor in unit utility closet with quality, newer 2 yr old, stack washer/dryer units included. Central AC! Detached one car garage with remote, and some storage! Additional reserved exclusive use one car guest parking space, 20 feet from the unit, a great convenience for you and your guests! Work on your tan?? the community pool is 100 feet away and opens May 28! This home is priced below market. All exterior maintenance including roof. Tons of shops, restaurants, parks...all within minutes. Easy access to Parker Rd. Ask about buyer bonus!
Accepting backups
$226,000
4943 S Carson Street #209, Aurora, CO 80015
1beds
907sqft
:
Get pre-qualified$1,914/mo
Condominium
Built in 1986
-- sqft lot
$-- Zestimate®
$249/sqft
$457/mo HOA
What's special
- 28 days |
- 252 |
- 29 |
Zillow last checked:
Listing updated:
Listed by:
Jeffrey Burke 720-436-2441 jsburkebroker@aol.com,
J S Burke Broker
Source: REcolorado as distributed by MLS GRID,MLS#: 6403182
Facts & features
Interior
Bedrooms & bathrooms
- Bedrooms: 1
- Bathrooms: 1
- Full bathrooms: 1
- Main level bathrooms: 1
- Main level bedrooms: 1
Bedroom
- Description: Nice Size, Vaults, Walk In Closet!
- Level: Main
Bathroom
- Description: Nicely Updated, Very Clean.
- Level: Main
Dining room
- Description: Combo Off Living Room...
- Level: Main
Kitchen
- Description: Beautiful Slab Granite Counters Breakfast Bar
- Level: Main
Living room
- Description: Open, Very Light, Vaults!! Fireplace!
- Level: Main
Loft
- Description: Large Auxiliary Area! Open, Light Great Uses..Work Outs, Over Night Guest, Office,Etc
- Area: 250 Square Feet
- Dimensions: 10 x 25
Utility room
- Description: In Unit Utility Closet
- Level: Main
Heating
- Forced Air
Cooling
- Central Air
Appliances
- Included: Dishwasher, Disposal, Dryer, Gas Water Heater, Microwave, Range, Refrigerator, Self Cleaning Oven, Washer
- Laundry: In Unit
Features
- Granite Counters, High Ceilings, Open Floorplan, Smoke Free, Vaulted Ceiling(s), Walk-In Closet(s)
- Flooring: Laminate
- Windows: Double Pane Windows, Window Coverings
- Has basement: No
- Number of fireplaces: 1
- Fireplace features: Wood Burning
- Common walls with other units/homes: End Unit,1 Common Wall
Interior area
- Total structure area: 907
- Total interior livable area: 907 sqft
- Finished area above ground: 907
Property
Parking
- Total spaces: 2
- Parking features: Asphalt, Dry Walled
- Garage spaces: 1
- Details: Reserved Spaces: 1
Features
- Levels: One
- Stories: 1
- Entry location: Stairs
- Patio & porch: Front Porch
- Exterior features: Balcony
- Pool features: Outdoor Pool
Details
- Parcel number: 032877791
- Zoning: res
- Special conditions: Standard
Construction
Type & style
- Home type: Condo
- Architectural style: Urban Contemporary
- Property subtype: Condominium
- Attached to another structure: Yes
Materials
- Wood Siding
- Roof: Composition
Condition
- Updated/Remodeled
- Year built: 1986
Details
- Builder model: Chateau Romance
Utilities & green energy
- Electric: 110V
- Sewer: Public Sewer
- Water: Public
- Utilities for property: Cable Available, Electricity Connected, Natural Gas Connected, Phone Available
Community & HOA
Community
- Security: Carbon Monoxide Detector(s), Radon Detector, Smoke Detector(s)
- Subdivision: Sterling Commons II
HOA
- Has HOA: Yes
- Services included: Reserve Fund, Irrigation, Maintenance Grounds, Maintenance Structure, Recycling, Road Maintenance, Sewer, Snow Removal, Trash, Water
- HOA fee: $350 monthly
- HOA name: Ivy Hill
- HOA phone: 866-365-6226
- Second HOA fee: $107 monthly
- Second HOA name: Sterling Commons
- Second HOA phone: 303-841-8658
Location
- Region: Aurora
Financial & listing details
- Price per square foot: $249/sqft
- Tax assessed value: $279,200
- Annual tax amount: $1,510
- Date on market: 4/24/2026
- Listing terms: 1031 Exchange,Cash,Conventional,VA Loan
- Exclusions: Sellers Personal Property
- Ownership: Individual
- Electric utility on property: Yes
- Road surface type: Paved
Estimated market value
Not available
Estimated sales range
Not available
Not available
Price history
| Date | Event | Price |
|---|---|---|
| 7/31/2026 | Pending sale | $226,000$249/sqft |
Source:  REcolorado as distributed by MLS GRID #6403182 Report a problem REcolorado as distributed by MLS GRID #6403182 Report a problem | ||
| 7/10/2026 | Listed for sale | $226,000$249/sqft |
Source: REcolorado as distributed by MLS GRID #6403182 Report a problem | ||
| 5/8/2026 | Listing removed | $226,000$249/sqft |
Source: REcolorado as distributed by MLS GRID #6403182 Report a problem | ||
| 4/24/2026 | Listed for sale | $226,000+18.9%$249/sqft |
Source: REcolorado as distributed by MLS GRID #6403182 Report a problem | ||
| 8/24/2017 | Sold | $190,000$209/sqft |
Source: Public Record Report a problem | ||
| 7/7/2017 | Listed for sale | $190,000+69.8%$209/sqft |
Source: Windermere Metro Denver Real Estate #9246882 Report a problem | ||
| 4/25/2013 | Sold | $111,900+1.8%$123/sqft |
Source: Public Record Report a problem | ||
| 3/16/2013 | Listed for sale | $109,900+2.7%$121/sqft |
Source: Perry & Co. #1168269 Report a problem | ||
| 11/2/2007 | Sold | $107,000$118/sqft |
Source: Public Record Report a problem | ||
Public tax history
| Year | Property taxes | Tax assessment |
|---|---|---|
| 2025 | $1,292 +13.3% | $17,450 +6.5% |
| 2024 | $1,140 -3.2% | $16,382 -19.1% |
| 2023 | $1,178 -0.6% | $20,261 +25.4% |
| 2022 | $1,185 | $16,152 -2.8% |
| 2021 | -- | $16,617 +12.2% |
| 2020 | $1,071 +41% | $14,808 |
| 2019 | $759 | $14,808 +44.7% |
| 2018 | $759 +1.5% | $10,231 |
| 2017 | $748 | $10,231 +3.9% |
| 2016 | -- | $9,847 |
| 2015 | -- | $9,847 +62.8% |
| 2014 | $731 +44.2% | $6,049 -13.8% |
| 2013 | $507 | $7,020 |
| 2012 | -- | $7,020 |
| 2011 | $570 +2.8% | $7,020 -3.8% |
| 2010 | $555 -21.8% | $7,300 |
| 2009 | $709 | $7,300 -20.9% |
| 2008 | -- | $9,234 |
| 2007 | -- | $9,234 -10.6% |
| 2006 | -- | $10,333 |
| 2005 | -- | $10,333 -5.5% |
| 2002 | $809 +7.2% | $10,930 +13% |
| 2001 | $755 | $9,670 |
Find assessor info on the county website
Monthly payment
Est. payment
Payment breakdown
Explore the cost of this home by adjusting the details. Changes won't be saved.Climate risks
Neighborhood: Woodgate
Nearby schools
GreatSchools rating
- 4/10Sagebrush Elementary SchoolGrades: PK-5Distance: 0.4 mi
- 5/10Laredo Middle SchoolGrades: 6-8Distance: 1.1 mi
- 5/10Smoky Hill High SchoolGrades: 9-12Distance: 1.3 mi
Schools provided by the listing agent
- Elementary: Sagebrush
- Middle: Laredo
- High: Smoky Hill
- District: Cherry Creek 5
Source: REcolorado as distributed by MLS GRID. This data may not be complete. We recommend contacting the local school district to confirm school assignments for this home.
- $249,3002 bd2 ba937 sqft4943 S Carson St APT 101, Aurora, CO 80015Off Market
- $255,3002 bd2 ba937 sqft4943 S Carson St APT 103, Aurora, CO 80015Off Market

- $258,3002 bd2 ba937 sqft4943 S Carson St APT 104, Aurora, CO 80015Off Market
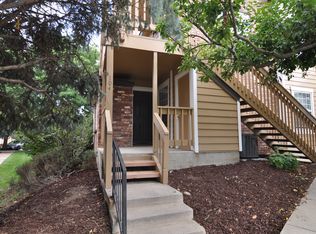
- $292,9002 bd1 ba906 sqft4943 S Carson St APT 207, Aurora, CO 80015Off Market

- $297,0002 bd2 ba1.3k sqft4943 S Carson St APT 208, Aurora, CO 80015Off Market
- $243,8002 bd1 ba907 sqft4943 S Carson St APT 210, Aurora, CO 80015Off Market
- $302,5002 bd2 ba1.3k sqft4943 S Carson St APT 211, Aurora, CO 80015Off Market
- $235,9001 bd1 ba907 sqft4943 S Carson St APT 212, Aurora, CO 80015Off Market
A local agent can set up tours, give advice and negotiate with sellers.
Similar homes
- $255,0002 bd2 ba956 sqft14359 E Grand Drive #151, Aurora, CO 80015For Sale
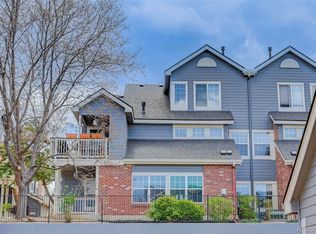
 MLS ID #3095391, Candace Pellinen, Coldwell Banker Realty 24. REcolorado as distributed by MLS GRID
 - $204,9991 bd1 ba856 sqft2616 S Xanadu Way #B, Aurora, CO 80014For Sale
 MLS ID #5933777, Brian Karsh, Resident Realty South Metro. REcolorado as distributed by MLS GRID
 - $240,0002 bd1 ba831 sqft13732 E Lehigh Avenue #G, Aurora, CO 80014For Sale
 MLS ID #3463421, Emily Fernandez, Keller Williams Trilogy. REcolorado as distributed by MLS GRID
 - $225,0002 bd1 ba945 sqft962 S Dearborn Way #12, Aurora, CO 80012For Sale
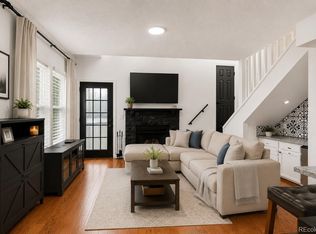 MLS ID #7158262, Shannon Pace, Coldwell Banker Realty 24. REcolorado as distributed by MLS GRID
 - $225,0002 bd2 ba1k sqftCedar Cove Condos, Aurora, CO 80012For SaleMLS ID #8152031, Jennifer Montoya, Coldwell Banker Realty BK. REcolorado as distributed by MLS GRID
- $214,9002 bd1 ba968 sqft1192 S Eagle Circle #C, Aurora, CO 80012For SaleMLS ID #8569954, Aitana Gonzales, Avenues Unlimited. REcolorado as distributed by MLS GRID
- $260,0002 bd2 ba1.3k sqft2651 S Xanadu Way #C, Aurora, CO 80014For SaleMLS ID #6810069, Jesse Kornblum, Compass - Denver. REcolorado as distributed by MLS GRID
- $210,0002 bd2 ba948 sqft13241 E Asbury Drive #202, Aurora, CO 80014For SaleMLS ID #6192992, Rex Jarnagin, Coldwell Banker Realty 24. REcolorado as distributed by MLS GRID
- $210,0002 bd2 ba1k sqftCedar Cove, Aurora, CO 80012For SaleMLS ID #2897917, Brenda Moreno Yeverino, Megastar Realty. REcolorado as distributed by MLS GRID
- $230,0002 bd2 ba1k sqft3420 S Locust Street #D, Denver, CO 80222For SaleMLS ID #6172895, Mandy Lacey, Key Team Real Estate Corp.. REcolorado as distributed by MLS GRID
- $200,0001 bd1 ba800 sqft17505 E Mansfield Avenue #1421R, Aurora, CO 80013For SaleMLS ID #3287710, Cindy Fry, RE/MAX Professionals. REcolorado as distributed by MLS GRID
- $239,9002 bd2 ba1.1k sqft4252 S Richfield Way, Aurora, CO 80013For SaleMLS ID #9428192, McKenzie Jones, Orchard Brokerage LLC. REcolorado as distributed by MLS GRID
- $239,9001 bd1 ba765 sqft10293 E Peakview Avenue #F201, Englewood, CO 80111For SaleMLS ID #3525862, Helen Bovin, Keller Williams DTC. REcolorado as distributed by MLS GRID
- $200,0001 bd1 ba544 sqft17478 E Rice Circle #C, Aurora, CO 80015For SaleMLS ID #6780792, Michaela Schmitz, Your Castle Real Estate Inc. REcolorado as distributed by MLS GRID
- $249,9002 bd1 ba974 sqft2682 S Cathay Way #205, Aurora, CO 80013For SaleMLS ID #9175013, Diana Cubillos Thompson, RE/MAX Professionals. REcolorado as distributed by MLS GRID
- $259,0002 bd2 ba1k sqft14486 E Hawaii Circle #D, Aurora, CO 80012For SaleMLS ID #6095145, Rim Daly, HomeSmart. REcolorado as distributed by MLS GRID
- $299,9002 bd2 ba1.1k sqftTAMARON II CONDOMINIUMS, Denver, CO 80237For SaleMLS ID #8383293, Shannon Conry, RE/MAX Alliance. REcolorado as distributed by MLS GRID
- $250,0002 bd2 ba945 sqftWellington, Denver, CO 80226For SaleMLS ID #1904621, Michael Dovel, HomeSmart Realty. REcolorado as distributed by MLS GRID
- $182,5001 bd1 ba794 sqft15350 E Arizona Avenue #201, Aurora, CO 80017For SaleMLS ID #5596664, Jeff Lovato, Keller Williams Integrity Real Estate LLC. REcolorado as distributed by MLS GRID
- $288,0002 bd2 ba1k sqft1885 S Quebec Way #B24, Denver, CO 80231For Sale
 MLS ID #1063557, Jenny Wiens, Compass-Denver. IRES as distributed by MLS GRID
