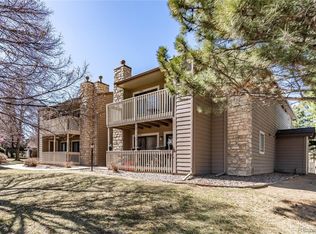
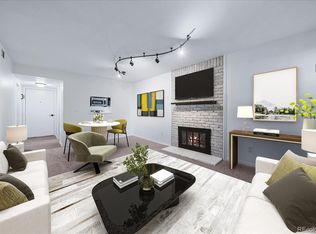
STOP SCROLLING — this one's a gem! Tucked into the highly coveted Cherry Creek School District, this stunning unit is shockingly affordable. Inside, you'll fall for the gorgeous new flooring, brand-new appliances (yes, including washer & dryer!), and a freshly painted interior that feels move-in perfect. Cozy up in the living room under vaulted ceilings beside a crackling gas fireplace, then step out onto your private balcony to soak in resort-style pool views. Whether you're starting your homeownership journey or adding to your investment portfolio (30-day minimum rental per HOA), this one checks every box. Quick I-25 access puts you minutes from top restaurants and shopping. Comfort. Style. Location. This home has it ALL — don't let it slip away!
For sale
Price cut: $5K (8/15)
$234,900
10293 E Peakview Avenue #F201, Englewood, CO 80111
1beds
765sqft
Condominium
Built in 1984
-- sqft lot
$231,800 Zestimate®
$307/sqft
$350/mo HOA
What's special
- 60 days |
- 190 |
- 8 |
Zillow last checked:
Listing updated:
Listed by:
Helen Bovin 720-404-0043 helenbovin@yahoo.com,
Keller Williams DTC
Source: REcolorado as distributed by MLS GRID,MLS#: 3525862
Facts & features
Interior
Bedrooms & bathrooms
- Bedrooms: 1
- Bathrooms: 1
- Full bathrooms: 1
- Main level bathrooms: 1
- Main level bedrooms: 1
Bedroom
- Level: Main
Bathroom
- Level: Main
Heating
- Forced Air
Cooling
- Central Air
Appliances
- Included: Dryer, Microwave, Oven, Refrigerator, Washer
Features
- Flooring: Bamboo
- Has basement: No
- Number of fireplaces: 1
- Fireplace features: Gas
- Common walls with other units/homes: 1 Common Wall
Interior area
- Total structure area: 765
- Total interior livable area: 765 sqft
- Finished area above ground: 765
Video & virtual tour
Property
Parking
- Total spaces: 1
- Details: Reserved Spaces: 1
Features
- Levels: One
- Stories: 1
- Patio & porch: Patio
- Exterior features: Balcony
Details
- Parcel number: 034336001
- Special conditions: Standard
Construction
Type & style
- Home type: Condo
- Property subtype: Condominium
- Attached to another structure: Yes
Materials
- Frame
- Roof: Composition
Condition
- Year built: 1984
Utilities & green energy
- Sewer: Public Sewer
- Water: Public
Community & HOA
Community
- Subdivision: Peakview Pointe
HOA
- Has HOA: Yes
- Amenities included: Clubhouse, Pool
- Services included: Maintenance Grounds, Maintenance Structure, Sewer, Trash, Water
- HOA fee: $350 monthly
- HOA name: Peakview Point
- HOA phone: 303-429-2611
Location
- Region: Englewood
Financial & listing details
- Price per square foot: $307/sqft
- Tax assessed value: $267,000
- Annual tax amount: $1,788
- Date on market: 6/17/2026
- Listing terms: Cash,Conventional,FHA,VA Loan
- Exclusions: Seller's Personal Property
- Ownership: Individual
Estimated market value
$231,800
$220,000 - $243,000
$1,594/mo
Price history
| Date | Event | Price |
|---|---|---|
| 8/15/2026 | Price change | $234,900-2.1%$307/sqft |
Source:  REcolorado as distributed by MLS GRID #3525862 Report a problem REcolorado as distributed by MLS GRID #3525862 Report a problem | ||
| 8/4/2026 | Price change | $239,900-3.7%$314/sqft |
Source: REcolorado as distributed by MLS GRID #3525862 Report a problem | ||
| 6/29/2026 | Price change | $249,000-4.2%$325/sqft |
Source: REcolorado as distributed by MLS GRID #3525862 Report a problem | ||
| 6/17/2026 | Listed for sale | $259,900+116.6%$340/sqft |
Source: REcolorado as distributed by MLS GRID #3525862 Report a problem | ||
| 7/2/2024 | Listing removed | -- |
Source: Zillow Rentals Report a problem | ||
| 6/19/2024 | Listed for rent | $1,700+21.4%$2/sqft |
Source: Zillow Rentals Report a problem | ||
| 7/3/2021 | Listing removed | -- |
Source: Zillow Rental Manager Report a problem | ||
| 6/30/2021 | Listed for rent | $1,400+0.7%$2/sqft |
Source: Zillow Rental Manager Report a problem | ||
| 6/13/2021 | Listing removed | -- |
Source: Zillow Rental Manager Report a problem | ||
| 6/7/2021 | Listed for rent | $1,390+11.2%$2/sqft |
Source: Zillow Rental Manager Report a problem | ||
| 3/24/2021 | Listing removed | -- |
Source: Owner Report a problem | ||
| 5/28/2018 | Listing removed | $1,250$2/sqft |
Source: Owner Report a problem | ||
| 5/18/2018 | Listed for rent | $1,250$2/sqft |
Source: Owner Report a problem | ||
| 10/28/2003 | Sold | $120,000-6.2%$157/sqft |
Source: Public Record Report a problem | ||
| 4/5/2002 | Sold | $127,900$167/sqft |
Source: Public Record Report a problem | ||
Public tax history
| Year | Property taxes | Tax assessment |
|---|---|---|
| 2025 | $1,454 +13.6% | $16,688 +11.6% |
| 2024 | $1,279 +15.2% | $14,948 -20.5% |
| 2023 | $1,110 -0.5% | $18,813 +53.5% |
| 2022 | $1,116 | $12,260 -2.8% |
| 2021 | -- | $12,613 -1.6% |
| 2020 | $1,145 +23.7% | $12,820 |
| 2019 | $926 | -- |
| 2018 | $926 +1.4% | $10,109 |
| 2017 | $913 | $10,109 +11.8% |
| 2016 | -- | $9,042 |
| 2015 | -- | $9,042 +53.1% |
| 2014 | $826 +37.6% | $5,906 -25.6% |
| 2013 | $600 | $7,940 |
| 2012 | -- | $7,940 |
| 2011 | $720 +2.6% | $7,940 +2.1% |
| 2010 | $702 -17.3% | $7,780 |
| 2009 | $849 | $7,780 -17.2% |
| 2008 | -- | $9,401 |
| 2007 | -- | $9,401 -0.5% |
| 2006 | -- | $9,449 |
| 2005 | -- | $9,449 |
Find assessor info on the county website
Monthly payment
Est. payment
Payment breakdown
Explore the cost of this home by adjusting the details. Changes won't be saved.Climate risks
Neighborhood: 80111
Nearby schools
GreatSchools rating
- 7/10High Plains Elementary SchoolGrades: PK-5Distance: 0.5 mi
- 9/10Campus Middle SchoolGrades: 6-8Distance: 2.3 mi
- 9/10Cherry Creek High SchoolGrades: 9-12Distance: 2.3 mi
Schools provided by the listing agent
- Elementary: High Plains
- Middle: Campus
- High: Cherry Creek
- District: Cherry Creek 5
Source: REcolorado as distributed by MLS GRID. This data may not be complete. We recommend contacting the local school district to confirm school assignments for this home.
- $221,6001 bd1 ba765 sqft10293 E Peakview Ave APT F103, Englewood, CO 80111Off Market

- $220,9001 bd1 ba765 sqft10293 E Peakview Ave APT F102, Englewood, CO 80111Off Market
- $253,9001 bd1 ba765 sqft10293 E Peakview Ave APT F202, Englewood, CO 80111Off Market
- $248,2001 bd1 ba765 sqft10293 E Peakview Ave APT F203, Englewood, CO 80111Off Market
- $219,1001 bd1 ba800 sqft10293 E Peakview Ave APT F204, Englewood, CO 80111Off Market
- $--1 bd1 ba800 sqft10293 E Peakview Ave, Englewood, CO 80111Off Market
- $260,0001 bd1 ba765 sqft10293 E Peakview Ave APT F101, Englewood, CO 80111Sold
- $254,5001 bd1 ba765 sqft10293 E Peakview Ave APT F104, Englewood, CO 80111Sold
A local agent can set up tours, give advice and negotiate with sellers.
Similar homes
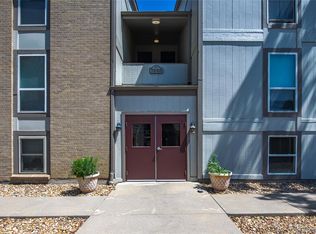
- $199,9001 bd1 ba709 sqftAppletree Condos, Englewood, CO 80111For Sale
 MLS ID #5262047, Chris Jackson, Madison & Company Properties. REcolorado as distributed by MLS GRID
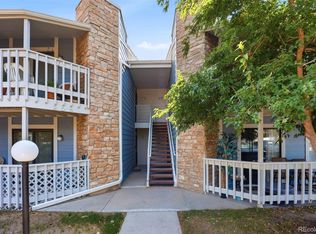
 - $269,9992 bd2 ba1.1k sqft7342 S Xenia Circle #B, Centennial, CO 80112For Sale
 MLS ID #8028251, Bill Zhang, Forever Home Real Estate LLC. REcolorado as distributed by MLS GRID
 - $231,0002 bd1 ba831 sqft13732 E Lehigh Avenue #G, Aurora, CO 80014For Sale
 MLS ID #3463421, Emily Fernandez, Keller Williams Trilogy. REcolorado as distributed by MLS GRID
 - $249,9002 bd2 ba1k sqft8600 E Alameda Avenue Bldg 21 #206, Denver, CO 80247For Sale
 MLS ID #6187580, George Akeman, HomeSmart. REcolorado as distributed by MLS GRID
 - $220,0002 bd2 ba746 sqftMeadow Hills, Aurora, CO 80014For SaleMLS ID #9435147, Steve Konsella, Premier Choice Realty, LLC. REcolorado as distributed by MLS GRID
- $250,0002 bd2 ba831 sqftMeadow Hills I Condos, Aurora, CO 80014For SaleMLS ID #4423811, Leisha White, Redfin Corporation. REcolorado as distributed by MLS GRID
- $249,0001 bd1 ba815 sqft3852 S Dallas Street #8-205, Aurora, CO 80014For SaleMLS ID #4996416, Bill Turner, Realty One Group Premier. REcolorado as distributed by MLS GRID
- $245,0001 bd1 ba806 sqft2330 E Fremont Avenue Bldg 19 #J, Centennial, CO 80122For SaleMLS ID #7802821, Vera Case, Equity Colorado Real Estate. REcolorado as distributed by MLS GRID
- $240,0001 bd1 ba717 sqft8449 Little Rock Way #204, Littleton, CO 80126For SaleMLS ID #1637945, Alissa Theis, Guide Real Estate. REcolorado as distributed by MLS GRID
- $255,0002 bd1 ba831 sqftMeadow Hills, Aurora, CO 80014For SaleMLS ID #3422861, Ryan Devin, Keller Williams Advantage Realty LLC. REcolorado as distributed by MLS GRID
- $245,0002 bd1 ba784 sqft17458 E Rice Circle #F, Aurora, CO 80015For SaleMLS ID #9589446, Blayze Petersen, Ed Prather Real Estate. REcolorado as distributed by MLS GRID
- $224,9002 bd2 ba1k sqft7110 S Gaylord Street #O7, Centennial, CO 80122For SaleMLS ID #8449254, Cesar Pena, LPT Realty. REcolorado as distributed by MLS GRID
- $245,0002 bd2 ba1k sqftThe Glenn Oaks Condos, Centennial, CO 80122For SaleMLS ID #3955368, Todd Groth, LIV Sotheby's International Realty. REcolorado as distributed by MLS GRID
- $210,0001 bd1 ba800 sqft2525 S Dayton Way Bldg 1500 #1511, Denver, CO 80231For SaleMLS ID #6196093, Montrell Nickerson, Altea Real Estate. REcolorado as distributed by MLS GRID
- $223,0002 bd2 ba1k sqftFOXDALE CONDOS, Aurora, CO 80017For SaleMLS ID #4009866, Jordan Wagner, Serhant Colorado LLC. REcolorado as distributed by MLS GRID
- $200,0001 bd1 ba670 sqftTamaron, Denver, CO 80237For SaleMLS ID #3824819, Leo Rowen, RE/MAX of Cherry Creek. REcolorado as distributed by MLS GRID
- $255,0002 bd2 ba956 sqft14359 E Grand Drive #151, Aurora, CO 80015For SaleMLS ID #3095391, Candace Pellinen, Coldwell Banker Realty 24. REcolorado as distributed by MLS GRID
- $219,9002 bd2 ba1k sqft3420 S Locust Street #D, Denver, CO 80222For SaleMLS ID #6172895, Mandy Lacey, Key Team Real Estate Corp.. REcolorado as distributed by MLS GRID
- $204,9991 bd1 ba856 sqft2616 S Xanadu Way #B, Aurora, CO 80014For SaleMLS ID #5933777, Brian Karsh, Resident Realty South Metro. REcolorado as distributed by MLS GRID
- $219,0002 bd2 ba943 sqft10150 E Virginia Avenue #7-107, Denver, CO 80247For SaleMLS ID #8922293, Lyna Nguyen, Brokers Guild Real Estate. REcolorado as distributed by MLS GRID
