Beautiful condo in Centennial :)
* Low-maintenance condo living in Centennial.
* One assigned covered parking space included.
* Additional storage area included in Building M.
* All major appliances included: dishwasher, disposal, dryer, microwave, range, refrigerator, and washer.
* Seller is including everything currently in the property, making this an easy move-in or rental-ready opportunity.
* HOA appears to cover several major monthly expenses, including water, heat/gas for unit heat and hot water, sewer, trash,
recycling, building/exterior insurance, and clubhouse access.
* Buyer may only need to pay electricity and interior/personal property insurance.
* Community amenities may include a heated pool, sauna, steam room, and clubhouse access.
* Property does not appear to need major improvements, offering buyers a clean opportunity WITHOUT a large renovation project.
* Minor cosmetic/handyman items may be easy to address, giving buyers room to add their own finishing touches.
* Helpful property records/documents for appliances, HVAC, furnace, water heater, and prior work are available.
* Great option for buyers looking for convenience, included appliances, covered parking, extra storage, and community amenities.
*Steps away from The Streets at SouthGlenn with Whole Foods, shopping, dining, movies, and everyday conveniences nearby.
*Just 1 block to Cherry Knolls Park and the historic High Line Canal Trail.
*Quick 5–10 minute access to DTC, I-25, and C-470.
Book your showing today!!
For sale
Price cut: $24.9K (6/22)
$225,000
7110 S Gaylord Street #O7, Centennial, CO 80122
2beds
1,017sqft
:
Get pre-qualified$1,952/mo
Condominium
Built in 1971
-- sqft lot
$223,300 Zestimate®
$221/sqft
$502/mo HOA
What's special
- 59 days |
- 862 |
- 45 |
Zillow last checked:
Listing updated:
Listed by:
Cesar Pena 720-320-4330 Cesar@onlythebestrealestate.com,
LPT Realty
Source: REcolorado as distributed by MLS GRID,MLS#: 8449254
Facts & features
Interior
Bedrooms & bathrooms
- Bedrooms: 2
- Bathrooms: 2
- Full bathrooms: 1
- 3/4 bathrooms: 1
- Main level bathrooms: 2
- Main level bedrooms: 2
Bedroom
- Features: Primary Suite
- Level: Main
Bedroom
- Level: Main
Bathroom
- Level: Main
Bathroom
- Features: Primary Suite
- Level: Main
Dining room
- Level: Main
Kitchen
- Level: Main
Laundry
- Level: Main
Living room
- Level: Main
Heating
- Forced Air
Cooling
- Central Air
Appliances
- Included: Dishwasher, Disposal, Dryer, Microwave, Oven, Range, Refrigerator, Washer
- Laundry: In Unit
Features
- Open Floorplan, Smoke Free, Walk-In Closet(s)
- Flooring: Laminate, Linoleum
- Has basement: No
- Number of fireplaces: 1
- Fireplace features: Living Room
- Common walls with other units/homes: 2+ Common Walls
Interior area
- Total structure area: 1,017
- Total interior livable area: 1,017 sqft
- Finished area above ground: 1,017
Property
Parking
- Total spaces: 1
- Parking features: Carport
- Carport spaces: 1
Features
- Levels: One
- Stories: 1
- Entry location: Stairs
- Patio & porch: Covered
- Exterior features: Balcony
Details
- Parcel number: 032163054
- Special conditions: Standard
Construction
Type & style
- Home type: Condo
- Property subtype: Condominium
- Attached to another structure: Yes
Materials
- Frame, Stucco
- Roof: Composition
Condition
- Year built: 1971
Utilities & green energy
- Sewer: Public Sewer
- Water: Public
- Utilities for property: Cable Available, Electricity Connected
Community & HOA
Community
- Subdivision: The Glenn Oaks Condos
HOA
- Has HOA: Yes
- Amenities included: Clubhouse, Parking, Pool, Spa/Hot Tub, Storage
- Services included: Gas, Heat, Maintenance Grounds, Maintenance Structure, Recycling, Road Maintenance, Sewer, Snow Removal, Trash, Water
- HOA fee: $502 monthly
- HOA name: Glenn Oaks Condominium Association
- HOA phone: 303-233-4646
Location
- Region: Centennial
Financial & listing details
- Price per square foot: $221/sqft
- Tax assessed value: $286,600
- Annual tax amount: $2,286
- Date on market: 6/12/2026
- Listing terms: Cash,Conventional,FHA,VA Loan
- Exclusions: Seller's Personal Property
- Ownership: Individual
- Electric utility on property: Yes
- Road surface type: Paved
Estimated market value
$223,300
$212,000 - $234,000
$1,947/mo
Price history
| Date | Event | Price |
|---|---|---|
| 6/22/2026 | Price change | $225,000-10%$221/sqft |
Source:  REcolorado as distributed by MLS GRID #8449254 Report a problem REcolorado as distributed by MLS GRID #8449254 Report a problem | ||
| 6/12/2026 | Listed for sale | $249,900+118.3%$246/sqft |
Source: REcolorado as distributed by MLS GRID #8449254 Report a problem | ||
| 2/28/2006 | Sold | $114,500$113/sqft |
Source: Public Record Report a problem | ||
Public tax history
| Year | Property taxes | Tax assessment |
|---|---|---|
| 2025 | $2,080 +6.6% | $17,913 -1% |
| 2024 | $1,951 +4.6% | $18,090 -17.7% |
| 2023 | $1,866 +0.1% | $21,986 +34.7% |
| 2022 | $1,864 | $16,319 -2.8% |
| 2021 | -- | $16,789 +7% |
| 2020 | $1,746 +32.7% | $15,695 |
| 2019 | $1,316 | $15,695 +25.6% |
| 2018 | $1,316 +8.3% | $12,499 |
| 2017 | $1,215 | $12,499 +20.9% |
| 2016 | -- | $10,340 |
| 2015 | -- | $10,340 +52.8% |
| 2014 | $1,048 | $6,766 -14.4% |
| 2013 | -- | $7,900 |
| 2012 | -- | $7,900 |
| 2011 | $937 +10.7% | $7,900 -14.3% |
| 2010 | $846 -2.3% | $9,220 |
| 2009 | $866 | $9,220 -1.8% |
| 2008 | -- | $9,385 |
| 2007 | -- | $9,385 -7.6% |
| 2006 | -- | $10,157 |
| 2005 | -- | $10,157 +7.8% |
| 2002 | $741 +12.6% | $9,420 +21.9% |
| 2001 | $658 | $7,730 |
Find assessor info on the county website
Monthly payment
Est. payment
Payment breakdown
Explore the cost of this home by adjusting the details. Changes won't be saved.Climate risks
Neighborhood: 80122
Nearby schools
GreatSchools rating
- 8/10Gudy Gaskill ElementaryGrades: K-5Distance: 0.9 mi
- 7/10John Wesley Powell Middle SchoolGrades: 6-8Distance: 1.4 mi
- 8/10Arapahoe High SchoolGrades: 9-12Distance: 0.4 mi
Schools provided by the listing agent
- Elementary: Gudy Gaskill
- Middle: Powell
- High: Arapahoe
- District: Littleton 6
Source: REcolorado as distributed by MLS GRID. This data may not be complete. We recommend contacting the local school district to confirm school assignments for this home.
- $250,0002 bd2 ba1k sqft7110 S Gaylord St APT O6, Centennial, CO 80122For Sale

- $272,4002 bd1 ba857 sqft7110 Gaylord #R8, Littleton, CO 80122Off Market
- $316,0002 bd1 ba957 sqft7110 S Gaylord St APT R02, Centennial, CO 80122Sold
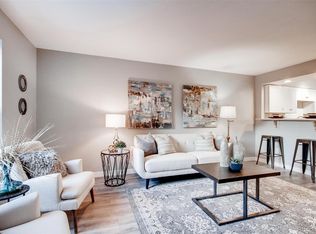
- $245,0002 bd2 ba1k sqft7110 S Gaylord St APT M9, Centennial, CO 80122For Sale

- $240,0002 bd2 ba1k sqft7110 S Gaylord St APT O8, Centennial, CO 80122Sold
- $249,9001 bd1 ba732 sqft7110 S Gaylord St APT P8, Centennial, CO 80122For Sale
- $252,5001 bd1 ba732 sqft7110 S Gaylord St APT P2, Centennial, CO 80122Sold
- $307,5002 bd1 ba957 sqft7110 S Gaylord St APT R04, Centennial, CO 80122Sold
A local agent can set up tours, give advice and negotiate with sellers.
Similar homes
- $245,0002 bd2 ba1k sqftThe Glenn Oaks Condos, Centennial, CO 80122For Sale
 MLS ID #3955368, Todd Groth, LIV Sotheby's International Realty. REcolorado as distributed by MLS GRID
 - $310,0002 bd1 ba868 sqft8198 S Columbine Court, Centennial, CO 80122For Sale
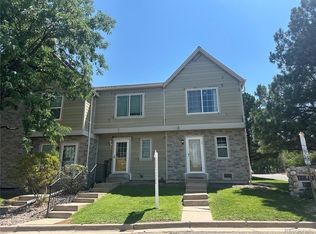 MLS ID #8185413, Catherine Wisneski, Compass - Denver. REcolorado as distributed by MLS GRID
 - $279,9992 bd2 ba1.1k sqft7342 S Xenia Circle #B, Centennial, CO 80112For Sale
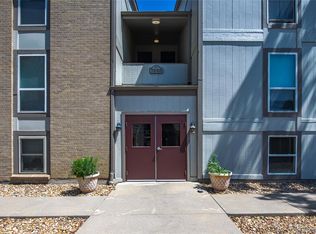 MLS ID #8028251, Bill Zhang, Forever Home Real Estate LLC. REcolorado as distributed by MLS GRID
 - $230,0002 bd2 ba1k sqft3420 S Locust Street #D, Denver, CO 80222For Sale
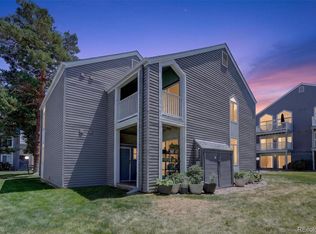 MLS ID #6172895, Mandy Lacey, Key Team Real Estate Corp.. REcolorado as distributed by MLS GRID
 - $248,8502 bd2 ba916 sqft8378 S Upham Way #B106, Littleton, CO 80128For SaleMLS ID #9384851, Tom Ullrich, RE/MAX Professionals. REcolorado as distributed by MLS GRID
- $199,9002 bd2 ba969 sqft10150 E Virginia Avenue #2-105, Denver, CO 80247For SaleMLS ID #4176889, Craig Hoover, MB Bellissimo Homes. REcolorado as distributed by MLS GRID
- $259,9002 bd2 ba1k sqftSunpointe At Lakewood Estate Condos, Denver, CO 80227For SaleMLS ID #6086195, Liz Reyes, Keller Williams Realty Downtown LLC. REcolorado as distributed by MLS GRID
- $230,0002 bd1 ba706 sqft4899 S Dudley Street #J-12, Littleton, CO 80123For SaleMLS ID #4300107, Heather Reed, RE/MAX Synergy. REcolorado as distributed by MLS GRID
- $225,0002 bd2 ba948 sqft13363 E Asbury Dr APT 201, Aurora, CO 80014For Sale
 MLS ID #4377972, Lauren Schneider C2EX GRI MRP , Exp Realty LLC. elevateMLS
 - $234,9002 bd2 ba1.2k sqft13601 E Marina Drive #505, Aurora, CO 80014For SaleMLS ID #9727266, Julie Maeda, Guardian Real Estate Group. REcolorado as distributed by MLS GRID
- $225,0002 bd2 ba1k sqft15350 E Arizona Avenue #208, Aurora, CO 80017For SaleMLS ID #3856810, Amy Brown, Compass - Denver. REcolorado as distributed by MLS GRID
- $309,0002 bd2 ba1.1k sqft7277 S Xenia Circle #F, Centennial, CO 80112For SaleMLS ID #7558158, Saana Miklo, LIV Sotheby's International Realty. REcolorado as distributed by MLS GRID
- $215,0002 bd2 ba850 sqft857 S Van Gordon Ct #D205, Lakewood, CO 80228For SaleMLS ID #5180219, Josh Saxton. eXp Realty
- $250,0002 bd2 ba831 sqftMeadow Hills I Condos, Aurora, CO 80014For SaleMLS ID #4423811, Leisha White, Redfin Corporation. REcolorado as distributed by MLS GRID
- $210,0002 bd2 ba1.2k sqftWindsor Gardens, Denver, CO 80247For SaleMLS ID #9067622, The Grossman Team, Madison & Company Properties. REcolorado as distributed by MLS GRID
- $240,0002 bd1 ba831 sqft13732 E Lehigh Avenue #G, Aurora, CO 80014For SaleMLS ID #3463421, Emily Fernandez, Keller Williams Trilogy. REcolorado as distributed by MLS GRID
- $225,0002 bd1 ba689 sqft1087 Ingalls Street #10J, Denver, CO 80214For SaleMLS ID #6095207, Robin Gerlach, Compass - Denver. REcolorado as distributed by MLS GRID
- $235,0002 bd2 ba967 sqft7740 W 35th Avenue #302, Wheat Ridge, CO 80033For SaleMLS ID #7893875, Kelly Redpath, Coldwell Banker Realty 18. REcolorado as distributed by MLS GRID
- $220,0002 bd2 ba882 sqft3047 W 47th Avenue #205, Denver, CO 80211For SaleMLS ID #3539689, Jen Naused, Berkshire Hathaway HomeServices Colorado Real Estate, LLC. REcolorado as distributed by MLS GRID
- $210,0002 bd2 ba1k sqftCherry Grove East, Aurora, CO 80011For SaleMLS ID #7677214, Kirk Rogers, MB The Real Estate Connection. REcolorado as distributed by MLS GRID
