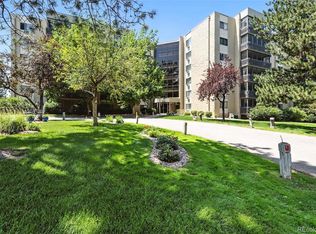
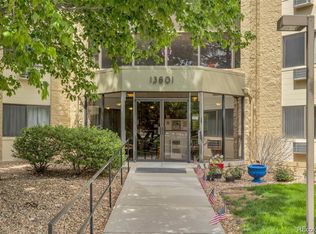
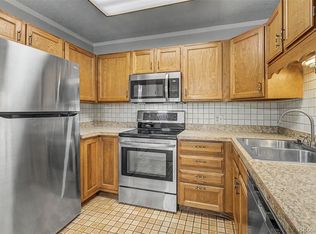
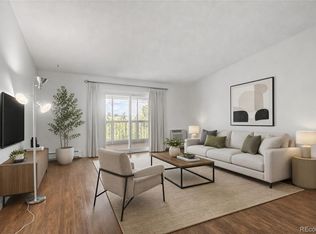
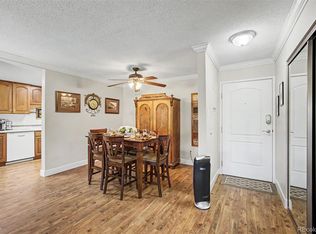
Welcome to Heather Gardens, one of Aurora's premier 55+ active adult communities. Located on the fifth floor, this inviting condominium offers comfortable living with thoughtful updates throughout. The kitchen features granite countertops, stainless steel appliances, newer cabinetry, and a pantry, providing both style and functionality. The spacious living room is filled with natural light and opens to the covered lanai, creating the perfect space to relax and enjoy the peaceful surroundings. The generous primary suite includes a private 3/4 ensuite bathroom and ample closet space. A second bedroom offers direct access to the lanai, making it ideal for guests, a home office, or hobby room. A full hall bathroom and a convenient in-unit laundry area complete the home's practical layout. Heather Gardens is one of Colorado's most sought-after active adult communities, offering an exceptional lifestyle with beautifully maintained grounds, walking paths, ponds, and a wide variety of amenities. Residents enjoy a renovated clubhouse, indoor and outdoor pools, a fitness center, tennis and pickleball courts, classes, clubs, and year-round social activities. The community is also home to the Heather Gardens Golf Club, featuring an 18-hole executive golf course and the Rendezvous Restaurant. Conveniently located near Cherry Creek State Park, shopping, dining, medical facilities, and major highways, this home offers the perfect combination of comfort, convenience, and an active lifestyle.
For sale
Price cut: $10K (8/19)
$224,900
13601 E Marina Drive #505, Aurora, CO 80014
2beds
1,200sqft
Condominium
Built in 1977
-- sqft lot
$223,600 Zestimate®
$187/sqft
$687/mo HOA
What's special
- 45 days |
- 311 |
- 17 |
Zillow last checked:
Listing updated:
Listed by:
Julie Maeda 303-999-8949 maeda.julie@gmail.com,
Guardian Real Estate Group
Source: REcolorado as distributed by MLS GRID,MLS#: 9727266
Facts & features
Interior
Bedrooms & bathrooms
- Bedrooms: 2
- Bathrooms: 2
- Full bathrooms: 1
- 3/4 bathrooms: 1
- Main level bathrooms: 2
- Main level bedrooms: 2
Bedroom
- Description: Large Primary Suite
- Features: Primary Suite
- Level: Main
- Area: 232.8 Square Feet
- Dimensions: 19.4 x 12
Bedroom
- Description: Hall Bedroom Or Office With Access To The Lanai
- Level: Main
- Area: 170.5 Square Feet
- Dimensions: 15.5 x 11
Bathroom
- Description: Primary Bathroom With A Walk In Shower
- Features: En Suite Bathroom, Primary Suite
- Level: Main
- Area: 70.3 Square Feet
- Dimensions: 7.4 x 9.5
Bathroom
- Description: Ful Hall Bathroom
- Level: Main
- Area: 53.94 Square Feet
- Dimensions: 9.3 x 5.8
Kitchen
- Description: Granite Countertops, Stainless Steel Appliances
- Area: 120.28 Square Feet
- Dimensions: 9.7 x 12.4
Laundry
- Description: In Unit Laundry
- Level: Main
- Area: 12.33 Square Feet
- Dimensions: 3 x 4.11
Living room
- Description: Living Room With Access To The Lanai
- Area: 306.87 Square Feet
- Dimensions: 19.3 x 15.9
Heating
- Forced Air
Cooling
- Air Conditioning-Room
Appliances
- Included: Dishwasher, Dryer, Oven, Refrigerator, Washer
Features
- Eat-in Kitchen, Granite Counters, Open Floorplan, Pantry, Primary Suite
- Flooring: Carpet, Laminate, Tile
- Has basement: No
- Common walls with other units/homes: 2+ Common Walls
Interior area
- Total structure area: 1,200
- Total interior livable area: 1,200 sqft
- Finished area above ground: 1,200
Property
Parking
- Total spaces: 1
- Parking features: Garage
- Garage spaces: 1
Features
- Levels: One
- Stories: 1
Details
- Parcel number: 031312337
- Special conditions: Standard
Construction
Type & style
- Home type: Condo
- Property subtype: Condominium
- Attached to another structure: Yes
Materials
- Block, Concrete, Stucco
- Roof: Composition
Condition
- Year built: 1977
Utilities & green energy
- Sewer: Public Sewer
- Water: Public
Community & HOA
Community
- Senior community: Yes
- Subdivision: Heather Gardens
HOA
- Has HOA: Yes
- Amenities included: Clubhouse, Elevator(s), Fitness Center, Golf Course, Park, Parking, Pool, Sauna, Security, Spa/Hot Tub, Tennis Court(s), Trail(s)
- Services included: Heat, Insurance, Irrigation, Maintenance Grounds, Maintenance Structure, Recycling, Sewer, Snow Removal, Trash, Water
- HOA fee: $687 monthly
- HOA name: Heather Gardens
- HOA phone: 303-755-0652
Location
- Region: Aurora
Financial & listing details
- Price per square foot: $187/sqft
- Tax assessed value: $290,900
- Annual tax amount: $1,786
- Date on market: 7/10/2026
- Listing terms: Cash,Conventional
- Exclusions: None
- Ownership: Estate
Estimated market value
$223,600
$212,000 - $235,000
$1,879/mo
Price history
| Date | Event | Price |
|---|---|---|
| 8/19/2026 | Price change | $224,900-4.3%$187/sqft |
Source:  REcolorado as distributed by MLS GRID #9727266 Report a problem REcolorado as distributed by MLS GRID #9727266 Report a problem | ||
| 7/22/2026 | Price change | $234,900-4.1%$196/sqft |
Source: REcolorado as distributed by MLS GRID #9727266 Report a problem | ||
| 7/10/2026 | Listed for sale | $244,900$204/sqft |
Source: REcolorado as distributed by MLS GRID #9727266 Report a problem | ||
Public tax history
| Year | Property taxes | Tax assessment |
|---|---|---|
| 2025 | $1,566 +12.4% | $18,181 +4% |
| 2024 | $1,394 -0.4% | $17,487 -18.2% |
| 2023 | $1,399 -0.4% | $21,378 +27.6% |
| 2022 | $1,405 | $16,750 -2.8% |
| 2021 | -- | $17,232 +6.1% |
| 2020 | $1,345 +15% | $16,238 |
| 2019 | $1,169 | $16,238 +22.3% |
| 2018 | $1,169 +3.3% | $13,277 |
| 2017 | $1,131 | $13,277 +15% |
| 2016 | -- | $11,542 |
| 2015 | -- | $11,542 +45.3% |
| 2014 | -- | $7,944 -14.1% |
| 2013 | $866 | $9,250 |
| 2012 | -- | $9,250 |
| 2011 | $964 +18.8% | $9,250 -1.9% |
| 2010 | $812 -19.8% | $9,430 |
| 2009 | $1,011 | $9,430 -19.8% |
| 2008 | -- | $11,757 |
| 2007 | -- | $11,757 +2.7% |
| 2006 | -- | $11,447 |
| 2005 | -- | $11,447 -1.6% |
| 2002 | $937 -1.2% | $11,630 +6.3% |
| 2001 | $948 | $10,940 |
Find assessor info on the county website
Monthly payment
Est. payment
Payment breakdown
Explore the cost of this home by adjusting the details. Changes won't be saved.Climate risks
Neighborhood: Heather Gardens
Nearby schools
GreatSchools rating
- 3/10Polton Community Elementary SchoolGrades: PK-5Distance: 1 mi
- 4/10Prairie Middle SchoolGrades: 6-8Distance: 1.6 mi
- 4/10Overland High SchoolGrades: 9-12Distance: 1.6 mi
Schools provided by the listing agent
- Elementary: Polton
- Middle: Prairie
- High: Overland
- District: Cherry Creek 5
Source: REcolorado as distributed by MLS GRID. This data may not be complete. We recommend contacting the local school district to confirm school assignments for this home.
- $200,0002 bd2 ba1.2k sqft13601 E Marina Dr BUILDING 213-508, Aurora, CO 80014Sold
- $269,0002 bd2 ba1.2k sqft13601 E Marina Dr APT 508, Aurora, CO 80014For Sale
- $310,0002 bd2 ba1.2k sqft13601 E Marina Dr APT 510, Aurora, CO 80014Sold

- $330,0002 bd2 ba1.2k sqft13601 E Marina Dr BUILDING 213-105, Aurora, CO 80014Sold

- $310,0002 bd2 ba1.2k sqft13601 E Marina Dr BUILDING 213-205, Aurora, CO 80014Sold
- $298,5003 bd2 ba1.4k sqft13601 E Marina Dr APT 102, Aurora, CO 80014Off Market
- $284,7002 bd2 ba1.2k sqft13601 E Marina Dr APT 103, Aurora, CO 80014Off Market
- $232,4002 bd2 ba1.2k sqft13601 E Marina Dr APT 104, Aurora, CO 80014Off Market
A local agent can set up tours, give advice and negotiate with sellers.
Similar homes
- $225,0002 bd2 ba1.3k sqftAlpha, Aurora, CO 80014For Sale
 MLS ID #5493259, Leigh Kullas, Heather Gardens Brokers. REcolorado as distributed by MLS GRID
 - $206,5002 bd2 ba1.2k sqftAlpha, Aurora, CO 80014For Sale
 MLS ID #4165612, Nancy N Henson, Heather Gardens Brokers. REcolorado as distributed by MLS GRID
 - $225,0002 bd1 ba1k sqft14001 E Marina Drive #508, Aurora, CO 80014For Sale
 MLS ID #9512906, Gloria Shea, Milehimodern. REcolorado as distributed by MLS GRID
 - $249,5002 bd2 ba1.3k sqftAlpha C, Aurora, CO 80014For Sale
 MLS ID #3049346, Djuana DuBois, Heather Gardens Brokers. REcolorado as distributed by MLS GRID
 - $275,0002 bd1 ba1k sqft13961 E Marina Drive #512, Aurora, CO 80014For SaleMLS ID #6187118, Jay Hillman, MB Hillman Real Estate. REcolorado as distributed by MLS GRID
- $231,0002 bd1 ba831 sqft13732 E Lehigh Avenue #G, Aurora, CO 80014For SaleMLS ID #3463421, Emily Fernandez, Keller Williams Trilogy. REcolorado as distributed by MLS GRID
- $179,5002 bd1 ba930 sqftAlpha, Aurora, CO 80014For SaleMLS ID #4749149, Misty Yakhlef, Heather Gardens Brokers. REcolorado as distributed by MLS GRID
- $260,0002 bd2 ba1.2k sqft13950 E Oxford Place #B206, Aurora, CO 80014For SaleMLS ID #3104009, Katina Farrell, MB Homes By Katina. REcolorado as distributed by MLS GRID
- $295,0002 bd2 ba1.2k sqft2868 S Heather Gardens Way #103, Aurora, CO 80014For SaleMLS ID #6998617, Jessica Abegg, Keller Williams Realty Urban Elite. REcolorado as distributed by MLS GRID
- $299,0002 bd2 ba1.3k sqftSomerset, Aurora, CO 80014For SaleMLS ID #3707510, Leigh Kullas, Heather Gardens Brokers. REcolorado as distributed by MLS GRID
- $210,0002 bd2 ba948 sqft13241 E Asbury Drive #202, Aurora, CO 80014For SaleMLS ID #6192992, Rex Jarnagin, Coldwell Banker Realty 24. REcolorado as distributed by MLS GRID
- $169,9502 bd1 ba930 sqft3124 S Wheeling Way #211, Aurora, CO 80014For SaleMLS ID #9456834, Eric Johnson, MB Metro Brokers - Door2Denver. REcolorado as distributed by MLS GRID
- $285,0002 bd2 ba1.2k sqftSeville, Aurora, CO 80014For SaleMLS ID #4841089, Misty Yakhlef, Heather Gardens Brokers. REcolorado as distributed by MLS GRID
- $278,5002 bd2 ba1.2k sqft13902 E Marina Drive #410, Aurora, CO 80014For SaleMLS ID #2889771, Judy Gray, Brokers Guild Real Estate. REcolorado as distributed by MLS GRID
- $299,0002 bd2 ba1.3k sqft14091 E Marina Drive #511, Aurora, CO 80014For SaleMLS ID #3597132, Jane Pearson, 1 Percent Lists Mile High. REcolorado as distributed by MLS GRID
- $165,0002 bd2 ba972 sqft2281 S Vaughn Way #104A, Aurora, CO 80014For SaleMLS ID #7694955, Jamik Sabir, Guardian Real Estate Group. REcolorado as distributed by MLS GRID
- $235,0002 bd2 ba1.2k sqftBAYBERRY CONDOS, Aurora, CO 80017For SaleMLS ID #8333708, Jamie Bearden, Your Castle Real Estate Inc. REcolorado as distributed by MLS GRID
- $332,5002 bd2 ba1.5k sqftOmega, Aurora, CO 80014For SaleMLS ID #7653457, Bruce L Henson, Heather Gardens Brokers. REcolorado as distributed by MLS GRID
- $330,0002 bd2 ba1.2k sqftSomerset A, Aurora, CO 80014For SaleMLS ID #4956759, Djuana DuBois, Heather Gardens Brokers. REcolorado as distributed by MLS GRID
- $265,0002 bd2 ba1.4k sqftCandlewyck, Denver, CO 80247For SaleMLS ID #9976156, Caitlin Scolari, Compass - Denver. REcolorado as distributed by MLS GRID
