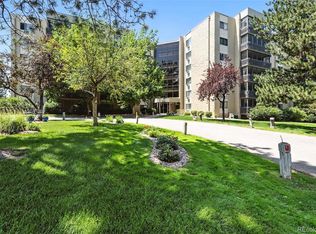
2-bedroom, 2-bath condo, one car underground, secure, assigned garage space #34, Additional outside parking. Oversized Lanai. In unit Full-size washer and dryer included. Outside patio-like sitting area with benches and chairs under the trees. Heather Gardens is a vibrant 55+ active adult community nestled on 200 acres of park-like grounds, featuring, ponds, walking trails, an executive 9-hole golf course, a 50,000-square-foot clubhouse with indoor and outdoor pools, a fitness center, sauna, billiard room, library, wood shop, and over 100 clubs and activities. Residents appreciate the maintenance-free lifestyle and the close-knit, neighborly atmosphere. Proximity to I-225, RTD's Nine-Mile light rail station, and Cherry Creek State Park. There are age and smoking restrictions. Move in ready. Update and remodeling planned and in process and can be completed before closing. BUY NOW and pick your colors, finishes, window coverings and appliances before update remodeling completion. FOR SALE OR LEASE OR TRADE. SELLER MOTIVATED. MAKE OFFER.
For sale
Price cut: $5K (7/8)
$269,000
13601 E Marina #508, Aurora, CO 80014
2beds
1,200sqft
Condominium
Built in 1977
-- sqft lot
$268,000 Zestimate®
$224/sqft
$699/mo HOA
What's special
- 341 days |
- 45 |
- 0 |
Zillow last checked:
Listing updated:
Listed by:
Duke Harris 303-596-4721 harrco@yahoo.com,
HomeSmart Realty
Source: REcolorado as distributed by MLS GRID,MLS#: 4688345
Facts & features
Interior
Bedrooms & bathrooms
- Bedrooms: 2
- Bathrooms: 2
- Full bathrooms: 1
- 3/4 bathrooms: 1
- Main level bathrooms: 2
- Main level bedrooms: 2
Bedroom
- Features: Primary Suite
- Level: Main
Bedroom
- Features: Primary Suite
- Level: Main
Bathroom
- Features: Primary Suite
- Level: Main
Bathroom
- Features: En Suite Bathroom
- Level: Main
Heating
- Hot Water
Cooling
- Air Conditioning-Room
Appliances
- Included: Dishwasher, Dryer, Washer
- Laundry: Common Area, In Unit
Features
- Elevator, No Stairs, Pantry, Smoke Free
- Flooring: Carpet, Laminate
- Has basement: No
- Common walls with other units/homes: 2+ Common Walls
Interior area
- Total structure area: 1,200
- Total interior livable area: 1,200 sqft
- Finished area above ground: 1,200
Property
Parking
- Total spaces: 1
- Details: Reserved Spaces: 1
Accessibility
- Accessibility features: Accessible Approach with Ramp
Features
- Levels: One
- Stories: 1
- Exterior features: Balcony, Elevator
Lot
- Features: Landscaped, Master Planned, On Golf Course
Details
- Parcel number: 197336407052
- Special conditions: Standard
Construction
Type & style
- Home type: Condo
- Property subtype: Condominium
- Attached to another structure: Yes
Materials
- Block
Condition
- Updated/Remodeled
- Year built: 1977
Details
- Warranty included: Yes
Utilities & green energy
- Electric: 110V, 220 Volts
- Sewer: Public Sewer
- Water: Public
- Utilities for property: Cable Available, Electricity Connected, Internet Access (Wired), Phone Available
Community & HOA
Community
- Senior community: Yes
- Subdivision: Heather Gardens
HOA
- Has HOA: Yes
- Amenities included: Business Center, Clubhouse, Elevator(s), Fitness Center, Front Desk, Golf Course, Management, Parking, Pond Seasonal, Pool, Security, Spa/Hot Tub, Storage, Tennis Court(s)
- Services included: Insurance, Maintenance Grounds, Road Maintenance, Security, Sewer, Snow Removal, Trash, Water
- HOA fee: $699 monthly
- HOA name: Heather Gardens
- HOA phone: 303-755-0652
Location
- Region: Aurora
Financial & listing details
- Price per square foot: $224/sqft
- Tax assessed value: $283,700
- Annual tax amount: $902
- Date on market: 9/26/2025
- Listing terms: 1031 Exchange,Cash,Conventional,Lease Purchase
- Exclusions: None
- Ownership: Agent Owner
- Electric utility on property: Yes
Estimated market value
$268,000
$255,000 - $281,000
$1,879/mo
Price history
| Date | Event | Price |
|---|---|---|
| 7/8/2026 | Price change | $269,000-1.8%$224/sqft |
Source:  REcolorado as distributed by MLS GRID #4688345 Report a problem REcolorado as distributed by MLS GRID #4688345 Report a problem | ||
| 3/27/2026 | Price change | $274,000-1.8%$228/sqft |
Source: REcolorado as distributed by MLS GRID #4688345 Report a problem | ||
| 1/20/2026 | Price change | $279,000-3.5%$233/sqft |
Source: REcolorado as distributed by MLS GRID #4688345 Report a problem | ||
| 11/17/2025 | Price change | $289,000-2%$241/sqft |
Source: REcolorado as distributed by MLS GRID #4688345 Report a problem | ||
| 9/22/2025 | Price change | $295,000-1.3%$246/sqft |
Source: REcolorado as distributed by MLS GRID #4688345 Report a problem | ||
| 9/20/2025 | Listed for sale | $299,000+49.5%$249/sqft |
Source: REcolorado as distributed by MLS GRID #4688345 Report a problem | ||
| 8/20/2025 | Sold | $200,000+100%$167/sqft |
Source: Public Record Report a problem | ||
| 1/27/2011 | Sold | $100,000-4.8%$83/sqft |
Source: Public Record Report a problem | ||
| 1/13/2011 | Pending sale | $105,000$88/sqft |
Source: RE/MAX Masters, Inc. #933086 Report a problem | ||
| 12/23/2010 | Price change | $105,000-6.2%$88/sqft |
Source: RE/MAX Masters, Inc. #933086 Report a problem | ||
| 9/26/2010 | Listed for sale | $111,900-12.6%$93/sqft |
Source: RE/MAX Masters, Inc. #933086 Report a problem | ||
| 8/9/2005 | Sold | $128,000$107/sqft |
Source: Public Record Report a problem | ||
Public tax history
| Year | Property taxes | Tax assessment |
|---|---|---|
| 2025 | $902 +12.4% | $17,731 +5.7% |
| 2024 | $803 +3.5% | $16,770 -18.8% |
| 2023 | $776 -43.1% | $20,654 +27.2% |
| 2022 | $1,362 | $16,236 -2.8% |
| 2021 | -- | $16,703 +4.9% |
| 2020 | $1,318 +8.5% | $15,916 |
| 2019 | $1,215 | $15,916 +15.3% |
| 2018 | $1,215 +3.3% | $13,802 |
| 2017 | $1,176 | $13,802 +19.7% |
| 2016 | -- | $11,526 |
| 2015 | -- | $11,526 +44.2% |
| 2014 | $1,044 +19.7% | $7,992 -13.6% |
| 2013 | $872 | $9,250 |
| 2012 | -- | $9,250 |
| 2011 | $964 +18.8% | $9,250 -1.9% |
| 2010 | $812 -19.8% | $9,430 |
| 2009 | $1,011 | $9,430 -19.8% |
| 2008 | -- | $11,757 |
| 2007 | -- | $11,757 +2.7% |
| 2006 | -- | $11,447 |
| 2005 | -- | $11,447 -1.6% |
| 2002 | $937 -1.2% | $11,630 +6.3% |
| 2001 | $948 | $10,940 |
Find assessor info on the county website
Monthly payment
Est. payment
Payment breakdown
Explore the cost of this home by adjusting the details. Changes won't be saved.Climate risks
Neighborhood: Heather Gardens
Nearby schools
GreatSchools rating
- 3/10Polton Community Elementary SchoolGrades: PK-5Distance: 1 mi
- 4/10Prairie Middle SchoolGrades: 6-8Distance: 1.6 mi
- 4/10Overland High SchoolGrades: 9-12Distance: 1.6 mi
Schools provided by the listing agent
- Elementary: Polton
- Middle: Prairie
- High: Overland
- District: Cherry Creek 5
Source: REcolorado as distributed by MLS GRID. This data may not be complete. We recommend contacting the local school district to confirm school assignments for this home.
- $200,0002 bd2 ba1.2k sqft13601 E Marina Dr BUILDING 213-508, Aurora, CO 80014Sold
- $310,0002 bd2 ba1.2k sqft13601 E Marina Dr APT 510, Aurora, CO 80014Sold

- $224,9002 bd2 ba1.2k sqft13601 E Marina Dr APT 505, Aurora, CO 80014For Sale

- $330,0002 bd2 ba1.2k sqft13601 E Marina Dr BUILDING 213-105, Aurora, CO 80014Sold

- $310,0002 bd2 ba1.2k sqft13601 E Marina Dr BUILDING 213-205, Aurora, CO 80014Sold
- $300,3003 bd2 ba1.4k sqft13601 E Marina Dr APT 102, Aurora, CO 80014Off Market
- $287,2002 bd2 ba1.2k sqft13601 E Marina Dr APT 103, Aurora, CO 80014Off Market
- $232,4002 bd2 ba1.2k sqft13601 E Marina Dr APT 104, Aurora, CO 80014Off Market
A local agent can set up tours, give advice and negotiate with sellers.
Similar homes
- $289,9002 bd2 ba1.2k sqft14102 E Linvale Pl #219-606, Aurora, CO 80014For Sale
 MLS ID #1067113, Kathy Humphrey, RE/MAX of Boulder, Inc. IRES as distributed by MLS GRID
 - $285,0002 bd2 ba1.3k sqft13800, Aurora, CO 80014For Sale

 MLS ID #4212723, Rod Laing, Primary Real Estate Brokerage. REcolorado as distributed by MLS GRID
 - $250,0002 bd2 ba1.7k sqftHeather Gardens, Aurora, CO 80014For Sale
 MLS ID #8654669, Rick Dire, Realty One Group Premier. REcolorado as distributed by MLS GRID
 - $235,0002 bd2 ba1k sqft13850 E Marina Drive #206, Aurora, CO 80014For Sale
 MLS ID #3416247, Jessica Devereaux, Real Broker, LLC DBA Real. REcolorado as distributed by MLS GRID
 - $279,9002 bd2 ba1.2k sqft14001 E Marina Drive #606, Aurora, CO 80014For SaleMLS ID #2176672, Trelora Realty Team, Trelora Realty, Inc.. REcolorado as distributed by MLS GRID
- $325,0002 bd2 ba1.2k sqft13661 E Marina Drive Bldg 215 #406, Aurora, CO 80014For SaleMLS ID #5456483, Fred Smith, RE/MAX Professionals. REcolorado as distributed by MLS GRID
- $200,0002 bd2 ba1.2k sqft3082 S Wheeling Way #105, Aurora, CO 80014For SaleMLS ID #4979016, Don Bobeda, Berkshire Hathaway HomeServices Rocky Mountain, REALTORS- Castle Pines Office. REcolorado as distributed by MLS GRID
- $234,0002 bd2 ba1k sqft12430 E Cornell Avenue #101, Aurora, CO 80014For SaleMLS ID #5467977, Cristina Schutz, Tailor & Co Realty Group. REcolorado as distributed by MLS GRID
- $244,9002 bd1 ba1k sqftSomerset A, Aurora, CO 80014For SaleMLS ID #2930000, Leigh Kullas, Heather Gardens Brokers. REcolorado as distributed by MLS GRID
- $213,0002 bd2 ba1.3k sqft3082 S Wheeling Way Bldg 208 #205, Aurora, CO 80014For SaleMLS ID #4985714, Nick Zimmerman, A to Z Realty. REcolorado as distributed by MLS GRID
- $224,9502 bd2 ba1k sqftSeville, Aurora, CO 80014For SaleMLS ID #6554078, Mark Jessop, Keller Williams DTC. REcolorado as distributed by MLS GRID
- $214,9002 bd2 ba1.2k sqft3022 S Wheeling Way #309, Aurora, CO 80014For SaleMLS ID #5804033, Jane Pearson, 1 Percent Lists Mile High. REcolorado as distributed by MLS GRID
- $185,0002 bd2 ba1.2k sqftHeather Gardens, Aurora, CO 80014For SaleMLS ID #8007167, Lisa Harrell. eXp Realty
- $185,0002 bd2 ba1.2k sqftHeather Gardens, Aurora, CO 80014For SaleMLS ID #8007167, Lisa Harrell, eXp Realty, LLC. REcolorado as distributed by MLS GRID
- $180,0002 bd2 ba1.2k sqft13606 E Bates Avenue Bldg 202 #204, Aurora, CO 80014For SaleMLS ID #5399438, Justin Buller, Real Broker, LLC DBA Real. REcolorado as distributed by MLS GRID
- $189,0002 bd2 ba1.2k sqftBuilding 206, Aurora, CO 80014For SaleMLS ID #4687403, Michael Hammond, MB Mastery Real Estate. REcolorado as distributed by MLS GRID
- $175,0002 bd2 ba1.2k sqftHeather Gardens, Aurora, CO 80014For SaleMLS ID #8135155, David Schlichter, Compass - Denver. REcolorado as distributed by MLS GRID
- $333,3332 bd2 ba1.2k sqft244, Aurora, CO 80014For SaleMLS ID #4706573, Duke Harris, HomeSmart Realty. REcolorado as distributed by MLS GRID
- $219,9002 bd2 ba1k sqft2280 S Oswego Way #105, Aurora, CO 80014For SaleMLS ID #4171417, Joshua Zelcer, Brokers Guild Real Estate. REcolorado as distributed by MLS GRID
- $329,0002 bd2 ba1.5k sqftSomerset F2, Aurora, CO 80014For SaleMLS ID #3952972, Leigh Kullas, Heather Gardens Brokers. REcolorado as distributed by MLS GRID
