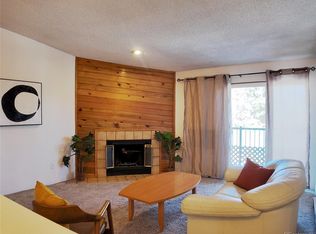
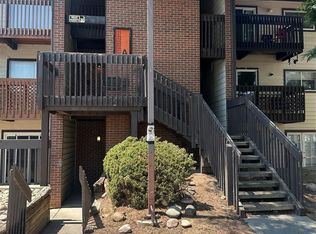
Fully updated and move-in ready, this two-bedroom, two-bath condo in Shadow Brook delivers single-level living in the Cherry Creek School District. Inside, you’ll find an open layout with a wood-burning fireplace, a private covered patio with storage, and fresh upgrades throughout.
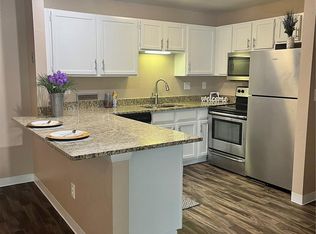
The kitchen features stainless steel appliances, modern cabinetry, solid-surface counters, and a large island that flows into the dining area—perfect for everyday living or entertaining. The primary suite is spacious enough for a king bed and dressers, with its own updated bath. A second bedroom with walk-in closet and a full hall bath complete the layout.
Additional highlights include new carpet, LVP flooring, energy-efficient sliding doors, and in-unit laundry. Community outdoor space sits just off the patio, while shopping, dining, Nine Mile and Iliff light rail stations, and I-225 are all close by for easy access around town. Lender options available upon request. Please allow 48 hours notice to schedule showings.
Virtual Tour / Drone Footage Link: https://youtu.be/0pneJdETKX8
For sale
Price cut: $14.1K (6/4)
$234,900
2280 S Oswego Way #105, Aurora, CO 80014
2beds
1,000sqft
:
Get pre-qualified$1,868/mo
Condominium
Built in 1982
-- sqft lot
$-- Zestimate®
$235/sqft
$354/mo HOA
What's special
Community outdoor spaceModern cabinetryLarge islandIn-unit laundryStainless steel appliancesSolid-surface countersLvp flooring
- 326 days |
- 99 |
- 5 |
Zillow last checked:
Listing updated:
Listed by:
Joshua Zelcer 561-400-7118 joshzbooking@gmail.com,
Brokers Guild Real Estate
Source: REcolorado as distributed by MLS GRID,MLS#: 4171417
Facts & features
Interior
Bedrooms & bathrooms
- Bedrooms: 2
- Bathrooms: 2
- Full bathrooms: 2
- Main level bathrooms: 2
- Main level bedrooms: 2
Bedroom
- Level: Main
Bathroom
- Level: Main
Other
- Level: Main
Other
- Level: Main
Dining room
- Level: Main
Kitchen
- Level: Main
Living room
- Level: Main
Heating
- Baseboard, Electric
Cooling
- Has cooling: Yes
Appliances
- Included: Dishwasher, Microwave, Range, Refrigerator
Features
- Built-in Features, Ceiling Fan(s), Eat-in Kitchen, No Stairs, Open Floorplan
- Flooring: Laminate
- Windows: Double Pane Windows
- Has basement: No
- Number of fireplaces: 1
- Fireplace features: Wood Burning
- Common walls with other units/homes: 2+ Common Walls
Interior area
- Total structure area: 1,000
- Total interior livable area: 1,000 sqft
- Finished area above ground: 1,000
Property
Parking
- Total spaces: 1
- Details: Off Street Spaces: 1
Features
- Levels: One
- Stories: 1
- Entry location: Ground
- Patio & porch: Covered, Patio
Lot
- Size: 436 Square Feet
Details
- Parcel number: 197326136005
- Special conditions: Standard
Construction
Type & style
- Home type: Condo
- Property subtype: Condominium
- Attached to another structure: Yes
Materials
- Other, Wood Siding
- Roof: Composition
Condition
- Updated/Remodeled
- Year built: 1982
Utilities & green energy
- Sewer: Public Sewer
- Water: Public
Community & HOA
Community
- Subdivision: Shadow Brook Condos
HOA
- Has HOA: Yes
- HOA fee: $354 monthly
- HOA name: Shadow Brook Condominiums
- HOA phone: 303-779-9930
Location
- Region: Aurora
Financial & listing details
- Price per square foot: $235/sqft
- Tax assessed value: $212,700
- Annual tax amount: $1,066
- Date on market: 9/12/2025
- Listing terms: Cash,Conventional,VA Loan
- Exclusions: All Seller's Personal Property
- Ownership: Corporation/Trust
- Road surface type: Paved
Estimated market value
Not available
Estimated sales range
Not available
Not available
Price history
| Date | Event | Price |
|---|---|---|
| 6/4/2026 | Price change | $234,900-5.7%$235/sqft |
Source:  REcolorado as distributed by MLS GRID #4171417 Report a problem REcolorado as distributed by MLS GRID #4171417 Report a problem | ||
| 11/21/2025 | Price change | $249,000-1.2%$249/sqft |
Source: REcolorado as distributed by MLS GRID #4171417 Report a problem | ||
| 10/23/2025 | Price change | $252,000-1.6%$252/sqft |
Source: REcolorado as distributed by MLS GRID #4171417 Report a problem | ||
| 10/8/2025 | Price change | $256,000-1.5%$256/sqft |
Source: REcolorado as distributed by MLS GRID #4171417 Report a problem | ||
| 9/12/2025 | Price change | $259,900-1.9%$260/sqft |
Source: REcolorado as distributed by MLS GRID #4171417 Report a problem | ||
| 8/24/2025 | Listed for sale | $265,000+9.5%$265/sqft |
Source: Owner Report a problem | ||
| 4/13/2023 | Listing removed | -- |
Source: Zillow Rentals Report a problem | ||
| 3/22/2023 | Listed for rent | $2,200$2/sqft |
Source: Zillow Rentals Report a problem | ||
| 3/21/2022 | Sold | $242,000+384%$242/sqft |
Source: Public Record Report a problem | ||
| 10/16/2008 | Sold | $50,000-6.5%$50/sqft |
Source: Public Record Report a problem | ||
| 8/26/2008 | Listed for sale | $53,500-51.4%$54/sqft |
Source: Listhub #695035 Report a problem | ||
| 9/12/2002 | Sold | $110,000$110/sqft |
Source: Public Record Report a problem | ||
Public tax history
| Year | Property taxes | Tax assessment |
|---|---|---|
| 2025 | $1,066 +13.4% | $13,294 -2.2% |
| 2024 | $940 -1.7% | $13,588 -22.1% |
| 2023 | $956 -0.6% | $17,440 +32.1% |
| 2022 | $962 | $13,198 -2.8% |
| 2021 | -- | $13,578 -1.1% |
| 2020 | $986 +57.1% | $13,735 |
| 2019 | $628 | $13,735 +61.2% |
| 2018 | $628 +1.4% | $8,518 |
| 2017 | $619 | $8,518 +32.1% |
| 2016 | -- | $6,448 |
| 2015 | -- | $6,448 +61% |
| 2014 | $475 +42.7% | $4,004 +3.5% |
| 2013 | $333 | $3,870 |
| 2012 | -- | $3,870 |
| 2011 | $368 +2.7% | $3,870 -18.4% |
| 2010 | $358 -43.8% | $4,740 |
| 2009 | $637 | $4,740 -43.2% |
| 2008 | -- | $8,350 |
| 2007 | -- | $8,350 +6.6% |
| 2006 | -- | $7,833 |
| 2005 | -- | $7,833 +0.2% |
| 2002 | $576 +31.8% | $7,820 +38.9% |
| 2001 | $437 | $5,630 |
Find assessor info on the county website
Monthly payment
Est. payment
Payment breakdown
Explore the cost of this home by adjusting the details. Changes won't be saved.Climate risks
Neighborhood: East Ridge - Ptarmigan Park
Nearby schools
GreatSchools rating
- 3/10Ponderosa Elementary SchoolGrades: PK-5Distance: 0.7 mi
- 3/10Prairie Middle SchoolGrades: 6-8Distance: 0.6 mi
- 6/10Overland High SchoolGrades: 9-12Distance: 0.5 mi
Schools provided by the listing agent
- Elementary: Ponderosa
- Middle: Prairie
- High: Overland
- District: Cherry Creek 5
Source: REcolorado as distributed by MLS GRID. This data may not be complete. We recommend contacting the local school district to confirm school assignments for this home.
- $207,0002 bd2 ba1k sqft2280 S Oswego Way APT 104, Aurora, CO 80014Sold

- $185,0002 bd2 ba1k sqft2280 S Oswego Way APT 301, Aurora, CO 80014Sold
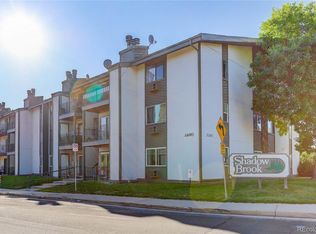
- $215,0001 bd1 ba756 sqft2280 S Oswego Way APT 307, Aurora, CO 80014Sold
- $195,0001 bd1 ba756 sqft2280 S Oswego Way APT 206, Aurora, CO 80014Sold
- $212,4002 bd2 ba1k sqft2280 S Oswego Way APT 101, Aurora, CO 80014Off Market
- $179,5001 bd1 ba756 sqft2280 S Oswego Way APT 102, Aurora, CO 80014Off Market
- $173,1001 bd1 ba756 sqft2280 S Oswego Way APT 106, Aurora, CO 80014Off Market
- $205,9002 bd1 ba1k sqft2280 S Oswego Way APT 108, Aurora, CO 80014Off Market
A local agent can set up tours, give advice and negotiate with sellers.
Similar homes
- $239,0002 bd2 ba1k sqft12430 E Cornell Avenue #101, Aurora, CO 80014For Sale

 MLS ID #5467977, Cristina Schutz, Tailor & Co Realty Group. REcolorado as distributed by MLS GRID
 - $229,0002 bd2 ba948 sqftBrandychase Condos, Aurora, CO 80012For Sale
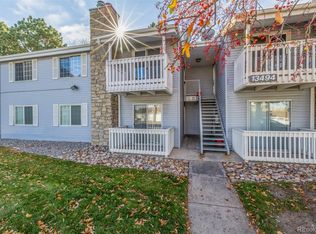 MLS ID #6049815, Frankie Garcia, Keller Williams Advantage Realty LLC. REcolorado as distributed by MLS GRID
 - $--2 bd1 ba537 sqft5300 E Cherry Creek South Dr APT 804, Denver, CO 80246Auction
 Auction.com 1
 - $199,9002 bd2 ba982 sqft14500 E 2nd Avenue #209A, Aurora, CO 80011For Sale
 MLS ID #9285311, Boris Klein, A+ Life's Agency. REcolorado as distributed by MLS GRID
 - $209,9002 bd1 ba746 sqft13833 E Lehigh Avenue #A, Aurora, CO 80014For SaleMLS ID #3333973, Janet Frederick, RE/MAX Professionals. REcolorado as distributed by MLS GRID
- $294,9992 bd2 ba1.2k sqft12615 E Pacific Circle #C, Aurora, CO 80014For SaleMLS ID #8300408, Najheria Moore, You 1st Realty. REcolorado as distributed by MLS GRID
- $234,9002 bd2 ba1k sqftChambers Place Condos, Aurora, CO 80017For SaleMLS ID #5092451, RealPro Team, Realpro Real Estate Professionals. REcolorado as distributed by MLS GRID
- $230,0002 bd1 ba968 sqft17595 E Mansfield Avenue #1312R, Aurora, CO 80013For SaleMLS ID #7202599, Jasmine Litvak, Orchard Brokerage LLC. REcolorado as distributed by MLS GRID
- $295,0002 bd2 ba936 sqft2181 S Troy Way #103, Aurora, CO 80014For SaleMLS ID #9996476, Holly Worley, Strategic Real Estate and Development Services. REcolorado as distributed by MLS GRID
- $285,0002 bd2 ba1.3k sqft13800, Aurora, CO 80014For SaleMLS ID #4212723, Rod Laing, Primary Real Estate Brokerage. REcolorado as distributed by MLS GRID
- $225,0002 bd2 ba1.1k sqftWOODSTREAM FALLS, Denver, CO 80231For SaleMLS ID #6405392, Reggie English, Rex Homes LLC. REcolorado as distributed by MLS GRID
- $200,0002 bd2 ba1k sqft14129 E Dickinson Drive #B, Aurora, CO 80014For SaleMLS ID #8396325, Elaine Chen, Brokers Guild Real Estate. REcolorado as distributed by MLS GRID
- $245,0002 bd2 ba1k sqft1110 S Waco Street #E, Aurora, CO 80017For SaleMLS ID #7212283, David Minary, HomeSmart. REcolorado as distributed by MLS GRID
- $259,9002 bd2 ba1k sqft14232 E Hawaii Cir Unit A, Aurora, CO 80012For Sale
 MLS ID #4298355, Aaron Hirsch, The Way Home Realty. elevateMLS
 - $245,0003 bd2 ba1k sqft6800 E Tennessee Avenue #212, Denver, CO 80224For SaleMLS ID #6724794, Bruce Durrell, Different Realty Services. REcolorado as distributed by MLS GRID
- $229,9952 bd2 ba1.4k sqft9335 E center Avenue #8B, Denver, CO 80247For SaleMLS ID #3722855, Rexanne F Kohler, The Rexanne Kohler Team LLC. REcolorado as distributed by MLS GRID
- $210,0002 bd1 ba952 sqftWhispering Pines West, Denver, CO 80237For SaleMLS ID #8727760, Fouad Graoui, Brokers Guild Real Estate. REcolorado as distributed by MLS GRID
- $229,0002 bd2 ba928 sqftAmericana Condos, Denver, CO 80220For SaleMLS ID #4174670, Jimmy Stretz, American Brokers Stretz Realty. REcolorado as distributed by MLS GRID
- $345,9002 bd2 ba1k sqftMeadow Hills V Condominiums, Aurora, CO 80014For SaleMLS ID #5377828, Ana Kurevija, UrbanGate Realty Group. REcolorado as distributed by MLS GRID
- $238,0002 bd1 ba725 sqft2575 S Syracuse Way #M108, Denver, CO 80231For SaleMLS ID #3381930, Anthony Limpede, Coldwell Banker Realty 54. REcolorado as distributed by MLS GRID
