$35K price adjustment in 2 weeks!! Seller is willing to consider contributing $$ towards buyers HOA dues!
Incredible opportunity>Definitely worth seeing in person. BEAUTIFUL home!
Welcome home to this beautifully updated 2 bedroom 2 bathroom end unit condo, perfectly blending comfort, style and convenience. Stepping inside to an inviting open-concept living area featuring fresh modern colors, a wood burning fireplace, and abundant natural light. The updated kitchen boasts contemporary finishes, ample cabinetry and seamless flow into the dining/living area-ideal for both everyday living and entertaining.Both bathrooms have been tastefully renovated, complimenting the homes warm, cohesive design. Enjoy your morning coffee or evening gatherings on the private patio, complete with additional storage space for your outdoor essentials. Nestled in a peaceful community, this condo offers unbeatable accessibility-Just minutes away from shopping, dining, and entertainment, with the Medical Center of Aurora South and Mine Mile Park and Ride nearby for effortless commuting.
HIGHLIGHTS:
GROUND FLOOR END UNIT WITH ADDED PRIVACY
UPDATED KITCHEN AND BATHS
WOOD BURNING FIREPLACE
CLOSE TO SHOPS/RESTAURANTS/MEDICAL CENTER/MAJOR TRANSIT
Sold for $207,000
$207,000
2280 S Oswego Way #104, Aurora, CO 80014
2beds
1,000sqft
Condominium
Built in 1982
-- sqft lot
$206,900 Zestimate®
$207/sqft
$1,904 Estimated rent
Home value
$206,900
$197,000 - $217,000
$1,904/mo
Zestimate® history
Owner options
List your home for rent
$1,904/mo
Rent Zestimate®
Find your next renter with Zillow Rental Manager. Plus, with online applications, you can quickly screen prospective tenants – for free.
$1,904/mo
Rent Zestimate®
Refinance and save
$1,650/mo
Est. payment
Refinancing to a lower rate could help reduce your monthly payments and save thousands over the life of the loan.
$1,650/mo
Est. payment
Explore your selling options
Work with a Zillow partner agent
Leverage their expertise and Zillow's premium Showcase listings to get your home seen by more buyers.
Get startedList with your own agent
Get your home in front of millions of buyers by listing it on Zillow.
Learn how to do itSell it yourself
Take full control of how buyers see your home on Zillow by listing For Sale by Owner (FSBO).
List your homeWhat's special
Contemporary finishesPrivate patioAbundant natural lightUpdated kitchenWood burning fireplaceAmple cabinetry
Zillow last checked:
Listing updated:
Listed by:
Lisa Blake 720-427-9560 Lisa@BlakeTeamDenver.com,
Real Broker, LLC DBA Real
Bought with:
Eunice Cisneros, 100087276
Key Team Real Estate Corp.
Source: REcolorado as distributed by MLS GRID,MLS#: 7190011
Facts & features
Interior
Bedrooms & bathrooms
- Bedrooms: 2
- Bathrooms: 2
- Full bathrooms: 1
- 3/4 bathrooms: 1
- Main level bathrooms: 2
- Main level bedrooms: 2
Bedroom
- Level: Main
- Area: 173.4 Square Feet
- Dimensions: 17 x 10.2
Bedroom
- Level: Main
- Area: 128.8 Square Feet
- Dimensions: 11.5 x 11.2
Bathroom
- Level: Main
- Area: 60.75 Square Feet
- Dimensions: 8.1 x 7.5
Bathroom
- Level: Main
- Area: 41.25 Square Feet
- Dimensions: 5.5 x 7.5
Dining room
- Area: 84.61 Square Feet
- Dimensions: 7.11 x 11.9
Kitchen
- Area: 123.82 Square Feet
- Dimensions: 8.2 x 15.1
Living room
- Area: 204.13 Square Feet
- Dimensions: 13.7 x 14.9
Heating
- Baseboard
Cooling
- Central Air
Appliances
- Included: Dishwasher, Disposal, Dryer, Oven, Refrigerator, Washer
Features
- Ceiling Fan(s), Laminate Counters
- Flooring: Carpet, Tile
- Windows: Window Coverings
- Has basement: No
- Number of fireplaces: 1
- Fireplace features: Family Room, Living Room, Wood Burning
- Common walls with other units/homes: End Unit,1 Common Wall
Interior area
- Total structure area: 1,000
- Total interior livable area: 1,000 sqft
- Finished area above ground: 1,000
Property
Parking
- Total spaces: 2
- Details: Off Street Spaces: 2
Features
- Levels: One
- Stories: 1
- Entry location: Exterior Access
- Patio & porch: Covered, Patio
Details
- Parcel number: 032302941
- Special conditions: Standard
Construction
Type & style
- Home type: Condo
- Property subtype: Condominium
- Attached to another structure: Yes
Materials
- Other
- Roof: Composition
Condition
- Year built: 1982
Utilities & green energy
- Sewer: Public Sewer
- Water: Public
Community & HOA
Community
- Subdivision: Shadow Brook Condos
HOA
- Has HOA: Yes
- Services included: Sewer, Trash, Water
- HOA fee: $374 monthly
- HOA name: Shadow Brook Condominiums
- HOA phone: 303-779-9930
Location
- Region: Aurora
Financial & listing details
- Price per square foot: $207/sqft
- Tax assessed value: $218,500
- Annual tax amount: $1,066
- Date on market: 11/7/2025
- Listing terms: Cash,Conventional,FHA,VA Loan
- Exclusions: Personal Property And Staging Items
- Ownership: Individual
Price history
| Date | Event | Price |
|---|---|---|
| 4/9/2026 | Sold | $207,000-1.4%$207/sqft |
Source:  REcolorado as distributed by MLS GRID #7190011 Report a problem REcolorado as distributed by MLS GRID #7190011 Report a problem | ||
| 3/16/2026 | Pending sale | $210,000$210/sqft |
Source: REcolorado as distributed by MLS GRID #7190011 Report a problem | ||
| 3/3/2026 | Price change | $210,000-4.5%$210/sqft |
Source: REcolorado as distributed by MLS GRID #7190011 Report a problem | ||
| 2/23/2026 | Price change | $220,000-2.2%$220/sqft |
Source: REcolorado as distributed by MLS GRID #7190011 Report a problem | ||
| 2/15/2026 | Price change | $225,000-4.3%$225/sqft |
Source: REcolorado as distributed by MLS GRID #7190011 Report a problem | ||
| 2/9/2026 | Price change | $235,000-4.1%$235/sqft |
Source: REcolorado as distributed by MLS GRID #7190011 Report a problem | ||
| 12/29/2025 | Listed for sale | $245,000$245/sqft |
Source: REcolorado as distributed by MLS GRID #7190011 Report a problem | ||
| 12/22/2025 | Pending sale | $245,000$245/sqft |
Source: REcolorado as distributed by MLS GRID #7190011 Report a problem | ||
| 11/7/2025 | Listed for sale | $245,000+7.5%$245/sqft |
Source: REcolorado as distributed by MLS GRID #7190011 Report a problem | ||
| 8/7/2023 | Sold | $228,000+334.3%$228/sqft |
Source: Public Record Report a problem | ||
| 10/31/2008 | Sold | $52,500-54.7%$53/sqft |
Source: Public Record Report a problem | ||
| 11/10/2005 | Sold | $115,900+4.4%$116/sqft |
Source: Public Record Report a problem | ||
| 10/15/2002 | Sold | $111,000+85.3%$111/sqft |
Source: Public Record Report a problem | ||
| 7/13/1998 | Sold | $59,900$60/sqft |
Source: Public Record Report a problem | ||
Public tax history
| Year | Property taxes | Tax assessment |
|---|---|---|
| 2025 | $1,066 +13.4% | $13,656 +0.5% |
| 2024 | $940 -1.7% | $13,588 -22.1% |
| 2023 | $956 -0.6% | $17,440 +32.1% |
| 2022 | $962 | $13,198 -2.8% |
| 2021 | -- | $13,578 -1.1% |
| 2020 | $986 +57.1% | $13,735 |
| 2019 | $628 | $13,735 +61.2% |
| 2018 | $628 +1.4% | $8,518 |
| 2017 | $619 | $8,518 +32.1% |
| 2016 | -- | $6,448 |
| 2015 | -- | $6,448 +61% |
| 2014 | $475 +42.7% | $4,004 +3.5% |
| 2013 | $333 | $3,870 |
| 2012 | -- | $3,870 |
| 2011 | $368 +2.7% | $3,870 -18.4% |
| 2010 | $358 -43.8% | $4,740 |
| 2009 | $637 | $4,740 -43.2% |
| 2008 | -- | $8,350 |
| 2007 | -- | $8,350 +6.6% |
| 2006 | -- | $7,833 |
| 2005 | -- | $7,833 +0.2% |
| 2002 | $576 +31.8% | $7,820 +38.9% |
| 2001 | $437 | $5,630 |
Find assessor info on the county website
Neighborhood: East Ridge - Ptarmigan Park
Nearby homes
- $234,9002 bd2 ba1k sqft2280 S Oswego Way APT 105, Aurora, CO 80014For Sale

- $185,0002 bd2 ba1k sqft2280 S Oswego Way APT 301, Aurora, CO 80014Sold
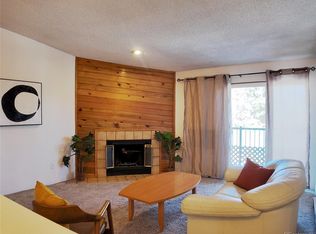
- $215,0001 bd1 ba756 sqft2280 S Oswego Way APT 307, Aurora, CO 80014Sold
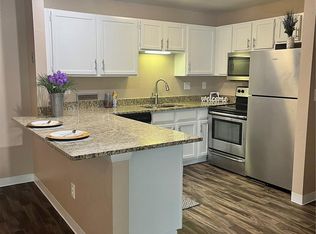
- $2,1002 bd2 ba1k sqft2280 S Oswego Way APT 305, Aurora, CO 80014For Rent
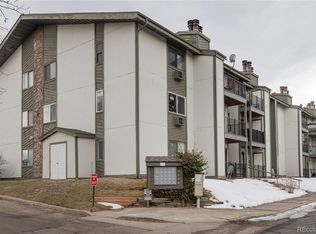
- $195,0001 bd1 ba756 sqft2280 S Oswego Way APT 206, Aurora, CO 80014Sold
- $212,4002 bd2 ba1k sqft2280 S Oswego Way APT 101, Aurora, CO 80014Off Market
- $179,5001 bd1 ba756 sqft2280 S Oswego Way APT 102, Aurora, CO 80014Off Market
- $172,5001 bd1 ba756 sqft2280 S Oswego Way APT 106, Aurora, CO 80014Off Market
Nearby schools
GreatSchools rating
- 3/10Ponderosa Elementary SchoolGrades: PK-5Distance: 0.7 mi
- 3/10Prairie Middle SchoolGrades: 6-8Distance: 0.6 mi
- 6/10Overland High SchoolGrades: 9-12Distance: 0.5 mi
Schools provided by the listing agent
- Elementary: Ponderosa
- Middle: Prairie
- High: Overland
- District: Cherry Creek 5
Source: REcolorado as distributed by MLS GRID. This data may not be complete. We recommend contacting the local school district to confirm school assignments for this home.
Get a cash offer in 3 minutes
Find out how much your home could sell for in as little as 3 minutes with a no-obligation cash offer.
Estimated market value
$206,900
Get a cash offer in 3 minutes
Find out how much your home could sell for in as little as 3 minutes with a no-obligation cash offer.
Estimated market value
$206,900
- Colorado
- Arapahoe County
- Aurora
- 80014
- East Ridge - Ptarmigan Park
- 2280 S Oswego Way Unit 104
Nearby cities
Nearby neighborhoods
Nearby zip codes
Other Aurora Topics
