Move right into this well-maintained 2-bedroom, 2-bathroom condominium located on the second floor of the desirable Red Sky community. Offering 982 square feet of thoughtfully designed living space, this home features an open layout filled with natural light from its west-facing exposure.
Step outside onto your private balcony, an ideal spot to enjoy your morning coffee or unwind at the end of the day. (Balcony space is not included in the recorded square footage.) Inside, the convenience of a full-size in-unit laundry area makes everyday living even easier.
The property includes two reserved parking spaces located just steps from the building entrance. For those who enjoy an active lifestyle, the nearby High Line Canal Trail provides miles of scenic walking and biking paths. Commuters will appreciate the excellent location with the Aurora Community Center within walking distance, light rail less than one mile away, and a bus stop just a short stroll from the community.
The monthly HOA covers water, sewer, trash, snow removal, exterior building maintenance, landscape care, and irrigation water, helping simplify homeownership. Electricity, cable, and internet are the responsibility of the owner.
For sale
$199,900
14500 E 2nd Avenue #209A, Aurora, CO 80011
2beds
982sqft
:
Get pre-qualifiedN/A
Condominium
Built in 1980
-- sqft lot
$198,700 Zestimate®
$204/sqft
$362/mo HOA
What's special
Private balconyFull-size in-unit laundry areaWest-facing exposure
- 7 days |
- 82 |
- 2 |
Zillow last checked:
Listing updated:
Listed by:
Boris Klein boklein@comcast.net,
A+ Life's Agency
Source: REcolorado as distributed by MLS GRID,MLS#: 9285311
Facts & features
Interior
Bedrooms & bathrooms
- Bedrooms: 2
- Bathrooms: 2
- Full bathrooms: 1
- 3/4 bathrooms: 1
- Main level bathrooms: 2
- Main level bedrooms: 2
Bedroom
- Level: Main
Bedroom
- Level: Main
Bathroom
- Level: Main
Bathroom
- Level: Main
Dining room
- Level: Main
Family room
- Level: Main
Kitchen
- Level: Main
Heating
- Baseboard
Cooling
- Air Conditioning-Room
Appliances
- Included: Dishwasher, Disposal, Dryer, Electric Water Heater, Range Hood, Refrigerator, Self Cleaning Oven, Washer
Features
- Has basement: No
- Common walls with other units/homes: 2+ Common Walls
Interior area
- Total structure area: 982
- Total interior livable area: 982 sqft
- Finished area above ground: 982
Property
Parking
- Total spaces: 2
- Details: Off Street Spaces: 2
Features
- Levels: One
- Stories: 1
- Entry location: Corridor Access
- Exterior features: Balcony
Details
- Parcel number: 031338301
- Special conditions: Standard
Construction
Type & style
- Home type: Condo
- Property subtype: Condominium
- Attached to another structure: Yes
Materials
- Brick, Cedar
Condition
- Year built: 1980
Utilities & green energy
- Sewer: Public Sewer
Community & HOA
Community
- Subdivision: Red Sky
HOA
- Has HOA: Yes
- HOA fee: $4,342 annually
- HOA name: Red Sky Condos
- HOA phone: 720-571-1440
Location
- Region: Aurora
Financial & listing details
- Price per square foot: $204/sqft
- Tax assessed value: $226,900
- Annual tax amount: $1,526
- Date on market: 8/1/2026
- Listing terms: 1031 Exchange,Cash,Conventional,FHA,VA Loan
- Exclusions: None
- Ownership: Agent Owner
Estimated market value
$198,700
$189,000 - $209,000
$1,600/mo
Price history
| Date | Event | Price |
|---|---|---|
| 8/1/2026 | Listed for sale | $199,900+166.9%$204/sqft |
Source:  REcolorado as distributed by MLS GRID #9285311 Report a problem REcolorado as distributed by MLS GRID #9285311 Report a problem | ||
| 7/19/2013 | Listing removed | $74,900$76/sqft |
Source: A + Life's Agency, LLC #1206955 Report a problem | ||
| 7/10/2013 | Listed for sale | $74,900$76/sqft |
Source: A + Life's Agency, LLC #1206955 Report a problem | ||
| 3/26/2013 | Listing removed | $74,900$76/sqft |
Source: A + Life's Agency, LLC #1169452 Report a problem | ||
| 3/21/2013 | Listed for sale | $74,900+7.2%$76/sqft |
Source: A + Life's Agency, LLC #1169452 Report a problem | ||
| 12/6/2012 | Listing removed | $69,900$71/sqft |
Source: A + Life's Agency, LLC #1146883 Report a problem | ||
| 12/4/2012 | Listed for sale | $69,900+86.4%$71/sqft |
Source: A + Life's Agency, LLC #1146883 Report a problem | ||
| 1/3/2008 | Sold | $37,500-26.3%$38/sqft |
Source: Public Record Report a problem | ||
| 12/19/1997 | Sold | $50,900$52/sqft |
Source: Public Record Report a problem | ||
Public tax history
| Year | Property taxes | Tax assessment |
|---|---|---|
| 2025 | $937 +3.1% | $14,181 +45.1% |
| 2024 | $909 -21.1% | $9,775 -28.1% |
| 2023 | $1,151 -3.1% | $13,591 +18.6% |
| 2022 | $1,188 | $11,461 -2.8% |
| 2021 | -- | $11,790 +6.9% |
| 2020 | $1,149 +58.7% | $11,033 |
| 2019 | $724 | $11,033 +61.1% |
| 2018 | $724 +15% | $6,847 |
| 2017 | $630 | $6,847 +39.2% |
| 2016 | -- | $4,919 |
| 2015 | -- | $4,919 +52.2% |
| 2014 | -- | $3,232 +2.3% |
| 2013 | $304 | $3,160 |
| 2012 | -- | $3,160 |
| 2011 | $274 +1.1% | $3,160 -6.5% |
| 2010 | $271 -48.3% | $3,380 |
| 2009 | $524 | $3,380 -48.3% |
| 2008 | -- | $6,543 |
| 2007 | -- | $6,543 -16.7% |
| 2006 | -- | $7,857 |
| 2005 | -- | $7,857 +7% |
| 2002 | $564 +28.4% | $7,340 +32% |
| 2001 | $439 | $5,560 |
Find assessor info on the county website
Monthly payment
Est. payment
Payment breakdown
Explore the cost of this home by adjusting the details. Changes won't be saved.Climate risks
Neighborhood: City Center North
Nearby schools
GreatSchools rating
- 2/10Elkhart Elementary SchoolGrades: PK-5Distance: 0.9 mi
- 4/10AXL AcademyGrades: PK-8Distance: 1.1 mi
- 2/10Hinkley High SchoolGrades: 9-12Distance: 1.2 mi
Schools provided by the listing agent
- Elementary: Sixth Avenue
- Middle: East
- High: Hinkley
- District: Adams-Arapahoe 28J
Source: REcolorado as distributed by MLS GRID. This data may not be complete. We recommend contacting the local school district to confirm school assignments for this home.
- $226,9002 bd2 ba982 sqft14500 E 2nd Ave APT 309A, Aurora, CO 80011Off Market
- $190,0001 bd1 ba734 sqft14500 E 2nd Ave APT 105A, Aurora, CO 80011For Sale
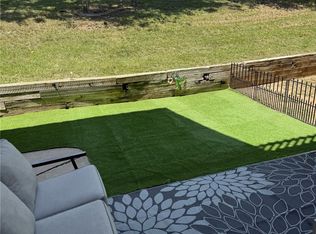
- $178,7002 bd2 ba982 sqft14500 E 2nd Ave APT 100A, Aurora, CO 80011Off Market
- $186,2002 bd2 ba982 sqft14500 E 2nd Ave APT 101A, Aurora, CO 80011Off Market
- $186,7002 bd2 ba982 sqft14500 E 2nd Ave APT 103A, Aurora, CO 80011Off Market
- $134,2001 bd1 ba734 sqft14500 E 2nd Ave APT 104A, Aurora, CO 80011Off Market
- $141,4001 bd1 ba734 sqft14500 E 2nd Ave APT 106A, Aurora, CO 80011Off Market
- $132,2001 bd1 ba734 sqft14500 E 2nd Ave APT 107A, Aurora, CO 80011Off Market
A local agent can set up tours, give advice and negotiate with sellers.
Similar homes
- $189,5002 bd2 ba982 sqft14602 E 2nd Avenue #109C, Aurora, CO 80011For Sale

 MLS ID #6935508, Jacqueline Gamboa, Code of the West Real Estate. REcolorado as distributed by MLS GRID
 - $177,6002 bd2 ba982 sqft14794 E 2nd Avenue #111F, Aurora, CO 80011For Sale
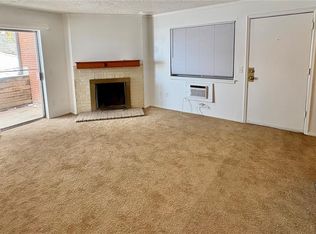 MLS ID #3308659, Boris Klein, A+ Life's Agency. REcolorado as distributed by MLS GRID
 - $209,0002 bd2 ba1k sqftCHERRY GROVE EAST CONDOS, Aurora, CO 80011For Sale
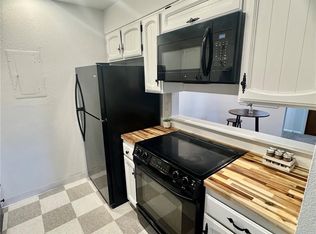 MLS ID #2090987, John Pezzuti, MB Pezzuti & Associates. REcolorado as distributed by MLS GRID
 - $199,9003 bd2 ba1.1k sqft18091 E Kentucky Avenue #101, Aurora, CO 80017For Sale
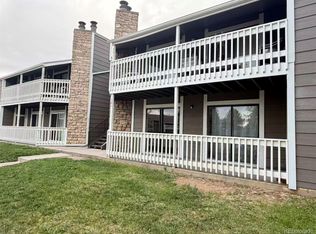 MLS ID #5891380, Rachel Ma, Brokers Guild Homes. REcolorado as distributed by MLS GRID
 - $179,0002 bd2 ba982 sqft14590 E 2nd Avenue #101B, Aurora, CO 80011For SaleMLS ID #8894285, Zhaosheng Fan, Home Song Realty. REcolorado as distributed by MLS GRID
- $210,0002 bd2 ba1k sqft15402 E Arizona Avenue #107, Aurora, CO 80017For SaleMLS ID #8621933, Mark Eibner, MB Metro Brokers Realty Oasis. REcolorado as distributed by MLS GRID
- $140,0002 bd2 ba1k sqft14602 E 2nd Avenue #311C, Aurora, CO 80011For SaleMLS ID #3048924, Richard R Davis, Rd Realty LLC. REcolorado as distributed by MLS GRID
- $223,0002 bd2 ba1k sqftBayberry Condos, Aurora, CO 80017For SaleMLS ID #1795203, Elsa Silva, Luxe Realty, Inc.. REcolorado as distributed by MLS GRID
- $210,0002 bd2 ba969 sqft10150 E Virginia Avenue Bldg 17 #17-105, Denver, CO 80247For SaleMLS ID #2303993, Levent Ozdemir, Re Professionals Llc. REcolorado as distributed by MLS GRID
- $214,9643 bd2 ba1k sqft561 Geneva Street #200, Aurora, CO 80010For SaleMLS ID #1843746, Matthew Collins, Keller Williams Integrity Real Estate LLC. REcolorado as distributed by MLS GRID
- $205,0002 bd1 ba945 sqft620 ALTON Way S #1A, Denver, CO 80247For SaleMLS ID #7046963, David Cabrera, HomeSmart Realty. REcolorado as distributed by MLS GRID
- $234,9002 bd2 ba1k sqftChambers Place Condos, Aurora, CO 80017For SaleMLS ID #5092451, RealPro Team, Realpro Real Estate Professionals. REcolorado as distributed by MLS GRID
- $179,5002 bd1 ba913 sqft16001 E Alaska Place #7, Aurora, CO 80017For SaleMLS ID #5925760, Geoffry Kaatz, Compass - Denver. REcolorado as distributed by MLS GRID
- $189,9002 bd3 ba1k sqft1731 S Blackhawk Way #D, Aurora, CO 80012For SaleMLS ID #1636150, Stacy Buchheit, Real Broker, LLC DBA Real. REcolorado as distributed by MLS GRID
- $204,5002 bd2 ba992 sqft16923 E Whitaker Drive #L, Aurora, CO 80015For SaleMLS ID #5990122, Jeff Piquette, Iron Works Realty Llc. REcolorado as distributed by MLS GRID
- $209,9002 bd1 ba746 sqft13833 E Lehigh Avenue #A, Aurora, CO 80014For SaleMLS ID #3333973, Janet Frederick, RE/MAX Professionals. REcolorado as distributed by MLS GRID
- $215,0002 bd2 ba1k sqft8600 E Alameda Avenue Bldg 19 #19-104, Denver, CO 80247For SaleMLS ID #3869935, Scott Fatzinger, Your Castle Real Estate Inc. REcolorado as distributed by MLS GRID
- $174,9002 bd2 ba840 sqft364 S Ironton Street #128, Aurora, CO 80012For SaleMLS ID #8928308, Dawit Alebachew, Keller Williams DTC. REcolorado as distributed by MLS GRID
- $259,9002 bd2 ba1k sqftBldg 17, Denver, CO 80247For SaleMLS ID #6508858, Kelly Eischen, HomeSmart Realty. REcolorado as distributed by MLS GRID
- $239,0002 bd2 ba1k sqft12430 E Cornell Avenue #101, Aurora, CO 80014For SaleMLS ID #5467977, Cristina Schutz, Tailor & Co Realty Group. REcolorado as distributed by MLS GRID
