Welcome to this comfortable and updated 2-bedroom, 2-bathroom end-unit condo in the Cherry Grove East community. This first-floor unit offers 1,000 square feet of convenient single-level living with a functional and inviting layout.
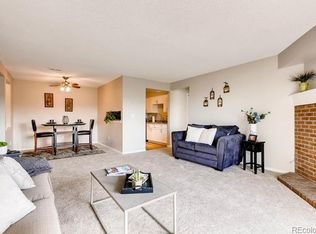
Recent updates include fresh interior paint and brand-new carpet, giving the home a clean, refreshed feel. The living room features a cozy fireplace and flows seamlessly into the dining and kitchen areas, creating a welcoming space for relaxing or entertaining. The kitchen comes equipped with range, refrigerator, dishwasher, and microwave, and the home also includes the convenience of in-unit laundry.
The primary bedroom features an en-suite full bathroom, while the second bedroom is located near the additional full bath—ideal for guests, roommates, or a home office. Step outside to enjoy the spacious and private patio, providing a great spot for morning coffee, outdoor dining, or simply relaxing.
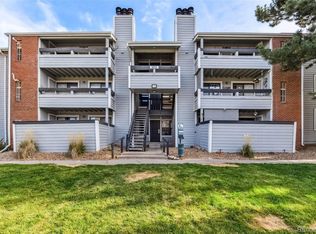
Additional features include central air conditioning, forced-air heating, laminate and carpet flooring, and a reserved detached carport space (#48).
Residents of Cherry Grove East enjoy access to community amenities including a pool, clubhouse, and tennis courts. HOA dues cover water, sewer, trash, exterior maintenance, grounds maintenance, and insurance, making for easy, low-maintenance living.
Conveniently located with a Walk Score of 74, the home offers convenient access to shopping, dining, parks, and commuter routes throughout Aurora and the greater metro area.
For sale
$209,000
14224 E 1st Drive #A07, Aurora, CO 80011
2beds
1,000sqft
:
Get pre-qualified$1,717/mo
Condominium
Built in 1982
-- sqft lot
$-- Zestimate®
$209/sqft
$400/mo HOA
What's special
- 152 days |
- 83 |
- 4 |
Zillow last checked:
Listing updated:
Listed by:
John Pezzuti 303-246-5009 Johnapezzuti@gmail.com,
MB Pezzuti & Associates
Source: REcolorado as distributed by MLS GRID,MLS#: 2090987
Facts & features
Interior
Bedrooms & bathrooms
- Bedrooms: 2
- Bathrooms: 2
- Full bathrooms: 2
- Main level bathrooms: 2
- Main level bedrooms: 2
Bedroom
- Features: Primary Suite
- Level: Main
Bedroom
- Level: Main
Bathroom
- Features: En Suite Bathroom
- Level: Main
Bathroom
- Level: Main
Heating
- Forced Air
Cooling
- Central Air
Appliances
- Included: Dishwasher, Microwave, Range, Refrigerator
- Laundry: In Unit
Features
- Flooring: Carpet, Laminate
- Has basement: No
- Number of fireplaces: 1
- Fireplace features: Living Room
- Common walls with other units/homes: End Unit
Interior area
- Total structure area: 1,000
- Total interior livable area: 1,000 sqft
- Finished area above ground: 1,000
Property
Parking
- Total spaces: 1
- Parking features: Carport
- Carport spaces: 1
Features
- Levels: One
- Stories: 1
- Entry location: Corridor Access
- Patio & porch: Patio
- Pool features: Outdoor Pool
Details
- Parcel number: 032331453
- Special conditions: Standard
Construction
Type & style
- Home type: Condo
- Property subtype: Condominium
- Attached to another structure: Yes
Materials
- Frame
- Roof: Composition
Condition
- Year built: 1982
Utilities & green energy
- Sewer: Public Sewer
Community & HOA
Community
- Subdivision: Cherry Grove East Condos
HOA
- Has HOA: Yes
- Amenities included: Clubhouse, Pool, Tennis Court(s)
- Services included: Insurance, Maintenance Grounds, Maintenance Structure, Sewer, Trash, Water
- HOA fee: $400 monthly
- HOA name: CHERRY GROVE EAST
- HOA phone: 303-750-0994
Location
- Region: Aurora
Financial & listing details
- Price per square foot: $209/sqft
- Tax assessed value: $277,000
- Annual tax amount: $1,863
- Date on market: 3/14/2026
- Listing terms: Cash,Conventional,FHA,VA Loan
- Exclusions: Staging, Personal Property.
- Ownership: Corporation/Trust
Estimated market value
Not available
Estimated sales range
Not available
Not available
Price history
| Date | Event | Price |
|---|---|---|
| 5/5/2026 | Price change | $209,000-4.6%$209/sqft |
Source:  REcolorado as distributed by MLS GRID #2090987 Report a problem REcolorado as distributed by MLS GRID #2090987 Report a problem | ||
| 3/14/2026 | Listed for sale | $219,000+54.8%$219/sqft |
Source: REcolorado as distributed by MLS GRID #2090987 Report a problem | ||
| 1/22/2026 | Sold | $141,500+88.7%$142/sqft |
Source: Public Record Report a problem | ||
| 1/2/2013 | Sold | $75,000$75/sqft |
Source: Public Record Report a problem | ||
| 12/14/2012 | Listed for sale | $75,000+82%$75/sqft |
Source: RE/MAX Masters, Inc. #1148807 Report a problem | ||
| 3/22/2012 | Sold | $41,200$41/sqft |
Source: Public Record Report a problem | ||
Public tax history
| Year | Property taxes | Tax assessment |
|---|---|---|
| 2025 | $1,368 +3.1% | $17,313 -59.7% |
| 2024 | $1,326 -4.8% | $43,000 +137.2% |
| 2023 | $1,393 -3.1% | $18,130 +30.7% |
| 2022 | $1,438 | $13,872 -2.8% |
| 2021 | -- | $14,271 +2.3% |
| 2020 | $1,453 +56.3% | $13,950 |
| 2019 | $930 | $13,950 +58.7% |
| 2018 | $930 +15% | $8,791 |
| 2017 | $809 | $8,791 +30.1% |
| 2016 | -- | $6,758 |
| 2015 | -- | $6,758 +72.5% |
| 2014 | $613 +66.1% | $3,917 -4.2% |
| 2013 | $369 | $4,090 |
| 2012 | -- | $4,090 |
| 2011 | $356 +1.1% | $4,090 -6.8% |
| 2010 | $352 +30.4% | $4,390 |
| 2009 | $270 | $4,390 -34.8% |
| 2008 | -- | $6,734 |
| 2007 | -- | $6,734 -21.7% |
| 2006 | -- | $8,597 |
| 2005 | -- | $8,597 -4.2% |
| 2002 | $689 +28.9% | $8,970 +32.5% |
| 2001 | $535 | $6,770 |
Find assessor info on the county website
Monthly payment
Est. payment
Payment breakdown
Explore the cost of this home by adjusting the details. Changes won't be saved.Climate risks
Neighborhood: City Center North
Nearby schools
GreatSchools rating
- 2/10Elkhart Elementary SchoolGrades: PK-5Distance: 1 mi
- 4/10AXL AcademyGrades: PK-8Distance: 1.1 mi
- 2/10Hinkley High SchoolGrades: 9-12Distance: 1.3 mi
Schools provided by the listing agent
- Elementary: Sixth Avenue
- Middle: East
- High: Hinkley
- District: Adams-Arapahoe 28J
Source: REcolorado as distributed by MLS GRID. This data may not be complete. We recommend contacting the local school district to confirm school assignments for this home.
- $214,1002 bd2 ba1k sqft14224 E 1st Dr APT B01, Aurora, CO 80011Off Market
- $280,0002 bd2 ba1k sqft14228 E 1st Dr APT B06, Aurora, CO 80011Sold

- $216,1002 bd2 ba1k sqft14224 1st #C07, Aurora, CO 80011Off Market
- $154,0001 bd1 ba756 sqft14226 E 1st Dr APT A09, Aurora, CO 80011Sold
- $205,5001 bd1 ba756 sqft14226 E 1st Dr APT A03, Aurora, CO 80011Sold
- $216,9002 bd2 ba1k sqft14224 E 1st Dr APT A01, Aurora, CO 80011Off Market
- $203,9002 bd2 ba1k sqft14224 E 1st Dr APT C01, Aurora, CO 80011Off Market
- $253,2003 bd2 ba1.2k sqft14224 E 1st Dr APT A02, Aurora, CO 80011Off Market
A local agent can set up tours, give advice and negotiate with sellers.
Similar homes
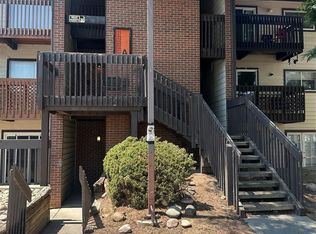
- $199,9002 bd2 ba982 sqft14500 E 2nd Avenue #209A, Aurora, CO 80011For Sale
 MLS ID #9285311, Boris Klein, A+ Life's Agency. REcolorado as distributed by MLS GRID
 - $189,5002 bd2 ba982 sqft14602 E 2nd Avenue #109C, Aurora, CO 80011For Sale
 MLS ID #6935508, Jacqueline Gamboa, Code of the West Real Estate. REcolorado as distributed by MLS GRID
 - $189,5002 bd2 ba982 sqft14602 2nd Ave #109C, Aurora, CO 80011For Sale
 MLS ID #236873, Jacqueline Gamboa, Code of the West Real Estate LLC. PAR
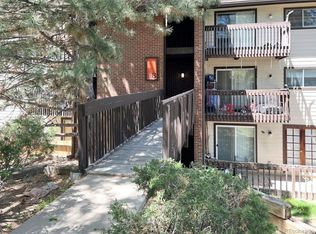
 - $179,0002 bd2 ba982 sqft14590 E 2nd Avenue #101B, Aurora, CO 80011For Sale
 MLS ID #8894285, Zhaosheng Fan, Home Song Realty. REcolorado as distributed by MLS GRID
 - $177,6002 bd2 ba982 sqft14794 E 2nd Avenue #111F, Aurora, CO 80011For SaleMLS ID #3308659, Boris Klein, A+ Life's Agency. REcolorado as distributed by MLS GRID
- $220,0002 bd2 ba945 sqft14484 E Colorado Drive #204, Aurora, CO 80012For SaleMLS ID #3204746, Dave Hettrick, RE/MAX Professionals. REcolorado as distributed by MLS GRID
- $199,9003 bd2 ba1.1k sqft18091 E Kentucky Avenue #101, Aurora, CO 80017For SaleMLS ID #5891380, Rachel Ma, Brokers Guild Homes. REcolorado as distributed by MLS GRID
- $223,0002 bd2 ba1k sqftBayberry Condos, Aurora, CO 80017For SaleMLS ID #1795203, Elsa Silva, Luxe Realty, Inc.. REcolorado as distributed by MLS GRID
- $140,0002 bd2 ba1k sqft14602 E 2nd Avenue #311C, Aurora, CO 80011For SaleMLS ID #3048924, Richard R Davis, Rd Realty LLC. REcolorado as distributed by MLS GRID
- $214,9643 bd2 ba1k sqft561 Geneva Street #200, Aurora, CO 80010For SaleMLS ID #1843746, Matthew Collins, Keller Williams Integrity Real Estate LLC. REcolorado as distributed by MLS GRID
- $239,0002 bd2 ba1k sqft12430 E Cornell Avenue #101, Aurora, CO 80014For SaleMLS ID #5467977, Cristina Schutz, Tailor & Co Realty Group. REcolorado as distributed by MLS GRID
- $219,9002 bd2 ba1k sqft2280 S Oswego Way #105, Aurora, CO 80014For SaleMLS ID #4171417, Joshua Zelcer, Brokers Guild Real Estate. REcolorado as distributed by MLS GRID
- $235,0002 bd2 ba1k sqftSpinnaker Run II Condos, Aurora, CO 80014For SaleMLS ID #9639315, Elsa Silva, Luxe Realty, Inc.. REcolorado as distributed by MLS GRID
- $210,0002 bd2 ba1.2k sqft9150 E Center Avenue #10C, Denver, CO 80247For SaleMLS ID #8942518, Bob Andrews, Brokers Guild Homes. REcolorado as distributed by MLS GRID
- $179,5002 bd1 ba913 sqft16001 E Alaska Place #7, Aurora, CO 80017For SaleMLS ID #5925760, Geoffry Kaatz, Compass - Denver. REcolorado as distributed by MLS GRID
- $222,5002 bd2 ba928 sqftAmericana Condos, Denver, CO 80220For SaleMLS ID #4174670, Jimmy Stretz, American Brokers Stretz Realty. REcolorado as distributed by MLS GRID
- $189,9002 bd3 ba1k sqft1731 S Blackhawk Way #D, Aurora, CO 80012For SaleMLS ID #1636150, Stacy Buchheit, Real Broker, LLC DBA Real. REcolorado as distributed by MLS GRID
- $174,9002 bd2 ba840 sqft364 S Ironton Street #128, Aurora, CO 80012For SaleMLS ID #8928308, Dawit Alebachew, Keller Williams DTC. REcolorado as distributed by MLS GRID
- $175,0002 bd2 ba972 sqft2281 S Vaughn Way Bldg A #A306, Aurora, CO 80014For SaleMLS ID #9436634, In Kim, RH Broker. REcolorado as distributed by MLS GRID
- $229,9952 bd2 ba1.4k sqft9335 E center Avenue #8B, Denver, CO 80247For SaleMLS ID #3722855, Rexanne F Kohler, The Rexanne Kohler Team LLC. REcolorado as distributed by MLS GRID
