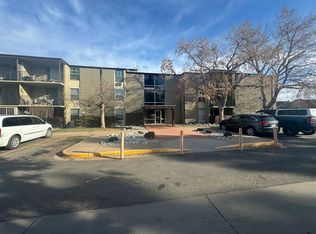
PRICE REDUCED-MOTIVATED SELLER! Great Location!!! Step into this beautifully refreshed third-floor condo featuring 2 spacious bedrooms and 2 full bathrooms, thoughtfully updated. The home boasts fresh interior paint, new flooring in the kitchen and bathrooms, refinished bathtubs, and updated closets for a clean, move-in-ready feel. The kitchen with brand new appliances, including a refrigerator and dishwasher, along with new cabinets and counter tops. Enjoy abundant natural light from the south facing balcony, offering sunshine throughout the day and a view overlooking lively Iliff Avenue.
Conveniently located with easy access to I-225 and close to a wide range of amenities -shopping center, dining, parks and more.
Move-in-ready.
For sale
Price cut: $10K (8/7)
$175,000
2281 S Vaughn Way Bldg A #A306, Aurora, CO 80014
2beds
972sqft
Condominium
Built in 1972
-- sqft lot
$-- Zestimate®
$180/sqft
$554/mo HOA
What's special
- 148 days |
- 168 |
- 6 |
Zillow last checked:
Listing updated:
Listed by:
In Kim ickim209@gmail.com,
RH Broker
Source: REcolorado as distributed by MLS GRID,MLS#: 9436634
Facts & features
Interior
Bedrooms & bathrooms
- Bedrooms: 2
- Bathrooms: 2
- Full bathrooms: 2
- Main level bathrooms: 2
- Main level bedrooms: 2
Bedroom
- Level: Main
Bedroom
- Level: Main
Bathroom
- Level: Main
Bathroom
- Level: Main
Heating
- Baseboard, Hot Water
Cooling
- Air Conditioning-Room
Appliances
- Included: Dishwasher, Disposal, Range, Range Hood, Refrigerator, Self Cleaning Oven
Features
- Quartz Counters
- Flooring: Linoleum
- Has basement: No
- Number of fireplaces: 1
- Fireplace features: Family Room
- Common walls with other units/homes: End Unit
Interior area
- Total structure area: 972
- Total interior livable area: 972 sqft
- Finished area above ground: 972
Property
Parking
- Total spaces: 1
- Parking features: Asphalt
- Details: Reserved Spaces: 1
Features
- Levels: Three Or More
- Entry location: Stairs
- Exterior features: Balcony
- Pool features: Outdoor Pool
Details
- Parcel number: 197325118047
- Special conditions: Standard
Construction
Type & style
- Home type: Condo
- Property subtype: Condominium
- Attached to another structure: Yes
Materials
- Concrete
- Roof: Composition
Condition
- Updated/Remodeled
- Year built: 1972
Utilities & green energy
- Sewer: Public Sewer
- Water: Public
Community & HOA
Community
- Subdivision: Torrey Pines
HOA
- Has HOA: Yes
- Amenities included: Coin Laundry, Elevator(s)
- Services included: Reserve Fund, Electricity, Heat, Maintenance Grounds, Maintenance Structure, Sewer, Snow Removal, Trash, Water
- HOA fee: $554 monthly
- HOA name: Goodwin & company
- HOA phone: 855-289-6007
Location
- Region: Aurora
Financial & listing details
- Price per square foot: $180/sqft
- Annual tax amount: $1,172
- Date on market: 3/29/2026
- Listing terms: Cash,Conventional
- Exclusions: Seller Personal Properties
- Ownership: Individual
- Road surface type: Paved
Estimated market value
Not available
Estimated sales range
Not available
$1,594/mo
Price history
| Date | Event | Price |
|---|---|---|
| 8/7/2026 | Price change | $175,000-5.4%$180/sqft |
Source:  REcolorado as distributed by MLS GRID #9436634 Report a problem REcolorado as distributed by MLS GRID #9436634 Report a problem | ||
| 3/29/2026 | Listed for sale | $185,000$190/sqft |
Source: REcolorado as distributed by MLS GRID #9436634 Report a problem | ||
Public tax history
Tax history is unavailable.
Monthly payment
Est. payment
Payment breakdown
Explore the cost of this home by adjusting the details. Changes won't be saved.Climate risks
Neighborhood: Heather Ridge
Nearby schools
GreatSchools rating
- 2/10Eastridge Community Elementary SchoolGrades: PK-5Distance: 0.8 mi
- 4/10Prairie Middle SchoolGrades: 6-8Distance: 0.4 mi
- 4/10Overland High SchoolGrades: 9-12Distance: 0.5 mi
Schools provided by the listing agent
- Elementary: Eastridge
- Middle: Prairie
- High: Overland
- District: Cherry Creek 5
Source: REcolorado as distributed by MLS GRID. This data may not be complete. We recommend contacting the local school district to confirm school assignments for this home.
- $162,3002 bd2 ba972 sqft2281 S Vaughn Way UNIT 105A, Aurora, CO 80014Off Market
- $165,1002 bd2 ba998 sqft2281 S Vaughn Way UNIT 210A, Aurora, CO 80014Off Market

- $178,1002 bd2 ba972 sqft2281 S Vaughn Way UNIT 307A, Aurora, CO 80014Off Market

- $165,0002 bd2 ba972 sqft2281 S Vaughn Way UNIT 104A, Aurora, CO 80014For Sale

- $245,0002 bd2 ba972 sqft2281 S Vaughn Way UNIT 303A, Aurora, CO 80014Sold
- $190,0002 bd2 ba972 sqft2231 S Vaughn Way UNIT 305B, Aurora, CO 80014Sold
- $159,7002 bd2 ba972 sqft2281 S Vaughn Way UNIT 203A, Aurora, CO 80014Off Market
- $227,8002 bd2 ba958 sqft2281 S Vaughn Way, Aurora, CO 80014Off Market
A local agent can set up tours, give advice and negotiate with sellers.
Similar homes
- $175,0002 bd2 ba1.2k sqftHeather Gardens, Aurora, CO 80014For Sale

 MLS ID #8135155, David Schlichter, Compass - Denver. REcolorado as distributed by MLS GRID
 - $180,0002 bd2 ba1.2k sqft13606 E Bates Avenue Bldg 202 #204, Aurora, CO 80014For Sale
 MLS ID #5399438, Justin Buller, Real Broker, LLC DBA Real. REcolorado as distributed by MLS GRID
 - $200,0002 bd2 ba972 sqftBuilding B, Aurora, CO 80014For Sale
 MLS ID #6874079, Bill Ogden, Keller Williams DTC. REcolorado as distributed by MLS GRID
 - $186,0001 bd1 ba870 sqftHeather Gardens, Aurora, CO 80014For Sale
 MLS ID #9010579, Fara Novin, RE/MAX Professionals. REcolorado as distributed by MLS GRID
 - $179,0002 bd2 ba982 sqft14590 E 2nd Avenue #101B, Aurora, CO 80011For SaleMLS ID #8894285, Zhaosheng Fan, Home Song Realty. REcolorado as distributed by MLS GRID
- $175,0002 bd1 ba852 sqft875 S Quebec Street #24, Denver, CO 80247For SaleMLS ID #3145454, Cody Phillips, NAV Real Estate. REcolorado as distributed by MLS GRID
- $179,9001 bd1 ba734 sqft4062 S Atchison Way #101, Aurora, CO 80014For SaleMLS ID #4487360, Mitch Gilbert, RE/MAX Professionals. REcolorado as distributed by MLS GRID
- $219,9002 bd2 ba1k sqft2280 S Oswego Way #105, Aurora, CO 80014For SaleMLS ID #4171417, Joshua Zelcer, Brokers Guild Real Estate. REcolorado as distributed by MLS GRID
- $180,0002 bd2 ba1k sqftFoxdale Condos Bldgs, Aurora, CO 80017For SaleMLS ID #1753896, Brandon Dudley, Coldwell Banker Realty 24. REcolorado as distributed by MLS GRID
- $189,5002 bd2 ba982 sqft14602 E 2nd Avenue #109C, Aurora, CO 80011For SaleMLS ID #6935508, Jacqueline Gamboa, Code of the West Real Estate. REcolorado as distributed by MLS GRID
- $180,5002 bd3 ba1k sqft1731 S Blackhawk Way #D, Aurora, CO 80012For SaleMLS ID #1636150, Stacy Buchheit, Real Broker, LLC DBA Real. REcolorado as distributed by MLS GRID
- $199,9002 bd2 ba982 sqft14500 E 2nd Avenue #209A, Aurora, CO 80011For SaleMLS ID #9285311, Boris Klein, A+ Life's Agency. REcolorado as distributed by MLS GRID
- $235,0002 bd2 ba1k sqftSpinnaker Run II Condos, Aurora, CO 80014For SaleMLS ID #9639315, Elsa Silva, Luxe Realty, Inc.. REcolorado as distributed by MLS GRID
- $239,0002 bd2 ba1k sqft12430 E Cornell Avenue #101, Aurora, CO 80014For SaleMLS ID #5467977, Cristina Schutz, Tailor & Co Realty Group. REcolorado as distributed by MLS GRID
- $189,0002 bd2 ba952 sqftSteppington Place Condos, Aurora, CO 80012For SaleMLS ID #4751334, Helen Bovin, Keller Williams DTC. REcolorado as distributed by MLS GRID
- $189,5002 bd2 ba982 sqft14602 2nd Ave #109C, Aurora, CO 80011For SaleMLS ID #236873, Jacqueline Gamboa, Code of the West Real Estate LLC. PAR
- $209,9002 bd1 ba746 sqft13833 E Lehigh Avenue #A, Aurora, CO 80014For SaleMLS ID #3333973, Janet Frederick, RE/MAX Professionals. REcolorado as distributed by MLS GRID
- $190,0002 bd1 ba945 sqft9150 E Center Avenue #12A, Denver, CO 80247For SaleMLS ID #7947441, Dale Carroll, Coldwell Banker Realty 24. REcolorado as distributed by MLS GRID
- $179,5002 bd1 ba913 sqft16001 E Alaska Place #7, Aurora, CO 80017For SaleMLS ID #5925760, Geoffry Kaatz, Compass - Denver. REcolorado as distributed by MLS GRID
- $124,9001 bd1 ba648 sqftTorrey Pines at Heather Ridge Condos, Aurora, CO 80014For SaleMLS ID #2285149, Preston Newberry, Your Castle Real Estate Inc. REcolorado as distributed by MLS GRID
